3 words you don't ever hear together, nice, new, affordable! Brand new 3 bedroom, 2 full bathroom manufactured home affixed to a city lot in the quiet country town of Truxton, Missouri. Home comes stocked with a stove, overhead microwave and refrigerator making it move in ready. Master bedroom features a walk in closet and en suite bathroom with step in shower and is big enough to fit a king sized bed. Galley style kitchen is upgraded with extra cabinet and counter space giving you the perfect place to prepare a meal. The living room gives you enough space for a sectional, recliner and entertainment center but with the front porch, shaded lot and farm field view, you won't be spending any time inside! The lot it sits on is level and ready to build a shop or shed on with ease. Located just a few miles from Highway 70 and not far from Warrenton, Hawk Point and Troy. Connected to a shared well and public sewer. Gutters getting installed in the next couple of weeks. Extra wall panels and trim in living room will be removed prior to closing unless specified by buyer. Agent Owned
Active
Listed by: Meyer & Company Real Estate • Bret Andrew A Martin • 314-599-2483
$175,000
115 High St, Truxton, MO 63381
3beds
1,056sqft
:
Get pre-qualified$1,158/mo
Single Family Residence
Built in 2026
9,147 Square Feet Lot
$-- Zestimate®
$166/sqft
$-- HOA
What's special
Front porchShaded lotFarm field view
- 3 days |
- 124 |
- 3 |
Zillow last checked:
Listing updated:
Listed by:
Bret Andrew A Martin 314-599-2483,
Meyer & Company Real Estate
Source: MARIS,MLS#: 26051857 Originating MLS: East Central Board of REALTORS
Originating MLS: East Central Board of REALTORSFacts & features
Interior
Bedrooms & bathrooms
- Bedrooms: 3
- Bathrooms: 2
- Full bathrooms: 2
- Main level bathrooms: 2
- Main level bedrooms: 3
Primary bedroom
- Description: En suite bathroom and walk in closet
- Features: Floor Covering: Carpeting
- Level: Main
- Area: 165
- Dimensions: 11x15
Bedroom 2
- Features: Floor Covering: Carpeting
- Level: Main
Bedroom 3
- Features: Floor Covering: Carpeting
- Level: Main
Bathroom 2
- Features: Floor Covering: Vinyl
- Level: Main
Kitchen
- Description: Galley Style
- Features: Floor Covering: Vinyl
- Level: Main
Laundry
- Features: Floor Covering: Vinyl
- Level: Main
Living room
- Features: Floor Covering: Vinyl
- Level: Main
- Area: 225
- Dimensions: 15x15
Heating
- Electric, Forced Air
Cooling
- Ceiling Fan(s), Central Air, Electric
Appliances
- Included: Microwave, Electric Oven, Electric Range, Refrigerator
Features
- Flooring: Carpet, Linoleum
- Windows: Blinds
- Has basement: No
- Has fireplace: No
Interior area
- Total structure area: 1,056
- Total interior livable area: 1,056 sqft
- Finished area above ground: 1,056
- Finished area below ground: 0
Property
Parking
- Parking features: Off Street, Private
Features
- Levels: One
- Patio & porch: Deck
- Frontage length: 60
Lot
- Size: 9,147 Square Feet
- Dimensions: 60 x 150
- Features: Level, Some Trees
Details
- Parcel number: 175022000000059000
- Special conditions: Standard
Construction
Type & style
- Home type: SingleFamily
- Architectural style: Traditional
- Property subtype: Single Family Residence
Materials
- Vinyl Siding
- Roof: Architectural Shingle
Condition
- New Construction
- New construction: Yes
- Year built: 2026
Details
- Warranty included: Yes
Utilities & green energy
- Electric: Single Phase, 220 Volts, Ameren
- Sewer: Public Sewer
- Water: Shared Well
- Utilities for property: Electricity Connected, Sewer Connected, Water Connected
Community & HOA
Community
- Subdivision: Village Of Truxton
HOA
- Has HOA: No
Location
- Region: Truxton
Financial & listing details
- Price per square foot: $166/sqft
- Tax assessed value: $28,970
- Annual tax amount: $361
- Date on market: 8/12/2026
- Listing terms: Cash,Conventional,FHA,USDA Loan,VA Loan
- Ownership: Private
- Electric utility on property: Yes
- Road surface type: Gravel
Estimated market value
Not available
Estimated sales range
Not available
Not available
Price history
| Date | Event | Price |
|---|---|---|
| 8/12/2026 | Listed for sale | $175,000$166/sqft |
Source:  MARIS #26051857 Report a problem MARIS #26051857 Report a problem | ||
Public tax history
| Year | Property taxes | Tax assessment |
|---|---|---|
| 2025 | $361 +12.1% | $5,504 +13.2% |
| 2024 | $322 +1.2% | $4,864 |
| 2023 | $318 +5.6% | $4,864 |
| 2022 | $301 | $4,864 +5.6% |
| 2021 | -- | $4,606 +44.3% |
| 2020 | $208 +0.3% | $3,192 |
| 2019 | $207 | $3,192 -14.5% |
| 2018 | $207 -2.2% | $3,734 -7.1% |
| 2017 | $212 | $4,019 +28% |
| 2016 | $212 -31.1% | $3,139 |
| 2015 | $308 | $3,139 -39.7% |
| 2014 | $308 -12.9% | $5,208 +2.3% |
| 2013 | $353 | $5,089 -12.4% |
| 2012 | -- | $5,811 +1.8% |
| 2011 | -- | $5,708 -24.3% |
| 2010 | -- | $7,540 |
Find assessor info on the county website
Monthly payment
Est. payment
Payment breakdown
Explore the cost of this home by adjusting the details. Changes won't be saved.Climate risks
Neighborhood: 63381
Nearby schools
GreatSchools rating
- 9/10Hawk Point Elementary SchoolGrades: K-5Distance: 6 mi
- 6/10Troy Middle SchoolGrades: 6-8Distance: 13.7 mi
- 6/10Troy Buchanan High SchoolGrades: 9-12Distance: 15.3 mi
Schools provided by the listing agent
- Elementary: Hawk Point Elem.
- Middle: Troy Middle
- High: Troy Buchanan High
Source: MARIS. This data may not be complete. We recommend contacting the local school district to confirm school assignments for this home.
- $6,600-- bd-- ba-- sqftHigh St, Truxton, MO 63381Off Market
- $3,880-- bd-- ba-- sqftHigh St, Truxton, MO 63381Off Market
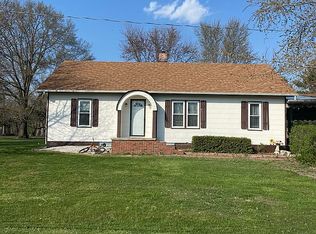
- $176,7003 bd1 ba1.2k sqft101 High St, Truxton, MO 63381Off Market
- $167,4002 bd1 ba1.1k sqft188 Prairie St, Truxton, MO 63381Off Market
- $37,8101 bd-- ba1.1k sqft110 High St, Truxton, MO 63381Off Market
- $3,900-- bd-- ba1.2k sqft115 Prairie St, Truxton, MO 63381Off Market
- $106,2002 bd1 ba902 sqft200 Prairie St, Truxton, MO 63381Off Market
- $105,6002 bd1 ba1k sqft152 Main St, Truxton, MO 63381Off Market
Similar homes
- $185,0002 bd1 ba900 sqft546 Chestnut St, Hawk Point, MO 63349For Sale

 MLS ID #26051707, Sandy K Grassmuck, Grassmuck Realty, LLC. MARIS
 - $165,0003 bd1 ba993 sqft807 Benton St, Montgomery City, MO 63361For Sale
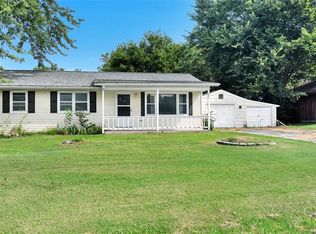 MLS ID #26052349, Linda R Frierdich, Century 21 Advantage. MARIS
 - $192,5003 bd2 ba1.5k sqft718 N Sturgeon St, Montgomery City, MO 63361For Sale
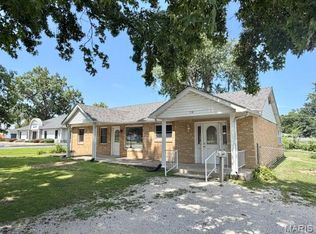 MLS ID #26044591, Julie K Worsham, Milner Agency. MARIS
 - $--3 bd2 ba1.1k sqft323 Richmond Dr, Warrenton, MO 63383Auction
 ServiceLink Auction
 - $200,0003 bd1 ba1.2k sqft211 S East St, Warrenton, MO 63383For SaleMLS ID #26034958, Samantha A Gibson-Walch, Berkshire Hathaway HomeServices Select Properties. MARIS
- $125,0003 bd2 ba1.1k sqft308 E Montgomery St, Bellflower, MO 63333For SaleMLS ID #26039138, Travis W Stumbaugh, Stumbaugh Realty, LLC. MARIS
- $229,0003 bd2 ba1.4k sqft1045 Bishop Ln, Montgomery City, MO 63361For SaleMLS ID #26049916, Dalana Gay, Milner Agency. MARIS
- $239,0003 bd1 ba1.3k sqft607 Steinhagen Rd, Warrenton, MO 63383For SaleMLS ID #26041401, Robert W Nichols, Nichols Real Estate. MARIS
- $239,9003 bd1 ba1.2k sqft340 Kemper St, Troy, MO 63379For SaleMLS ID #26044555, Rachel M South, Fox & Riley Real Estate. MARIS
- $245,0003 bd2 ba1.3k sqft511 N 3rd St, Wellsville, MO 63384For SaleMLS ID #11866617, Marty Canterbury, NETTWORK GLOBAL LLC. My State MLS
- $240,0002 bd2 ba1.3k sqft8 Friendship Ct, Troy, MO 63379For SaleMLS ID #26039066, Tammy L Dobbs, Meyer & Company Real Estate. MARIS
- $249,9002 bd2 ba1.2k sqft2 Carolina At Elkhorn Rdg, Truesdale, MO 63380New ConstructionMLS ID #26049573, Pamela Chyba, ListWithFreedom.com Inc. MARIS
- $249,9001 bd1 ba712 sqft925 Highway Kk, Troy, MO 63379For SaleMLS ID #26050061, Josh J Scronce, Signature Property Partners LLC. MARIS
- $249,9002 bd2 ba1.2k sqft2 Arlington At Elkhorn Rdg, Truesdale, MO 63380New ConstructionMLS ID #26049534, Pamela Chyba, ListWithFreedom.com Inc. MARIS
- $224,9002 bd1 ba1.5k sqft203 W Booneslick Rd, Warrenton, MO 63383For SaleMLS ID #26021316, Phil A Reid, Westbound Real Estate LLC. MARIS
- $249,9002 bd3 ba1.5k sqft111 Fort Dodge Dr, Wright City, MO 63390For SaleMLS ID #26049482, Gwendolyn L Simms, Real Broker LLC. MARIS
- $98,5002 bd1 ba700 sqft17 Mesa Oaks, Wright City, MO 63390For Sale By Owner
- $255,0003 bd2 ba1.4k sqft256 Walnut St, Hawk Point, MO 63349New ConstructionMLS ID #26029056, Megan D Miller, Cannon Realty, Inc.. MARIS
- $254,9003 bd2 ba1.2k sqftAspen, Truesdale, MO 63380New ConstructionMLS ID #25059784, Pamela Chyba, ListWithFreedom.com Inc. MARIS
- from $259,9003 bd2 ba1.5k sqftBurlington Plan, Elkhorn Ridge Commons, Truesdale, MO 63380New ConstructionMcBride Homes
