3 bedrooms with HUGE Bonus Room (upstairs) + Expansive Private Green Belt with backyard private access!
Open concept dining, living and kitchen with bedrooms and bathrooms on either side of the floor plan.
Vaulted ceiling in the living room and primary suite, matched with the soft grey-on-white walls create a bright, give an airy feel throughout the common spaces. While rich honey oak hardwood floors add warmth, underfoot. The lower bedrooms showcase the hardwood floors while the upstairs and primary have carpet (Seller offering concession or replacement of carpet if desired).
The kitchen is a true centerpiece, anchored by a beautiful stone slab countertop and an island that flows effortlessly into the dining area.
Step outside to a large, covered patio overlooking a sprawling greenbelt, it's maintained by the city and is several acres of land! — a rare find in Edmond — paired with an easily managed yard that leaves more time to enjoy it.
Low $120/year HOA. Zoned for Edmond Schools (Highly desired)
For sale
Price cut: $4.6K (9/18)
$279,999
1017 Blue Ridge Dr, Edmond, OK 73003
3beds
1,931sqft
Single Family Residence
Built in 1992
5,998 Square Feet Lot
$278,900 Zestimate®
$145/sqft
$10/mo HOA
What's special
Easily managed yardLarge covered patio
- 35 days
- 604
- 63
Zillow last checked:
Listing updated:
Listed by:
Dawsen Harbison 405-414-2407,
Capital Real Estate - OKC
Source: MLSOK/OKCMAR as distributed by MLS GRID,MLS#: 1244764
Facts & features
Interior
Bedrooms & bathrooms
- Bedrooms: 3
- Bathrooms: 2
- Full bathrooms: 2
Study
- Description: Bay Window,Ceiling Fan,Living Room,Loft,Upper Level
Heating
- Has Heating (Unspecified Type)
Cooling
- Has cooling: Yes
Appliances
- Included: Dishwasher, Indoor Grill, Microwave, Warming Drawer, Water Heater, Free-Standing Gas Oven, Free-Standing Gas Range
Features
- Stained Wood
- Flooring: Combination, Carpet, Tile, Wood
- Windows: Vinyl Frame
- Number of fireplaces: 1
- Fireplace features: Gas Log
Interior area
- Total structure area: 1,931
- Total interior livable area: 1,931 sqft
Property
Parking
- Total spaces: 2
- Parking features: Concrete, Other
- Garage spaces: 2
Accessibility
- Accessibility features: Accessible Central Living Area
Features
- Levels: One and One Half
- Stories: 1.5
- Exterior features: Rain Gutters
- Fencing: Wood
Lot
- Size: 5,998 Square Feet
- Features: Greenbelt, Interior Lot
Details
- Parcel number: 1017NONEBlueRidge73003
- Special conditions: None
Construction
Type & style
- Home type: SingleFamily
- Architectural style: Traditional
- Property subtype: Single Family Residence
Materials
- Brick & Frame
- Foundation: Slab
Condition
- Year built: 1992
Utilities & green energy
- Utilities for property: High Speed Internet, Public
Community & HOA
HOA
- Has HOA: Yes
- Services included: Common Area Maintenance
- HOA fee: $120 annually
Location
- Region: Edmond
Financial & listing details
- Price per square foot: $145/sqft
- Tax assessed value: $267,500
- Annual tax amount: $2,430
- Date on market: 8/23/2026
- Listing terms: As is Condition
Estimated market value
$278,900
$265,000 - $293,000
$1,775/mo
Price history
| Date | Event | Price |
|---|---|---|
| 9/18/2026 | Price change | $279,999-1.6%$145/sqft |
Source:  MLSOK/OKCMAR as distributed by MLS GRID #1244764 Report a problem MLSOK/OKCMAR as distributed by MLS GRID #1244764 Report a problem | ||
| 9/13/2026 | Price change | $284,600+0.7%$147/sqft |
Source: MLSOK/OKCMAR as distributed by MLS GRID #1244764 Report a problem | ||
| 9/8/2026 | Price change | $282,600-1.3%$146/sqft |
Source: MLSOK/OKCMAR as distributed by MLS GRID #1244764 Report a problem | ||
| 9/5/2026 | Price change | $286,200-0.5%$148/sqft |
Source: MLSOK/OKCMAR as distributed by MLS GRID #1244764 Report a problem | ||
| 8/31/2026 | Price change | $287,600-0.8%$149/sqft |
Source: MLSOK/OKCMAR as distributed by MLS GRID #1244764 Report a problem | ||
| 8/23/2026 | Listed for sale | $289,900+7.4%$150/sqft |
Source: MLSOK/OKCMAR as distributed by MLS GRID #1244764 Report a problem | ||
| 5/17/2024 | Sold | $269,900$140/sqft |
Source: MLSOK/OKCMAR as distributed by MLS GRID #1104253 Report a problem | ||
| 4/27/2024 | Pending sale | $269,900$140/sqft |
Source: MLSOK/OKCMAR as distributed by MLS GRID #1104253 Report a problem | ||
| 4/24/2024 | Listed for sale | $269,900$140/sqft |
Source: MLSOK/OKCMAR as distributed by MLS GRID #1104253 Report a problem | ||
| 3/29/2024 | Pending sale | $269,900$140/sqft |
Source: MLSOK/OKCMAR as distributed by MLS GRID #1104253 Report a problem | ||
| 3/19/2024 | Listed for sale | $269,900+39.8%$140/sqft |
Source: MLSOK/OKCMAR as distributed by MLS GRID #1104253 Report a problem | ||
| 3/17/2020 | Sold | $193,000-3.5%$100/sqft |
Source: MLSOK/OKCMAR as distributed by MLS GRID #895066 Report a problem | ||
| 1/30/2020 | Pending sale | $199,999$104/sqft |
Source: Metro First Realty Premier LLC #895066 Report a problem | ||
| 1/23/2020 | Price change | $199,999-2.4%$104/sqft |
Source: Metro First Realty Premier LLC #895066 Report a problem | ||
| 1/5/2020 | Price change | $204,900+2.5%$106/sqft |
Source: Metro First Realty Premier LLC #895066 Report a problem | ||
| 11/13/2019 | Listed for sale | $199,900+15.9%$104/sqft |
Source: Owner Report a problem | ||
| 12/9/2016 | Sold | $172,500-3%$89/sqft |
Source: Public Record Report a problem | ||
| 8/5/2016 | Price change | $177,900-1.1%$92/sqft |
Source: Owner Report a problem | ||
| 6/14/2016 | Listed for sale | $179,900+30.6%$93/sqft |
Source: Owner Report a problem | ||
| 3/30/2011 | Sold | $137,750-12.3%$71/sqft |
Source: MLSOK/OKCMAR as distributed by MLS GRID #444026 Report a problem | ||
| 12/3/2010 | Price change | $157,000+4.7%$81/sqft |
Source: CENTURY 21 Mark V Realty #428905 Report a problem | ||
| 12/1/2010 | Price change | $149,900-4.5%$78/sqft |
Source: Century 21 Mark V #428905 Report a problem | ||
| 6/18/2010 | Listed for sale | $157,000$81/sqft |
Source: Century 21 Mark V #428905 Report a problem | ||
Public tax history
| Year | Property taxes | Tax assessment |
|---|---|---|
| 2025 | $3,094 +20.3% | $29,425 +20.2% |
| 2024 | $2,571 +5.8% | $24,482 +5% |
| 2023 | $2,430 +9.5% | $23,316 +5% |
| 2022 | $2,219 -1.2% | $22,206 +3% |
| 2021 | $2,245 +14.1% | $21,560 +9.6% |
| 2020 | $1,967 +15.9% | $19,663 +3% |
| 2019 | $1,697 +3.2% | $19,091 +3% |
| 2018 | $1,645 -12.6% | $18,535 -1.2% |
| 2017 | $1,883 | $18,755 +13.1% |
| 2016 | $1,883 +14.2% | $16,586 +3% |
| 2015 | $1,650 +6.8% | $16,104 +3% |
| 2014 | $1,545 | $15,634 +3% |
| 2013 | -- | $15,180 |
| 2012 | -- | $15,180 |
| 2011 | -- | $15,180 -11.1% |
| 2010 | -- | $17,072 +2.4% |
| 2009 | -- | $16,674 +5% |
| 2008 | -- | $15,881 +5% |
| 2007 | -- | $15,124 +5% |
| 2006 | -- | $14,404 +5% |
| 2005 | -- | $13,718 -88.5% |
| 2004 | $1,269 | $118,785 +809.1% |
| 2003 | -- | $13,066 +10.2% |
| 2002 | -- | $11,852 |
| 2001 | -- | $11,852 +5.9% |
| 2000 | -- | $11,187 0% |
| 1999 | -- | $11,190 |
Find assessor info on the county website
Monthly payment
Est. payment
Payment breakdown
Explore the cost of this home by adjusting the details. Changes won't be saved.Climate risks
Neighborhood: Park Lane Estates
Nearby schools
Schools provided by the listing agent
- Elementary: John Ross ES
- Middle: Central MS,Cheyenne MS,Cimarron MS
- High: Memorial HS,North HS,Santa Fe HS
Source: MLSOK/OKCMAR as distributed by MLS GRID. This data may not be complete. We recommend contacting the local school district to confirm school assignments for this home.
Similar homes
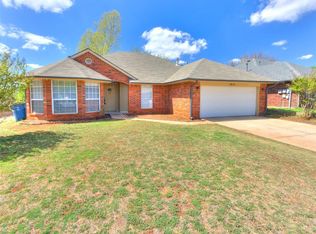
- $259,9953 bd2 ba1.6k sqft117 N Grand Fork Dr, Edmond, OK 73003For Sale
 MLS ID #1250500, Shilo Hall, Melrose Realty Llc. MLSOK/OKCMAR as distributed by MLS GRID
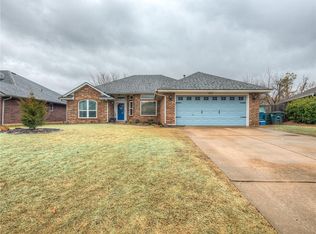
 - $230,0003 bd2 ba1.5k sqft404 N Lockeport Dr, Edmond, OK 73003For Sale
 MLS ID #1246398, Tara Levinson, LRE Realty, LLC. MLSOK/OKCMAR as distributed by MLS GRID
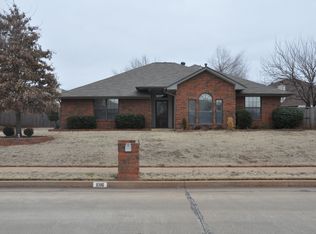
 - $265,0003 bd2 ba1.9k sqft17300 Valley Crst, Edmond, OK 73012For Sale
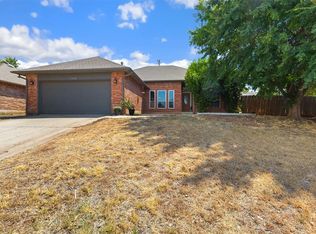 MLS ID #1246933, Russ Rupp, Engel and Volkers Oklahoma City. MLSOK/OKCMAR as distributed by MLS GRID
 - $279,0003 bd3 ba1.9k sqft1701 NW 172nd St, Edmond, OK 73012For Sale
 MLS ID #1233491, Carmen Godinez, Better Homes And Gardens. MLSOK/OKCMAR as distributed by MLS GRID
