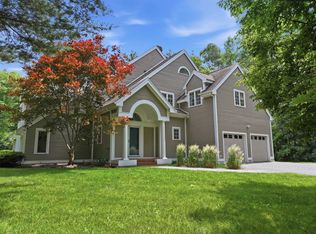
Welcome to South View Homestead, nearly 5 private acres enfolded by more than 2,000 acres of conserved working and wild lands in highly desirable Shelburne. South View Homestead sits within Shelburne’s coveted Cheesefactory Road neighborhood, characterized by Shelburne Pond and the surrounding mosaic of farms, meadows, forests, wetlands and wildlife habitat; an increasingly rare landscape for this part of Vermont. Even more unique, South View is one of only two private residences nestled between Bread & Butter Farm and Killeen Crossroads Farm, the 2 anchor farms of The Agrihood Collective, a local nonprofit cultivating community through fresh local food and land-based education, and securing farmland for regenerative agriculture with farming practices intended to nurture healthy soils, clean water, biodiversity and wildlife habitat. Walk or bicycle in either direction for fresh food and flowers grown practically in your extended backyard, or stop for coffee and a bite at Blank Page Café, an Agrihood co-founder located at Bread & Butter Farm. Mature woodland and a micro apple orchard surround the house, providing privacy from the road and neighboring residence before opening to southern solar exposure and sweeping views of the Green Mountains, including Mt. Mansfield and Camel’s Hump. A thoughtfully sited, era-popular architectural style c.1969 Garrison Colonial offering 10 rooms, 4 bedrooms, 3 baths with updated kitchen and baths, fresh interior paint and well-maintained systems, an attached 2-car garage and separate 1-bay garage/workshop, completes the offering. Location is excellent, Burlington International Airport, Burlington, Lake Champlain, restaurants, arts and cultural life, recreational activities, groceries and services all within easy reach. South View Homestead is a private sanctuary within an uncommon agroecological landscape that reminds us restoration is not something we schedule, it is something we cultivate through our relationship with place.
Active
Listed by: Earth Asset Partnership, LP • Shawn Smith
$950,000
1017 Cheesefactory Road, Shelburne, VT 05482
4beds
2,493sqft
Single Family Residence
Built in 1969
4.9 Acres Lot
$-- Zestimate®
$381/sqft
$-- HOA
What's special
Southern solar exposureMature woodlandWell-maintained systemsFresh interior paintUpdated kitchen and baths
- 24 days
- 3,304
- 167
Zillow last checked:
Listing updated:
Listed by:
Shawn Smith,
Earth Asset Partnership, LP 802-434-7798
Source: PrimeMLS,MLS#: 5104163
Facts & features
Interior
Bedrooms & bathrooms
- Bedrooms: 4
- Bathrooms: 3
- Full bathrooms: 2
- 3/4 bathrooms: 1
Heating
- Oil, Baseboard, Zoned, Passive Solar, Mini Split
Cooling
- Mini Split
Appliances
- Included: Gas Cooktop, Dishwasher, Dryer, Refrigerator, Washer, Domestic Water Heater
- Laundry: In Basement
Features
- Flooring: Combination
- Basement: Unfinished,Interior Entry
- Number of fireplaces: 2
- Fireplace features: 2 Fireplaces
Interior area
- Total structure area: 3,407
- Total interior livable area: 2,493 sqft
- Finished area above ground: 2,493
- Finished area below ground: 0
Property
Parking
- Total spaces: 3
- Parking features: Paved, Driveway, Garage, Attached, Detached
- Garage spaces: 3
- Has uncovered spaces: Yes
Features
- Levels: Two
- Stories: 2
- Patio & porch: Covered Porch
- Exterior features: Deck, Garden, Natural Shade
- Has view: Yes
- View description: Water, Mountain(s)
- Has water view: Yes
- Water view: Water
- Body of water: Shelburne Pond
- Frontage length: Road frontage: 300
Lot
- Size: 4.9 Acres
- Features: Country Setting, Trail/Near Trail, Views, Walking Trails, Wooded, Abuts Conservation, Near Country Club, Near Golf Course, Near Shopping, Near Hospital, Near School(s)
Details
- Additional structures: Outbuilding
- Parcel number: 58218310612
- Zoning description: Rural Residential/RL-RES
- Other equipment: Standby Generator
Construction
Type & style
- Home type: SingleFamily
- Architectural style: Colonial,Garrison
- Property subtype: Single Family Residence
Materials
- Wood Frame, Brick Exterior, Clapboard Exterior
- Foundation: Concrete
- Roof: Asphalt Shingle
Condition
- New construction: No
- Year built: 1969
Utilities & green energy
- Electric: On-Site
- Sewer: 1000 Gallon, Drywell, Leach Field, Septic Design Available, Septic Tank
- Utilities for property: Cable at Site, Telephone at Site
Community & HOA
Community
- Security: Carbon Monoxide Detector(s), Battery Smoke Detector
Location
- Region: Shelburne
Financial & listing details
- Price per square foot: $381/sqft
- Tax assessed value: $450,200
- Annual tax amount: $11,677
- Date on market: 8/10/2026
- Exclusions: Sellers would like to remove/replace the stained glass piece set within the wall between the foyer and sitting room if the buyer does not want it.
- Electric utility on property: Yes
Estimated market value
Not available
Estimated sales range
Not available
$4,364/mo
Price history
| Date | Event | Price |
|---|---|---|
| 8/10/2026 | Listed for sale | $950,000$381/sqft |
Source:  PrimeMLS #5104163 Report a problem PrimeMLS #5104163 Report a problem | ||
Public tax history
| Year | Property taxes | Tax assessment |
|---|---|---|
| 2024 | -- | $450,200 |
| 2023 | -- | $450,200 |
| 2022 | -- | $450,200 |
| 2021 | -- | $450,200 |
| 2020 | -- | $450,200 |
| 2019 | -- | $450,200 |
| 2018 | -- | $450,200 -1.6% |
| 2017 | -- | $457,500 +1.6% |
| 2016 | -- | $450,400 +9744.8% |
| 2015 | -- | $4,575 |
| 2014 | -- | $4,575 |
| 2013 | -- | $4,575 |
| 2012 | -- | $4,575 |
| 2011 | -- | $4,575 |
| 2010 | -- | $4,575 |
| 2009 | -- | $4,575 |
| 2008 | -- | $4,575 +66.2% |
| 2007 | -- | $2,752 |
| 2006 | -- | $2,752 |
Find assessor info on the county website
Monthly payment
Est. payment
Payment breakdown
Explore the cost of this home by adjusting the details. Changes won't be saved.Climate risks
Neighborhood: 05482
Nearby schools
Schools provided by the listing agent
- Elementary: Shelburne Community School
- Middle: Shelburne Community School
- High: Champlain Valley UHSD #15
Source: PrimeMLS. This data may not be complete. We recommend contacting the local school district to confirm school assignments for this home.
Similar homes
- $1,295,0003 bd3 ba3k sqft305 Westview Drive, Shelburne, VT 05482Active
 MLS ID #5098745, Kelly J Byers. PrimeMLS
 - $899,5003 bd4 ba3.1k sqft2260 South Road, Williston, VT 05495Active
 MLS ID #5104845, Jeff Amato. PrimeMLS
 - $1,350,0003 bd4 ba2.7k sqft6493 Dorset Street, Shelburne, VT 05482Active
 MLS ID #5106025, Kara Koptiuch. PrimeMLS
 - $890,0003 bd3 ba2.7k sqft22 Lang Drive, Essex, VT 05452Active
 MLS ID #5107199, Carolyn Weaver. PrimeMLS
