Almost 8 incredible acres in Monkton with an impeccably maintained, sprawling California ranch, large barn, sugarhouse, sugar woods, orchard and pond. Lovingly referred to as “Paradise,” this special property combines a beautifully updated home with an incredible Vermont setting you truly have to see for yourself. The home features extensive updates, gleaming hardwood floors, a large open kitchen with breakfast nook, two living rooms, and an attached garage with mudroom and separate grand entry. An enclosed porch off the living room leads to a covered porch and balcony overlooking the beautiful grounds, while a custom stone patio provides another wonderful place to enjoy the setting. An additional primary suite or studio upstairs offers flexibility, and the full unfinished walkout basement provides even more potential. The acreage is just as impressive, with a large barn featuring stalls and a workshop, sugarhouse and sugar woods, established gardens, orchard, pond and additional sheds. The possibilities are endless for homesteaders, outdoor enthusiasts, horses and animals, farming, hobbies, or even a family compound. Nearly 8 acres with so much already in place. Come experience “Paradise” for yourself.
Active
Listed by: Nancy Jenkins Real Estate • The Nancy Jenkins Team
$994,900
2367 Hollow Road, Monkton, VT 05469
4beds
3,208sqft
Ranch
Built in 1992
7.97 Acres Lot
$-- Zestimate®
$310/sqft
$-- HOA
What's special
Sugarhouse and sugar woodsOrchard and pondExtensive updatesBeautifully updated homeGleaming hardwood floorsCustom stone patio
- 14 hours
- 117
- 7
Zillow last checked:
Listing updated:
Listed by:
The Nancy Jenkins Team,
Nancy Jenkins Real Estate 802-846-4888
Source: PrimeMLS,MLS#: 5110076
Facts & features
Interior
Bedrooms & bathrooms
- Bedrooms: 4
- Bathrooms: 4
- Full bathrooms: 3
- 1/2 bathrooms: 1
Heating
- Oil, Radiant
Cooling
- None
Appliances
- Included: Dishwasher, Dryer, Electric Range, Refrigerator, Washer
- Laundry: 1st Floor Laundry
Features
- Natural Light, Natural Woodwork, Walk-In Closet(s)
- Flooring: Hardwood
- Basement: Walkout,Walk-Out Access
- Number of fireplaces: 2
- Fireplace features: Wood Burning, 2 Fireplaces
Interior area
- Total structure area: 5,518
- Total interior livable area: 3,208 sqft
- Finished area above ground: 3,208
- Finished area below ground: 0
Property
Parking
- Total spaces: 1
- Parking features: Paved, Garage
- Garage spaces: 1
Accessibility
- Accessibility features: 1st Floor Full Bathroom, Hard Surface Flooring, One-Level Home, 1st Floor Laundry
Features
- Levels: One
- Stories: 1
- Patio & porch: Patio, Porch, Screened Porch, Heated Porch
- Exterior features: Balcony, Garden, Storage, Poultry Coop
- Fencing: Partial
- Waterfront features: Pond Site
Lot
- Size: 7.97 Acres
- Features: Country Setting, Landscaped, Open Lot, Rolling Slope
Details
- Additional structures: Barn(s), Gazebo, Stable(s)
- Zoning description: Residential
- Special conditions: Standard
Construction
Type & style
- Home type: SingleFamily
- Architectural style: Ranch
- Property subtype: Ranch
Materials
- Wood Frame
- Foundation: Concrete
- Roof: Metal
Condition
- New construction: No
- Year built: 1992
Utilities & green energy
- Electric: Circuit Breakers
- Sewer: 1500+ Gallon, Septic Tank
- Utilities for property: Underground Utilities
Community & HOA
Location
- Region: Monkton
Financial & listing details
- Price per square foot: $310/sqft
- Annual tax amount: $11,230
- Date on market: 9/16/2026
Estimated market value
Not available
Estimated sales range
Not available
Not available
Price history
| Date | Event | Price |
|---|---|---|
| 9/16/2026 | Listed for sale | $994,900$310/sqft |
Source:  PrimeMLS #5110076 Report a problem PrimeMLS #5110076 Report a problem | ||
Public tax history
Tax history is unavailable.
Monthly payment
Est. payment
Payment breakdown
Explore the cost of this home by adjusting the details. Changes won't be saved.Climate risks
Neighborhood: 05469
Nearby schools
Schools provided by the listing agent
- Elementary: Monkton Central School
- High: Mount Abraham UHSD 28
Source: PrimeMLS. This data may not be complete. We recommend contacting the local school district to confirm school assignments for this home.
- $695,500-- bd-- ba-- sqft2367 Hollow Rd, North Ferrisburgh, VT 05473Off Market
- $308,9002.26 acres2321 Hollow Rd, North Ferrisburgh, VT 05473Off Market
- $792,7003 bd3 ba2k sqft455 Breezy Hill Acres UNIT 10, North Ferrisburgh, VT 05473Off Market
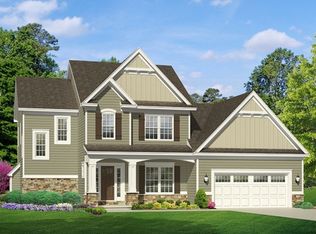
- $379,400-- bd-- ba-- sqft2223 Hollow Rd, North Ferrisburgh, VT 05473Off Market
Similar homes
- $888,0004 bd4 ba3.3k sqft379 Breezy Hill Acres, Monkton, VT 05469Active
 MLS ID #5097483, Nicole Broderick. PrimeMLS
 - $--4 bd2 ba2.4k sqft3825 Silver St, Hinesburg, VT 05461Auction
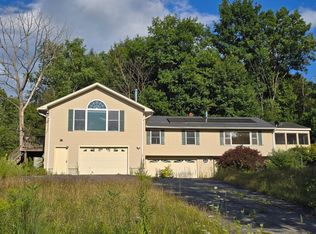 ServiceLink Auction
 - $600,0003 bd2 ba2k sqft381 Bennett Road, Monkton, VT 05469Active
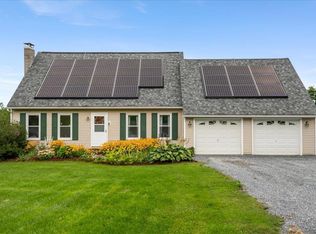 MLS ID #5109084, The Malley Group. PrimeMLS
 - $839,0005 bd3 ba3.1k sqft546 Spear Street, Charlotte, VT 05445Active
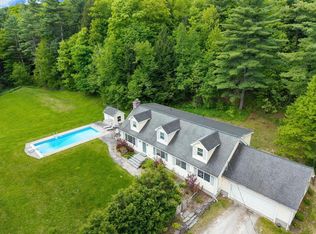 MLS ID #5110122, Nancy R Warren. PrimeMLS
