Come see this truly unique, one-of-a-kind property offering 7.58 acres of wooded privacy just one mile from town. A beautiful tree-lined paved driveway winds back to this private oasis featuring a beautifully renovated home, Inground pool, peaceful pond, and endless privacy. Step inside to discover this renovated 3 bedroom, 2 bath home with a spacious and inviting floor plan. The updated kitchen features gorgeous quartz countertops, stainless steel appliances, double oven , tile back splash, abundant cabinet space, plenty of natural light, and a large island that provides extra workspace while opening seamlessly into the dining and living areas - perfect for entertaining. The cozy living room features a beautiful brick fireplace creating a warm and welcoming atmosphere. The spacious primary suite offers a beautifully updated en-suite bath with a new tiled shower, double vanity, and walk-in closet. The additional two bedrooms are generously sized and share a nicely appointed hall bath. Step outside and enjoy the oversized back porch stretching across the rear of the home, perfectly nestled among the trees for ultimate peace and privacy. Relax by the inground pool, fish by the pond, or simply take in the beauty of nature all around you. This incredible property truly has it all - the perfect blend of indoor and outdoor living, modern updates, and unmatched privacy just minutes from town. Schedule your private tour today!
Active
Price cut: $10K (9/17)
$588,000
1017 Cobb Rd, Statesboro, GA 30461
3beds
2,120sqft
Single Family Residence
Built in 1993
7.58 Acres Lot
$572,700 Zestimate®
$277/sqft
$-- HOA
What's special
Peaceful pondInground poolBeautiful brick fireplaceSpacious primary suitePlenty of natural lightUpdated kitchenStainless steel appliances
- 138 days
- 799
- 73
Zillow last checked:
Listing updated:
Listed by:
Michelle Franklin 912-481-0203,
Statesboro Real Estate & Investments
Source: GAMLS,MLS#: 10766121
Facts & features
Interior
Bedrooms & bathrooms
- Bedrooms: 3
- Bathrooms: 2
- Full bathrooms: 2
- Main level bathrooms: 2
- Main level bedrooms: 3
Rooms
- Room types: Family Room, Laundry, Other
Dining room
- Features: Dining Rm/Living Rm Combo, Separate Room
Kitchen
- Features: Breakfast Bar, Kitchen Island, Solid Surface Counters
Heating
- Central
Cooling
- Central Air
Appliances
- Included: Dishwasher, Electric Water Heater, Oven, Refrigerator, Stainless Steel Appliance(s)
- Laundry: Common Area, Mud Room
Features
- Double Vanity, Master On Main Level, Separate Shower, Walk-In Closet(s)
- Flooring: Laminate, Vinyl
- Basement: None
- Number of fireplaces: 1
- Fireplace features: Masonry
Interior area
- Total structure area: 2,120
- Total interior livable area: 2,120 sqft
- Finished area above ground: 2,120
- Finished area below ground: 0
Property
Parking
- Parking features: Attached, Garage, Garage Door Opener, Kitchen Level, RV/Boat Parking
- Has attached garage: Yes
Features
- Levels: One
- Stories: 1
- Patio & porch: Deck, Patio, Porch
- Has private pool: Yes
- Pool features: Heated, In Ground
- On waterfront: Yes
- Waterfront features: Pond, Private
Lot
- Size: 7.58 Acres
- Features: Cul-De-Sac, Level, Private
Details
- Additional structures: Shed(s)
- Parcel number: 108A000016 000
Construction
Type & style
- Home type: SingleFamily
- Architectural style: Brick 4 Side
- Property subtype: Single Family Residence
Materials
- Brick
- Roof: Composition
Condition
- Updated/Remodeled
- New construction: No
- Year built: 1993
Utilities & green energy
- Sewer: Septic Tank
- Water: Private, Well
- Utilities for property: Cable Available, Electricity Available, High Speed Internet, Phone Available, Propane, Water Available
Community & HOA
Community
- Features: None
- Subdivision: None
HOA
- Has HOA: No
- Services included: None
Location
- Region: Statesboro
Financial & listing details
- Price per square foot: $277/sqft
- Tax assessed value: $427,030
- Annual tax amount: $4,227
- Date on market: 5/16/2026
- Cumulative days on market: 138 days
- Listing agreement: Exclusive Right To Sell
- Electric utility on property: Yes
Estimated market value
$572,700
$544,000 - $601,000
$2,651/mo
Price history
| Date | Event | Price |
|---|---|---|
| 9/17/2026 | Price change | $588,000-1.7%$277/sqft |
Source:  GAMLS #10766121 Report a problem GAMLS #10766121 Report a problem | ||
| 7/1/2026 | Price change | $598,000-0.2%$282/sqft |
Source: GAMLS #10766121 Report a problem | ||
| 5/16/2026 | Listed for sale | $599,000+64.1%$283/sqft |
Source: GAMLS #10766121 Report a problem | ||
| 12/31/2025 | Sold | $365,000+52.1%$172/sqft |
Source: GAMLS #10663304 Report a problem | ||
| 9/18/2023 | Listing removed | -- |
Source: GAMLS #20144564 Report a problem | ||
| 9/1/2023 | Listed for rent | $2,000$1/sqft |
Source: GAMLS #20144564 Report a problem | ||
| 7/20/2020 | Sold | $240,000-3.6%$113/sqft |
Source: Public Record Report a problem | ||
| 6/16/2020 | Pending sale | $249,000$117/sqft |
Source: Statesboro Real Est. & Invest #8796430 Report a problem | ||
| 6/2/2020 | Listed for sale | $249,000$117/sqft |
Source: Statesboro Real Est. & Invest #8796430 Report a problem | ||
Public tax history
| Year | Property taxes | Tax assessment |
|---|---|---|
| 2025 | $4,228 +31.2% | $170,812 +16.6% |
| 2024 | $3,221 +3.8% | $146,532 +13.5% |
| 2023 | $3,103 +28.4% | $129,132 +16.8% |
| 2022 | $2,416 +12.3% | $110,515 +12.3% |
| 2021 | $2,152 +15.4% | $98,440 +19.7% |
| 2020 | $1,864 -0.3% | $82,233 -0.3% |
| 2019 | $1,870 +6.4% | $82,471 +11.8% |
| 2018 | $1,757 +1.1% | $73,755 +2.8% |
| 2017 | $1,738 +1.6% | $71,774 +8.9% |
| 2016 | $1,710 +6.4% | $65,903 +3.4% |
| 2015 | $1,608 +3% | $63,714 |
| 2014 | $1,560 | $63,714 |
| 2013 | -- | -- |
| 2012 | -- | -- |
| 2011 | -- | -- |
| 2010 | -- | -- |
| 2009 | -- | $72,640 |
| 2008 | -- | $72,640 |
| 2007 | -- | $72,640 +17.1% |
| 2006 | -- | $62,040 |
| 2005 | -- | $62,040 |
| 2004 | -- | $62,040 +11.7% |
| 2003 | -- | $55,560 |
| 2002 | -- | $55,560 +16.7% |
| 2000 | -- | $47,600 |
Find assessor info on the county website
Monthly payment
Est. payment
Payment breakdown
Explore the cost of this home by adjusting the details. Changes won't be saved.Climate risks
Neighborhood: 30461
Nearby schools
Schools provided by the listing agent
- Elementary: Sallie Zetterower
- Middle: Langston Chapel
- High: Statesboro
Source: GAMLS. This data may not be complete. We recommend contacting the local school district to confirm school assignments for this home.
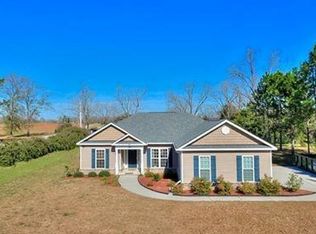
Similar homes
- $649,9004 bd4 ba2.7k sqft1062 Franklin Rd, Statesboro, GA 30461Active
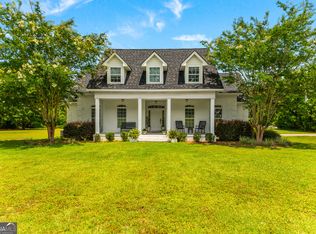
 MLS ID #10807364, Jamie Canady, Next Move Real Estate. GAMLS
 - $525,0004 bd4 ba2.3k sqft399 Creekside Cv, Statesboro, GA 30461Active
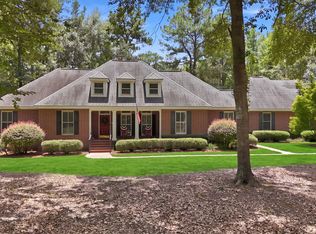 MLS ID #10824181, Britt Hendrix, Raines Realty Group. GAMLS
 - $529,9004 bd4 ba2.7k sqft1201 E Hampton Dr, Statesboro, GA 30461Active
 MLS ID #10823998, Jarlene Johnson, ERA Southeast Coastal. GAMLS
 - $625,0004 bd3 ba2.8k sqft202 Tannery Ln, Statesboro, GA 30461Active
 MLS ID #10815944, Dakota Perkins, Weichert Realtors-Webb & Associates. GAMLS
 - $319,0003 bd3 ba1.9k sqft106 Rutledge Ln, Statesboro, GA 30461ActiveMLS ID #10803954, Alex Caballero, Wynd Realty Georgia. GAMLS
- $309,9004 bd2 ba1.9k sqft401 Coles Way, Statesboro, GA 30461ActiveMLS ID #10838944, Nikki Williams, Statesboro Real Estate & Investments. GAMLS
- $479,9004 bd3 ba2.2k sqft133 Windmill Plantation Dr, Statesboro, GA 30461ActiveMLS ID #10804245, Chelsey R Pevey, Keller Williams Realty Coastal. GAMLS
- $399,9005 bd3 ba2.6k sqft403 Coles Way, Statesboro, GA 30461ActiveMLS ID #10827345, Patricia A Hirsch, ERA Hirsch Real Estate Team. GAMLS
- $314,9003 bd2 ba1.8k sqft1128 Bartlett Dr, Statesboro, GA 30461ActiveMLS ID #10822209, Tanice Price, Weichert Realtors-Webb & Associates. GAMLS
- $314,5003 bd2 ba1.6k sqft316 Old Rockdale Dr, Statesboro, GA 30461ActiveMLS ID #10813381, Ashley N Darby, Raines Realty Group. GAMLS
- $299,0004 bd2 ba1.7k sqft100 Pineview Rd, Statesboro, GA 30461ActiveMLS ID #10822701, Samantha Reagin, Coldwell Banker Conner Realty. GAMLS
- $329,9004 bd3 ba2.3k sqft209 Archer Rd, Statesboro, GA 30461ActiveMLS ID #10767178, Ainsley Byington, Great GA Realty, LLC. GAMLS
- $490,0004 bd3 ba2.3k sqft8120 Black Creek Church Rd, Brooklet, GA 30415ActiveMLS ID #10808589, Julie Mock, Weichert Realtors-Webb & Associates. GAMLS
- $489,0004 bd3 ba2.3k sqft3106 McCall Blvd, Statesboro, GA 30461ActiveMLS ID #10664801, Michelle Franklin, Statesboro Real Estate & Investments. GAMLS
- $304,9004 bd2 ba1.8k sqft313 Old Rockdale Dr, Statesboro, GA 30461ActiveMLS ID #10778744, Amanda M Colon, Great GA Realty, LLC. GAMLS
- $339,9994 bd3 ba2.1k sqft337 Providence Trce, Statesboro, GA 30461ActiveMLS ID #10803726, Paul Newman, Statesboro Real Estate & Investments. GAMLS
- $449,0004 bd3 ba2.7k sqft709 Tennessee Walk, Statesboro, GA 30458ActiveMLS ID #10850651, Bubba Hunt, RE/MAX Eagle Creek Realty. GAMLS
- $600,0004 bd3 ba3.1k sqft3980 State Highway 119 Hwy N, Pembroke, GA 31321ActiveMLS ID #10775507, Heather Murphy, Keller Williams Realty Coastal. GAMLS
