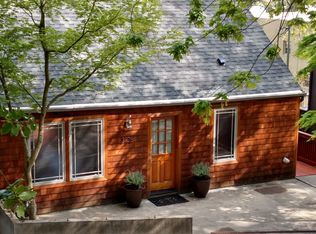
Seller motivated! Investment opportunity just steps to OHSU! A successful rental to medical students & staff for decades. Enjoy the view of downtown Portland from the deck, & just a few steps down you'll find a tranquil backyard, fenced & ready for the garden enthusiast! This home features classic hardwoods throughout, a spacious kitchen, 2 bedrooms up + office on main, & a large basement with endless potential. Must See! [Home Energy Score = 3. HES Report at https://rpt.greenbuildingregistry.com/hes/OR10249857]
Active
Price cut: $6K (10/9)
$459,000
1017 SW Grover St, Portland, OR 97239
2beds
1,840sqft
Residential, Single Family Residence
Built in 1938
3,484 Square Feet Lot
$-- Zestimate®
$249/sqft
$-- HOA
What's special
Tranquil backyardLarge basementSpacious kitchenClassic hardwoods throughout
- 97 days
- 669
- 68
Zillow last checked:
Listing updated:
Listed by:
Melissa Hartfield 503-577-4552,
The Agency Lake Oswego
Source: RMLS (OR),MLS#: 522317835
Facts & features
Interior
Bedrooms & bathrooms
- Bedrooms: 2
- Bathrooms: 1
- Full bathrooms: 1
- Main level bathrooms: 1
Rooms
- Room types: Office, Bedroom 2, Dining Room, Family Room, Kitchen, Living Room, Primary Bedroom
Primary bedroom
- Features: Hardwood Floors, Closet
- Level: Upper
- Area: 112
- Dimensions: 14 x 8
Bedroom 2
- Features: Hardwood Floors, Closet
- Level: Upper
- Area: 80
- Dimensions: 10 x 8
Dining room
- Features: Hardwood Floors, Sliding Doors
- Level: Main
- Area: 140
- Dimensions: 14 x 10
Kitchen
- Level: Main
- Area: 140
- Width: 10
Living room
- Features: Hardwood Floors, Closet
- Level: Main
- Area: 135
- Dimensions: 15 x 9
Office
- Features: Exterior Entry
- Level: Main
- Area: 81
- Dimensions: 9 x 9
Heating
- Forced Air
Appliances
- Included: Free-Standing Range, Free-Standing Refrigerator, Washer/Dryer, Electric Water Heater
- Laundry: Laundry Room
Features
- Closet
- Flooring: Hardwood, Laminate
- Doors: Sliding Doors
- Windows: Double Pane Windows, Wood Frames
- Basement: Exterior Entry,Storage Space,Unfinished
Interior area
- Total structure area: 1,840
- Total interior livable area: 1,840 sqft
Video & virtual tour
Property
Parking
- Parking features: On Street
- Has uncovered spaces: Yes
Features
- Levels: Two
- Stories: 2
- Patio & porch: Deck
- Exterior features: Raised Beds, Yard, Exterior Entry
- Fencing: Fenced
- Has view: Yes
- View description: City, Trees/Woods
Lot
- Size: 3,484 Square Feet
- Features: Private, Trees, SqFt 3000 to 4999
Details
- Parcel number: R247323
Construction
Type & style
- Home type: SingleFamily
- Architectural style: Bungalow
- Property subtype: Residential, Single Family Residence
Materials
- Wood Siding
- Foundation: Concrete Perimeter
- Roof: Composition
Condition
- Resale
- New construction: No
- Year built: 1938
Utilities & green energy
- Gas: Gas
- Sewer: Public Sewer
- Water: Public
Community & HOA
HOA
- Has HOA: No
Location
- Region: Portland
Financial & listing details
- Price per square foot: $249/sqft
- Tax assessed value: $562,620
- Annual tax amount: $7,077
- Date on market: 7/16/2026
- Listing terms: Cash,Conventional,FHA,VA Loan
- Road surface type: Concrete
Estimated market value
Not available
Estimated sales range
Not available
Not available
Price history
| Date | Event | Price |
|---|---|---|
| 10/9/2026 | Price change | $459,000-1.3%$249/sqft |
Source:  RMLS (OR) #522317835 Report a problem RMLS (OR) #522317835 Report a problem | ||
| 9/4/2026 | Price change | $465,000-2.1%$253/sqft |
Source: RMLS (OR) #522317835 Report a problem | ||
| 7/17/2026 | Listed for sale | $475,000+458.8%$258/sqft |
Source: RMLS (OR) #522317835 Report a problem | ||
| 6/1/1992 | Sold | $85,000$46/sqft |
Source: Agent Provided Report a problem | ||
Public tax history
| Year | Property taxes | Tax assessment |
|---|---|---|
| 2025 | $7,077 +3.7% | $262,900 +3% |
| 2024 | $6,823 +4% | $255,250 +3% |
| 2023 | $6,561 +2.2% | $247,820 +3% |
| 2022 | $6,419 +1.7% | $240,610 +3% |
| 2021 | $6,310 +9% | $233,610 +3% |
| 2020 | $5,789 +3.8% | $226,810 +3% |
| 2019 | $5,576 | $220,210 +3% |
| 2018 | $5,576 +3% | $213,800 +3% |
| 2017 | $5,412 +14% | $207,580 +3% |
| 2016 | $4,747 | $201,540 +3% |
| 2015 | $4,747 +2.7% | $195,670 +3% |
| 2014 | $4,622 +8.2% | $189,980 +3% |
| 2013 | $4,274 +10.7% | $184,450 +3% |
| 2012 | $3,860 -0.3% | $179,080 +3% |
| 2011 | $3,871 +5.5% | $173,870 +3% |
| 2010 | $3,668 +2.7% | $168,810 +3% |
| 2009 | $3,571 +5.9% | $163,900 +3% |
| 2008 | $3,371 +0.2% | $159,130 +3% |
| 2007 | $3,364 +11.4% | $154,500 +3% |
| 2006 | $3,021 +4.7% | $150,000 +3% |
| 2005 | $2,884 -8.5% | $145,640 +2.8% |
| 2004 | $3,152 +3.4% | $141,630 +3% |
| 2003 | $3,048 +7.7% | $137,510 +3% |
| 2002 | $2,831 +7.4% | $133,510 +6.1% |
| 2000 | $2,637 | $125,860 |
Find assessor info on the county website
Monthly payment
Est. payment
Payment breakdown
Explore the cost of this home by adjusting the details. Changes won't be saved.Climate risks
Neighborhood: Homestead
Nearby schools
Schools provided by the listing agent
- Elementary: Ainsworth
- Middle: West Sylvan
- High: Lincoln
Source: RMLS (OR). This data may not be complete. We recommend contacting the local school district to confirm school assignments for this home.
Similar homes
- $559,9002 bd2 ba1.6k sqft3826 SW Council Crest Dr, Portland, OR 97239Active
 MLS ID #635733186, Greg Messick, RealtyNET, LLC. RMLS (OR)
 - $499,9002 bd2 ba1.6k sqft1617 SW Broadway Dr, Portland, OR 97201Active
 MLS ID #368736793, Jason Voss, Premiere Property Group, LLC. RMLS (OR)
 - $549,9004 bd3 ba1.7k sqft2439 SW Idaho St, Portland, OR 97239Active
 MLS ID #327700424, Tyler Horst, Summa Real Estate Group. RMLS (OR)
 - $474,9005 bd2 ba2.5k sqft653 SW Sherman St, Portland, OR 97201Active
 MLS ID #591548893, Charity Chesnek, Think Real Estate. RMLS (OR)
 - $499,9003 bd3 ba2.2k sqft4230 SW Hewett Blvd, Portland, OR 97221ActiveMLS ID #628437116, Julie Baldino, Front Door Realty. RMLS (OR)
- $650,0003 bd4 ba2.3k sqft4021 SW Council Crest Dr, Portland, OR 97239ActiveMLS ID #639617589, Jennifer Fidler, Opt. RMLS (OR)
- $590,0003 bd3 ba2.2k sqft3611 SW Condor Ave, Portland, OR 97239ActiveMLS ID #440613112, Cinnamin Webb, Redfin. RMLS (OR)
- $625,0003 bd2 ba1.7k sqft31 S Gibbs St, Portland, OR 97239ActiveMLS ID #662059568, Camille Cassada, Works Real Estate. RMLS (OR)
- $590,0003 bd3 ba1.3k sqft2723 SW Carolina St, Portland, OR 97239ActiveMLS ID #541425156, Mercede Azizi, Archibald Relocation. RMLS (OR)
- $425,0002 bd2 ba1.4k sqft4280 S Corbett Ave Unit 201, Portland, OR 97239ActiveMLS ID #658916757, Bobbi Inman, Soldera Properties, Inc. RMLS (OR)
- $610,0003 bd2 ba2.2k sqft3627 S Corbett Ave, Portland, OR 97239ActiveMLS ID #370043279, Bryant Cahill, Premiere Property Group, LLC. RMLS (OR)
- $449,0002 bd1 ba1.5k sqft3030 SW Pendleton Ct, Portland, OR 97239ActiveMLS ID #220890070, Erin Grasmick, Works Real Estate. RMLS (OR)
- $485,0002 bd2 ba1.5k sqft5620 S Riverside Ln #1, Portland, OR 97239ActiveMLS ID #428987748, Brandy Stephens, Knipe Realty ERA Powered. RMLS (OR)
- $599,9004 bd3 ba2k sqft2226 SW Iowa St, Portland, OR 97239ActiveMLS ID #209501703, John Kearney, You Realty. RMLS (OR)
- $599,9002 bd2 ba1.7k sqft5826 S Riverpoint Ln, Portland, OR 97239ActiveMLS ID #325308189, Rob Levy, Keller Williams Realty Professionals. RMLS (OR)
- $479,0003 bd4 ba1.7k sqft5047 SW View Point Ter #C, Portland, OR 97239ActiveMLS ID #250545738, Peter Cutile, Modern Realty. RMLS (OR)
- $649,9903 bd2 ba1.7k sqft4422 SW Washouga Ave, Portland, OR 97239ActiveMLS ID #489727293, Marlon Bump, Uptown Properties, LLC. RMLS (OR)
- $450,0002 bd3 ba1.7k sqft2606 SW Water Ave, Portland, OR 97201ActiveMLS ID #276405281, Terri Robertson, John L. Scott Portland Central. RMLS (OR)
- $625,0003 bd3 ba2k sqft3306 SW Fairmount Blvd, Portland, OR 97239ActiveMLS ID #568194390, John Fitzgerald, Cascade Hasson Sotheby's International Realty. RMLS (OR)
