Set on a picturesque street at the base of SW Portland’s trail system, this Homestead Tudor is filled with character and history. Lovingly cared for and frequently updated by the same family since 1937, two levels of flexible living space blend beautifully preserved architectural details like Mahogany woodwork, coved ceilings, and arched entries with numerous smart upgrades for comfort & efficiency. The light-filled main level features formal living and dining rooms, a spacious kitchen with a charming breakfast nook, and two generously sized bedrooms—enjoy partial river views from several rooms. A finished lower level offers plenty of possibilities for home offices, multigenerational living, or potential Airbnb use. With a separate exterior entrance, this versatile space can easily adapt to your needs. Outside, find a fenced backyard with an additional dog run, plus a detached one-car garage. Just moments from OHSU, John’s Landing, Hillsdale, and downtown Portland, this is a rare chance to own a piece of Portland history in a location that’s hard to beat!
Active
$499,900
360 SW Hamilton St, Portland, OR 97239
3beds
1,708sqft
Residential, Single Family Residence
Built in 1890
5,227 Square Feet Lot
$-- Zestimate®
$293/sqft
$-- HOA
What's special
Fenced backyardCharming breakfast nookPicturesque streetSeparate exterior entranceAdditional dog runCoved ceilingsGenerously sized bedrooms
- 14 hours
- 155
- 33
Zillow last checked:
Listing updated:
Listed by:
Linda Skeele lskeele@windermere.com,
Windermere Realty Trust
Source: RMLS (OR),MLS#: 739616409
Facts & features
Interior
Bedrooms & bathrooms
- Bedrooms: 3
- Bathrooms: 2
- Full bathrooms: 2
- Main level bathrooms: 1
Rooms
- Room types: EatingArea, Bonus Room, Bedroom 2, Bedroom 3, Dining Room, Family Room, Kitchen, Living Room, Primary Bedroom
Primary bedroom
- Features: Closet, Wallto Wall Carpet
- Level: Main
- Area: 130
- Dimensions: 13 x 10
Bedroom 2
- Features: Closet, Wallto Wall Carpet
- Level: Main
- Area: 100
- Dimensions: 10 x 10
Bedroom 3
- Features: Closet, Wallto Wall Carpet
- Level: Lower
- Area: 130
- Dimensions: 13 x 10
Dining room
- Features: Coved, Wallto Wall Carpet
- Level: Main
- Area: 110
- Dimensions: 11 x 10
Family room
- Features: Wallto Wall Carpet
- Level: Lower
- Area: 209
- Dimensions: 19 x 11
Kitchen
- Features: Eating Area, Free Standing Range, Free Standing Refrigerator
- Level: Main
- Area: 88
- Width: 8
Living room
- Features: Coved, Wallto Wall Carpet
- Level: Main
- Area: 209
- Dimensions: 19 x 11
Heating
- Forced Air
Appliances
- Included: Free-Standing Range, Free-Standing Refrigerator, Electric Water Heater
Features
- High Ceilings, Sink, Closet, Coved, Eat-in Kitchen
- Flooring: Vinyl, Wall to Wall Carpet
- Windows: Double Pane Windows, Vinyl Frames
- Basement: Exterior Entry,Finished
Interior area
- Total structure area: 1,708
- Total interior livable area: 1,708 sqft
Video & virtual tour
Property
Parking
- Total spaces: 1
- Parking features: On Street, Detached
- Garage spaces: 1
- Has uncovered spaces: Yes
Features
- Stories: 2
- Exterior features: Dog Run, Yard
- Fencing: Fenced
- Has view: Yes
- View description: Trees/Woods
Lot
- Size: 5,227 Square Feet
- Dimensions: 5,250 SF
- Features: Corner Lot, Gentle Sloping, Level, SqFt 5000 to 6999
Details
- Parcel number: R247780
Construction
Type & style
- Home type: SingleFamily
- Architectural style: Traditional,Tudor
- Property subtype: Residential, Single Family Residence
Materials
- Aluminum Siding
- Roof: Metal
Condition
- Approximately
- New construction: No
- Year built: 1890
Utilities & green energy
- Gas: Gas
- Sewer: Public Sewer
- Water: Public
Community & HOA
Community
- Subdivision: Homestead
HOA
- Has HOA: No
Location
- Region: Portland
Financial & listing details
- Price per square foot: $293/sqft
- Tax assessed value: $527,780
- Annual tax amount: $7,397
- Date on market: 11/19/2026
- Listing terms: Cash,Conventional
- Road surface type: Paved
Estimated market value
Not available
Estimated sales range
Not available
Not available
Price history
| Date | Event | Price |
|---|---|---|
| 11/19/2026 | Listed for sale | $499,900$293/sqft |
Source:  RMLS (OR) #739616409 Report a problem | ||
| 8/17/2022 | Listing removed | -- |
Source: Zillow Rental Network Premium Report a problem | ||
| 7/26/2022 | Price change | $2,995-6.3%$2/sqft |
Source: Zillow Rental Network Premium Report a problem | ||
| 7/6/2022 | Price change | $3,195-3%$2/sqft |
Source: Zillow Rental Network Premium Report a problem | ||
| 6/2/2022 | Listed for rent | $3,295$2/sqft |
Source: Zillow Rental Network Premium Report a problem | ||
Public tax history
| Year | Property taxes | Tax assessment |
|---|---|---|
| 2025 | $7,005 +3.7% | $260,230 +3% |
| 2024 | $6,754 +4% | $252,660 +3% |
| 2023 | $6,494 +2.2% | $245,310 +3% |
| 2022 | $6,354 +1.7% | $238,170 +3% |
| 2021 | $6,246 +9% | $231,240 +3% |
| 2020 | $5,730 +3.8% | $224,510 +3% |
| 2019 | $5,519 | $217,980 +3% |
| 2018 | $5,519 +3% | $211,640 +3% |
| 2017 | $5,357 +14% | $205,480 +3% |
| 2016 | $4,699 | $199,500 +3% |
| 2015 | $4,699 +2.7% | $193,690 +3% |
| 2014 | $4,575 +6.5% | $188,050 +3% |
| 2013 | $4,297 +12% | $182,580 +3% |
| 2012 | $3,837 +0.2% | $177,270 +3% |
| 2011 | $3,831 +5.5% | $172,110 +3% |
| 2010 | $3,631 +2.7% | $167,100 +3% |
| 2009 | $3,535 +5.9% | $162,240 +3% |
| 2008 | $3,337 +0.2% | $157,520 +3% |
| 2007 | $3,330 +11.4% | $152,940 +3% |
| 2006 | $2,990 +4.7% | $148,490 +3% |
| 2005 | $2,855 -7.4% | $144,170 +3% |
| 2004 | $3,082 +2.3% | $139,980 +3% |
| 2003 | $3,013 +7.7% | $135,910 +3% |
| 2002 | $2,798 +7.4% | $131,960 +6.1% |
| 2000 | $2,606 | $124,390 |
Find assessor info on the county website
Monthly payment
Est. payment
Payment breakdown
Explore the cost of this home by adjusting the details. Changes won't be saved.Climate risks
Neighborhood: Homestead
Nearby schools
Schools provided by the listing agent
- Elementary: Ainsworth
- Middle: West Sylvan
- High: Lincoln
Source: RMLS (OR). This data may not be complete. We recommend contacting the local school district to confirm school assignments for this home.

Similar homes
- $510,0003 bd2 ba2.3k sqft215 SW Hamilton St, Portland, OR 97239Active
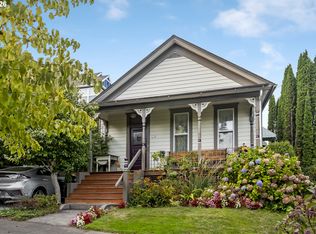
 MLS ID #701009048, Amber Turner, Think Real Estate. RMLS (OR)
- $535,0003 bd2 ba2.3k sqft3229 SW Sunset Blvd, Portland, OR 97239Active
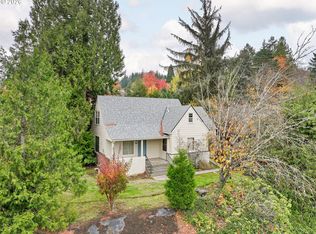 MLS ID #523926068, Jarrett Altman, Neighborhood Works. RMLS (OR)
- $590,0003 bd3 ba2.2k sqft3611 SW Condor Ave, Portland, OR 97239Active
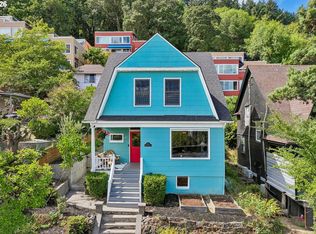 MLS ID #440613112, Cinnamin Webb, Redfin. RMLS (OR)
- $--2 bd1 ba1k sqft3535 SW Marquam Hill Rd, Portland, OR 97239Active
 MLS ID #402485798, Andrea Butcher, REALHome Services & Solutions, Inc. RMLS (OR)
- $615,0003 bd2 ba1.7k sqft31 S Gibbs St, Portland, OR 97239ActiveMLS ID #662059568, Camille Cassada, Works Real Estate. RMLS (OR)
- $549,9002 bd2 ba1.6k sqft3826 SW Council Crest Dr, Portland, OR 97239ActiveMLS ID #635733186, Greg Messick, RealtyNET, LLC. RMLS (OR)
- $599,0002 bd2 ba2.2k sqft3627 S Corbett Ave, Portland, OR 97239ActiveMLS ID #370043279, Bryant Cahill, Premiere Property Group, LLC. RMLS (OR)
- $400,0003 bd3 ba1.7k sqft4906 SW 1st Ave, Portland, OR 97239ActiveMLS ID #689402990, Jessica Berger, Cascade Hasson Sotheby's International Realty. RMLS (OR)
- $459,0002 bd1 ba1.8k sqft1017 SW Grover St, Portland, OR 97239ActiveMLS ID #522317835, Melissa Hartfield, The Agency Lake Oswego. RMLS (OR)
- $499,5002 bd2 ba1.6k sqft1617 SW Broadway Dr, Portland, OR 97201ActiveMLS ID #368736793, Jason Voss, Premiere Property Group, LLC. RMLS (OR)
- $649,0003 bd2 ba2k sqft4163 SW Council Crest Dr, Portland, OR 97239ActiveMLS ID #660664295, Leah Lentz, Works Real Estate. RMLS (OR)
- $550,0002 bd2 ba1.2k sqft841 SW Gaines St Unit 1204, Portland, OR 97239ActiveMLS ID #430962237, Kirby Arkes, Sean Z Becker Real Estate. RMLS (OR)
- $478,5003 bd4 ba1.7k sqft5047 SW View Point Ter #C, Portland, OR 97239ActiveMLS ID #250545738, Peter Cutile, Modern Realty. RMLS (OR)
- $435,0003 bd2 ba2.3k sqft7555 SW Brier Pl, Portland, OR 97219ActiveMLS ID #303933079, Caroline Hutton, MORE Realty. RMLS (OR)
- $525,0002 bd3 ba1.5k sqft5028 SW View Point Ter, Portland, OR 97239ActiveMLS ID #104770991, Colleen Ritt, Where, Inc. RMLS (OR)
- $515,0003 bd2 ba1.8k sqft821 SE Bush St, Portland, OR 97202ActiveMLS ID #205697210, Cinnamin Webb, Redfin. RMLS (OR)
- $500,0001 bd2 ba1k sqft3118 SW 4th Ave, Portland, OR 97201For Sale
 MLS ID #220231143, Robert Long, Works Real Estate. Oregon Datashare
- $499,9503 bd2 ba2.3k sqft5520 SE Milwaukie Ave, Portland, OR 97202ActiveMLS ID #334423916, Sandra McLeod, Trident Real Estate Solutions. RMLS (OR)
- $650,0003 bd4 ba2.3k sqft4021 SW Council Crest Dr, Portland, OR 97239ActiveMLS ID #639617589, Jennifer Fidler, Opt. RMLS (OR)
