WELCOME TO 119 RIVER OAKS ROAD IN LITTLE MOUNTAIN! If you have been looking for a home that gives you space to live comfortably, room to grow, and privacy to enjoy it all, this property deserves a closer look. Set on approximately 7.52 acres, this spacious Craftsman-style home offers a rare combination of generous indoor living space and acreage, giving you room to enjoy the property without feeling confined by a typical neighborhood lot.More than 4,100 square feet of heated living space creates a flexible layout. With 5 bedrooms, 4 full baths, and 2 half baths, there is room for family, overnight guests, hobbies, working from home, or whatever your lifestyle calls for. Multiple living areas make it easy to spread out or come together when it's time to entertain. The kitchen is designed for everyday living, with plenty of workspace and storage, an island, pantry, breakfast area, and wet bar. The primary suite provides a comfortable private retreat, while the additional bedrooms give you options as your needs change. A $10,000 carpet allowance is included with the sale, giving the buyer an opportunity to update the flooring to their own taste.Outside is where the property truly stands apart. With 7.52 acres, there is room to enjoy the privacy and breathing space that comes with owning more land, whether you're relaxing at home, spending time outdoors, or simply appreciating having more space between you and your surroundings. The 3-car garage provides plenty of room for vehicles, storage, equipment, or hobbies, while the 30x30 outbuilding adds even more space for storage, a workshop, equipment, or other needs.And for added peace of mind, the whole-house generator is included, providing dependable backup power when unexpected outages occur. 119 River Oaks Road is more than a large home, it is a place where you can spread out, enjoy your privacy, welcome the people you love, and have room for whatever comes next. Disclaimer: CMLS has not reviewed and, therefore, does not endorse vendors who may appear in listings.
For sale
Price cut: $40K (10/12)
$959,900
119 River Oaks Rd, Little Mountain, SC 29075
5beds
4,167sqft
Single Family Residence
Built in 2008
7.52 Acres Lot
$935,600 Zestimate®
$230/sqft
$-- HOA
What's special
Spacious craftsman-style homeBreakfast areaWet barPrivacy and breathing space
- 43 days
- 4,069
- 76
Zillow last checked:
Listing updated:
Listed by:
TJ Downing tj@thedowningteam.com,
Keller Williams The Downing Group
Source: Consolidated MLS,MLS#: 642348
Facts & features
Interior
Bedrooms & bathrooms
- Bedrooms: 5
- Bathrooms: 6
- Full bathrooms: 4
- 1/2 bathrooms: 2
- Partial bathrooms: 2
- Main level bathrooms: 3
Rooms
- Room types: FROG (With Closet)
Primary bedroom
- Features: Balcony-Deck, Tub-Garden, Bath-Private, Ceiling Fan(s)
- Level: Main
Bedroom 2
- Features: Bath-Private, Ceiling Fan(s)
- Level: Main
Bedroom 3
- Features: Bath-Private, Ceiling Fan(s), Closet-Private
- Level: Second
Bedroom 4
- Features: Bath-Shared, Ceiling Fan(s)
- Level: Second
Bedroom 5
- Features: Bath-Shared, Ceiling Fan(s)
- Level: Second
Dining room
- Features: Area
Kitchen
- Features: Cabinets-Natural, Kitchen Island, Pantry, Granite Counters, Prep Sink, Recessed Lighting, Wet Bar
- Level: Main
Living room
- Features: Entertainment Center, Fireplace, Molding, Ceilings-High (over 9 Ft), Ceiling Fan
- Level: Main
Heating
- Central, Electric
Cooling
- Central Air
Appliances
- Included: Convection Oven, Dishwasher, Ice Maker, Refrigerator, Water Softener Owned, Wine Cooler, Microwave Built In
- Laundry: Electric, Heated Space, Main Level
Features
- Flooring: Luxury Vinyl, Carpet
- Doors: Storm Door(s)
- Basement: Crawl Space
- Attic: Pull Down Stairs
- Number of fireplaces: 1
- Fireplace features: Wood Burning
Interior area
- Total structure area: 4,167
- Total interior livable area: 4,167 sqft
Property
Parking
- Total spaces: 3
- Parking features: Garage - Attached
- Attached garage spaces: 3
Features
- Stories: 2
- Fencing: Privacy
Lot
- Size: 7.52 Acres
Details
- Parcel number: 019000657
Construction
Type & style
- Home type: SingleFamily
- Architectural style: Traditional,Craftsman
- Property subtype: Single Family Residence
Materials
- Brick-All Sides-AbvFound
Condition
- New construction: No
- Year built: 2008
Utilities & green energy
- Sewer: Septic Tank
- Water: Well
Community & HOA
Community
- Subdivision: NONE
HOA
- Has HOA: No
Location
- Region: Little Mountain
Financial & listing details
- Price per square foot: $230/sqft
- Tax assessed value: $489,200
- Annual tax amount: $4,195
- Date on market: 9/3/2026
- Listing agreement: Exclusive Right To Sell
- Road surface type: Dirt
Estimated market value
$935,600
$889,000 - $982,000
$3,839/mo
Price history
| Date | Event | Price |
|---|---|---|
| 10/12/2026 | Price change | $959,900-4%$230/sqft |
Source:  Consolidated MLS #642348 Report a problem Consolidated MLS #642348 Report a problem | ||
| 9/3/2026 | Listed for sale | $999,900+67.8%$240/sqft |
Source: Consolidated MLS #642348 Report a problem | ||
| 7/26/2011 | Listing removed | $595,900$143/sqft |
Source: Dutch Fork Realty #282891 Report a problem | ||
| 1/29/2011 | Price change | $595,900-2.3%$143/sqft |
Source: Dutch Fork Realty #282891 Report a problem | ||
| 1/27/2011 | Listed for sale | $610,000+300%$146/sqft |
Source: Dutch Fork Realty #282891 Report a problem | ||
| 3/21/2007 | Sold | $152,500$37/sqft |
Source: Public Record Report a problem | ||
Public tax history
| Year | Property taxes | Tax assessment |
|---|---|---|
| 2022 | $4,195 -1.6% | $20,110 -0.9% |
| 2021 | $4,265 -4.3% | $20,300 |
| 2020 | $4,457 -0.6% | $20,300 |
| 2019 | $4,485 +21.5% | $20,300 +15% |
| 2018 | $3,693 | $17,650 |
| 2017 | -- | -- |
| 2016 | $3,604 +7.4% | $16,270 |
| 2015 | $3,356 -34% | -- |
| 2014 | $5,087 +1.2% | $595,100 |
| 2013 | $5,025 | -- |
| 2012 | -- | $24,410 |
| 2011 | -- | $24,410 |
| 2010 | -- | $24,410 |
| 2009 | -- | $24,410 +242.4% |
| 2008 | -- | $7,130 +58.1% |
| 2007 | -- | $4,510 |
Find assessor info on the county website
Monthly payment
Est. payment
Payment breakdown
Explore the cost of this home by adjusting the details. Changes won't be saved.Climate risks
Neighborhood: 29075
Nearby schools
Schools provided by the listing agent
- Elementary: Lake Murray Elementary
- Middle: Chapin
- High: Chapin
- District: Lexington/Richland Five
Source: Consolidated MLS. This data may not be complete. We recommend contacting the local school district to confirm school assignments for this home.
- $328,800-- bd-- ba-- sqftNULL-N/E George Addy Rd, Little Mountain, SC 29075Off Market
- $450,6003 bd2 ba2.3k sqft135 George Addy Rd, Little Mountain, SC 29075Off Market
- $544,6003 bd3 ba2k sqft129 River Oaks Rd, Little Mountain, SC 29075Off Market
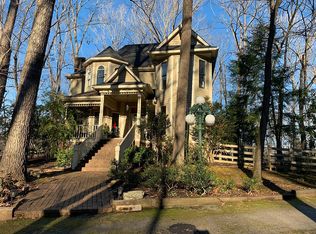
- $690,7004 bd3 ba3.6k sqft148 George Addy Rd, Little Mountain, SC 29075Off Market
Similar homes
- $974,9004 bd5 ba4k sqft116 Belfry Dr, Lexington, SC 29072For Sale
 MLS ID #637760, Heidi W Brown. Consolidated MLS
 - $950,0005 bd4 ba4.4k sqft227 Portsmouth Dr, Lexington, SC 29072For Sale
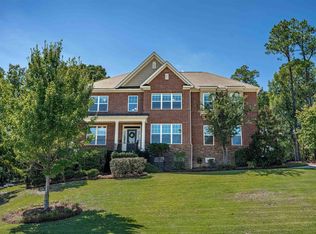 MLS ID #642745, Libby Satterfield. Consolidated MLS
 - $1,099,0004 bd6 ba4.2k sqft105 Marlee Ct, Lexington, SC 29072For Sale
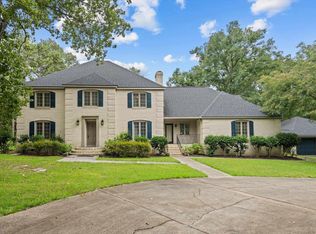 MLS ID #642188, Rob Brannan. Consolidated MLS
 - $899,5005 bd6 ba4.2k sqft942 Battenkill Ct, Lexington, SC 29072For Sale
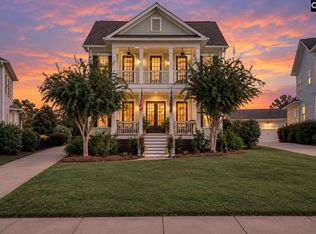 MLS ID #644711, Patrick O'Connor. Consolidated MLS
