Welcome to 1017 Valley View Road! Situated on a beautiful 0.81-acre lot with a spacious yard and breathtaking mountain views, this charming property offers the perfect combination of country living, comfortable spaces, and room to enjoy the outdoors. Featuring 3 bedrooms, 1.5 bathrooms, and over 2,000 square feet of living space, this home has plenty of room to spread out and make it your own. Inside, you'll find a spacious kitchen with an island, abundant cabinetry, and room for gathering. Hardwood flooring adds warmth and character, while generously sized living areas offer flexibility for everyday living and entertaining. Outside is where this property truly shines! The beautiful, open yard provides plenty of room for gardening, recreation, pets, or simply soaking in the incredible mountain views. Enjoy your morning coffee on the covered front porch or unwind in the covered outdoor entertaining area while taking in the peaceful countryside setting. A newer garage and an additional workshop/garage out back offer fantastic space for vehicles, equipment, hobbies, storage, or projects. Whether you enjoy working with your hands or simply appreciate having extra room for your belongings, these outbuildings are a wonderful addition to the property. With nearly an acre of land, stunning mountain views, versatile outbuildings, and over 2,000 square feet of living space, 1017 Valley View Road offers a wonderful opportunity to enjoy the beauty of Central Pennsylvania. Come see everything this property has to offer!
For sale
$319,999
1017 Valley View Rd, Bellefonte, PA 16823
3beds
2,072sqft
Single Family Residence
Built in 1902
0.81 Acres Lot
$310,800 Zestimate®
$154/sqft
$-- HOA
What's special
Spacious yardNewer garageCovered front porchBreathtaking mountain viewsAbundant cabinetryHardwood flooringCovered outdoor entertaining area
- 13 days
- 1,071
- 69
Likely to sell faster than
Zillow last checked:
Listing updated:
Listed by:
Skyler Woodward 814-470-7846,
Realty One Group Landmark 7244275801,
Listing Team: The Amy Doran Group
Source: Bright MLS,MLS#: PACE2520918
Facts & features
Interior
Bedrooms & bathrooms
- Bedrooms: 3
- Bathrooms: 2
- Full bathrooms: 1
- 1/2 bathrooms: 1
- Main level bathrooms: 2
- Main level bedrooms: 3
Basement
- Area: 784
Heating
- Forced Air, Oil, Electric
Cooling
- Ductless, Electric
Appliances
- Included: Water Conditioner - Owned, Electric Water Heater
Features
- Attic
- Flooring: Hardwood
- Basement: Unfinished
- Has fireplace: No
- Fireplace features: Pellet Stove
Interior area
- Total structure area: 2,856
- Total interior livable area: 2,072 sqft
- Finished area above ground: 2,072
- Finished area below ground: 0
Property
Parking
- Total spaces: 3
- Parking features: Storage, Covered, Garage Faces Front, Garage Faces Side, Oversized, Shared Driveway, Driveway, Detached
- Garage spaces: 3
- Has uncovered spaces: Yes
Accessibility
- Accessibility features: None
Features
- Levels: Two
- Stories: 2
- Patio & porch: Porch, Patio
- Pool features: None
Lot
- Size: 0.81 Acres
Details
- Additional structures: Above Grade, Below Grade
- Parcel number: 12003,022,0000
- Zoning: R
- Special conditions: Standard
Construction
Type & style
- Home type: SingleFamily
- Architectural style: Traditional
- Property subtype: Single Family Residence
Materials
- Vinyl Siding
- Foundation: Stone
- Roof: Shingle
Condition
- New construction: No
- Year built: 1902
Utilities & green energy
- Sewer: Public Sewer
- Water: Well
Community & HOA
Community
- Subdivision: Valley View
HOA
- Has HOA: No
Location
- Region: Bellefonte
- Municipality: BENNER TWP
Financial & listing details
- Price per square foot: $154/sqft
- Tax assessed value: $47,710
- Annual tax amount: $3,188
- Date on market: 10/8/2026
- Listing agreement: Exclusive Right To Sell
- Listing terms: Cash,Conventional,FHA,USDA Loan,VA Loan
- Inclusions: Range, Refrigerator, Built-in Microwave, Washer / Dryer, Water Softener System (owned),
- Exclusions: Deep Freezer, Refrigerator In Garage
- Ownership: Fee Simple
- Road surface type: Paved
Estimated market value
$310,800
$295,000 - $326,000
$2,156/mo
Price history
| Date | Event | Price |
|---|---|---|
| 10/8/2026 | Listed for sale | $319,999+8.5%$154/sqft |
Source:  Bright MLS #PACE2520918 Report a problem | ||
| 8/16/2024 | Sold | $295,000+0%$142/sqft |
Source: Bright MLS #PACE2510000 Report a problem | ||
| 7/23/2024 | Pending sale | $294,900$142/sqft |
Source: Bright MLS #PACE2510000 Report a problem | ||
| 6/12/2024 | Price change | $294,900-1.4%$142/sqft |
Source: Bright MLS #PACE2510000 Report a problem | ||
| 5/16/2024 | Listed for sale | $299,000+11.2%$144/sqft |
Source: Bright MLS #PACE2510000 Report a problem | ||
| 5/28/2021 | Sold | $269,000$130/sqft |
Source: Public Record Report a problem | ||
| 4/19/2021 | Pending sale | $269,000$130/sqft |
Source:  RE/MAX International #71388 Report a problem | ||
| 4/13/2021 | Listed for sale | $269,000$130/sqft |
Source: RE/MAX International #71388 Report a problem | ||
Public tax history
| Year | Property taxes | Tax assessment |
|---|---|---|
| 2024 | $3,057 +3% | $47,710 |
| 2023 | $2,969 +3.4% | $47,710 |
| 2022 | $2,871 +0.4% | $47,710 |
| 2021 | $2,860 +16.9% | -- |
| 2020 | $2,447 +0% | $43,930 |
| 2019 | $2,446 -5.1% | $43,930 |
| 2018 | $2,579 | $43,930 |
| 2017 | -- | $43,930 +4.3% |
| 2015 | -- | $42,100 |
| 2014 | -- | $42,100 |
| 2013 | -- | $42,100 |
| 2012 | -- | $42,100 |
| 2011 | -- | $42,100 |
| 2010 | -- | $42,100 |
| 2009 | -- | $42,100 +21.6% |
| 2006 | -- | $34,625 |
| 2005 | -- | $34,625 |
| 2004 | -- | $34,625 |
| 2003 | -- | $34,625 |
| 2002 | -- | $34,625 |
| 2000 | -- | $34,625 |
Find assessor info on the county website
Monthly payment
Est. payment
Payment breakdown
Explore the cost of this home by adjusting the details. Changes won't be saved.Climate risks
Neighborhood: 16823
Nearby schools
Schools provided by the listing agent
- District: Bellefonte Area
Source: Bright MLS. This data may not be complete. We recommend contacting the local school district to confirm school assignments for this home.
- $220,1003 bd1 ba1.2k sqft1007 Valley View Rd, Bellefonte, PA 16823Off Market
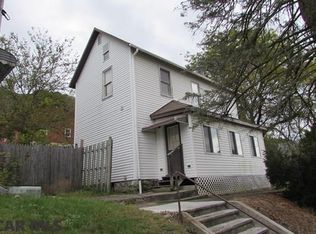
- $199,6003 bd1 ba1.4k sqft1013 Valley View Rd, Bellefonte, PA 16823Off Market
- $83,9001 bd-- ba540 sqft1013 Valley View Rd, Bellefonte, PA 16823Off Market
- $233,6003 bd1 ba1.2k sqft1001 Valley View Rd, Bellefonte, PA 16823Off Market
Similar homes
- $279,0003 bd2 ba1.7k sqft815 W Water St, Bellefonte, PA 16823For Sale
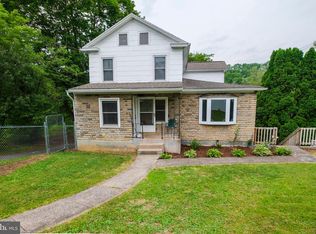
 MLS ID #PACE2519944, Ryan S Lowe, RE/MAX Centre Realty. Bright MLS
- $284,9005 bd3 ba2.2k sqft107 Serge St, Bellefonte, PA 16823For Sale
 MLS ID #PACE2520616, James Bradley, Keller Williams Advantage Realty. Bright MLS
- $379,0003 bd3 ba2.1k sqft117 Kelsey Ln, Bellefonte, PA 16823For Sale
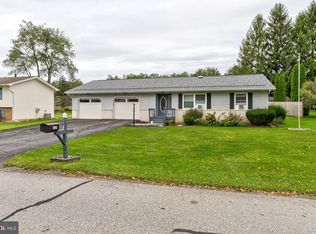 MLS ID #PACE2520920, Barb Alpert, Kissinger, Bigatel & Brower. Bright MLS
- $305,0003 bd2 ba1.8k sqft198 Gum Stump Rd, Bellefonte, PA 16823For Sale
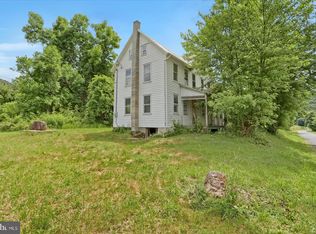 MLS ID #PACE2519596, Michelle Swope, Keller Williams Advantage Realty. Bright MLS
- $353,5003 bd3 ba2k sqft1080 W College Ave, Pleasant Gap, PA 16823For SaleMLS ID #PACE2520632, Samantha Welch, RE/MAX Centre Realty. Bright MLS
- $340,0002 bd2 ba1.7k sqft2290 Purdue Mountain Rd, Bellefonte, PA 16823For SaleMLS ID #PACE2518670, Penny Jones, Better Homes & Gardens Real Estate - GSA Realty. Bright MLS
- $479,0003 bd2 ba2k sqft1051 E Springfield Dr, Bellefonte, PA 16823For SaleMLS ID #PACE2520948, Robert Boob, 1st Choice Realty. Bright MLS
- $279,9003 bd1 ba1.2k sqft178 Bel Air Hills Rd, Bellefonte, PA 16823For SaleMLS ID #PACE2520588, Annette Yorks, Perry Wellington Realty, LLC. Bright MLS
- $399,9004 bd2 ba2.3k sqft2191 Valley View Rd, Bellefonte, PA 16823For SaleMLS ID #PACE2519320, Marc Mcmaster, RE/MAX Centre Realty. Bright MLS
- $349,0003 bd4 ba1.6k sqft107 View St, Bellefonte, PA 16823For SaleMLS ID #PACE2518114, Scott Yocum, Yocum Real Estate Centre, LLC. Bright MLS
- $295,9003 bd2 ba2.8k sqft300 Centre St, Fleming, PA 16835For SaleMLS ID #PACE2520080, Mindy Sabol, Kissinger, Bigatel & Brower. Bright MLS
- $399,9004 bd3 ba2.4k sqft395 Runville Rd, Bellefonte, PA 16823For SaleMLS ID #PACE2519490, Mr. John Curtin, John Curtin III Real Estate. Bright MLS
- $264,0003 bd1 ba1.1k sqft217 Old 220 Rd, Bellefonte, PA 16823For SaleMLS ID #PACE2520516, Skyler Woodward, Realty One Group Landmark. Bright MLS
- $299,9002 bd2 ba1.4k sqft216 Fultons Run Rd, State College, PA 16803For SaleMLS ID #PACE2520618, Lorraine Spock, Keller Williams Advantage Realty. Bright MLS
- $335,0003 bd2 ba2.5k sqft353 Jack Straw Rd, Julian, PA 16844For SaleMLS ID #PACE2519236, Skyler Woodward, Realty One Group Landmark. Bright MLS
- $349,9004 bd3 ba2k sqft746 Henszey St, Lemont, PA 16851For SaleMLS ID #PACE2520350, Ellen Kline, Kissinger, Bigatel & Brower. Bright MLS
- $425,0003 bd2 ba1.4k sqft340 Old Ivy Dr, Bellefonte, PA 16823For SaleMLS ID #PACE2520052, Kristin O'Brien, Keller Williams Advantage Realty. Bright MLS
- $429,9004 bd3 ba2.1k sqft301 Amberleigh Ln, Bellefonte, PA 16823For SaleMLS ID #PACE2519888, Sarah Pensyl Jones, Kissinger, Bigatel & Brower. Bright MLS
- $269,500-- bd1 ba2k sqft146 S Water St, Bellefonte, PA 16823For SaleMLS ID #PACE2520086, Josie Tekely, Realty One Group Landmark. Bright MLS
- $335,0002 bd2 ba1.8k sqft117 Shrineview Ave, Boalsburg, PA 16827For SaleMLS ID #PACE2520504, Ryan S Lowe, RE/MAX Centre Realty. Bright MLS
