Cozy 2 bedroom , 2 bath ranch home with a warm and comfortable interior.,The home offers a nice layout and excellent functionality for everyday living, features upgraded maple hardwood floors, an open kitchen with lovely granite countertops.Inside a large master suite with walk in closet. Outside, lovely flowers provide a peaceful space to relax or entertain. The spacious front porch is perfect to enjoying your morning coffee and beautiful end of the day.Lot's of upgrades. A wonderful opportunity to enjoy a charming home with inviting indoor and outdoor spaces, make your offer to get it! Clubhouse and Outdoor Pool Maintenance is included in the HOA Fee. Buyer to reimburse Seller for full tank of Propane Fuel .
For sale
$299,900
216 Fultons Run Rd, State College, PA 16803
2beds
1,428sqft
Single Family Residence
Built in 2006
0.26 Acres Lot
$293,500 Zestimate®
$210/sqft
$225/mo HOA
What's special
Warm and comfortable interiorUpgraded maple hardwood floors
- 38 days
- 853
- 50
Likely to sell faster than
Zillow last checked:
Listing updated:
Listed by:
Lorraine Spock 814-777-1319,
Keller Williams Advantage Realty (814) 272-3333,
Listing Team: Spock Bradley Team, Co-Listing Team: Spock Bradley Team,Co-Listing Agent: Aubrey Zhang 814-308-3819,
Keller Williams Advantage Realty
Source: Bright MLS,MLS#: PACE2520618
Facts & features
Interior
Bedrooms & bathrooms
- Bedrooms: 2
- Bathrooms: 2
- Full bathrooms: 2
- Main level bathrooms: 2
- Main level bedrooms: 2
Basement
- Area: 0
Heating
- Heat Pump, Electric, Propane
Cooling
- Central Air, Electric
Appliances
- Included: Electric Water Heater
Features
- Ceiling Fan(s), Pantry, Walk-In Closet(s), Dry Wall
- Flooring: Hardwood, Ceramic Tile, Wood
- Doors: Sliding Glass
- Windows: Window Treatments
- Has basement: No
- Number of fireplaces: 1
- Fireplace features: Gas/Propane
Interior area
- Total structure area: 1,428
- Total interior livable area: 1,428 sqft
- Finished area above ground: 1,428
- Finished area below ground: 0
Property
Parking
- Total spaces: 1
- Parking features: Garage Faces Front, Inside Entrance, Driveway, Attached
- Attached garage spaces: 1
- Has uncovered spaces: Yes
Accessibility
- Accessibility features: Accessible Hallway(s)
Features
- Levels: One
- Stories: 1
- Pool features: None
Lot
- Size: 0.26 Acres
Details
- Additional structures: Above Grade, Below Grade
- Parcel number: 12004,034A,0216F
- Zoning: R
- Special conditions: Standard
Construction
Type & style
- Home type: SingleFamily
- Architectural style: Ranch/Rambler
- Property subtype: Single Family Residence
Materials
- Vinyl Siding
- Foundation: Crawl Space
- Roof: Shingle
Condition
- New construction: No
- Year built: 2006
Utilities & green energy
- Sewer: Public Sewer
- Water: Public
Community & HOA
Community
- Subdivision: Nittany Glen
HOA
- Has HOA: Yes
- HOA fee: $225 monthly
- HOA name: VILLAGE OF NITTANY GLEN
Location
- Region: State College
- Municipality: BENNER TWP
Financial & listing details
- Price per square foot: $210/sqft
- Tax assessed value: $53,330
- Annual tax amount: $3,564
- Date on market: 9/30/2026
- Listing agreement: Exclusive Right To Sell
- Listing terms: Cash,Conventional,1031 Exchange,FHA,VA Loan
- Inclusions: Range, refrigerator, dishwasher, Microwave, Custom Blinds
- Exclusions: Washer And Dryer
- Ownership: Fee Simple
- Total actual rent: 0
Estimated market value
$293,500
$279,000 - $308,000
$2,027/mo
Price history
| Date | Event | Price |
|---|---|---|
| 9/30/2026 | Listed for sale | $299,900+0.1%$210/sqft |
Source:  Bright MLS #PACE2520618 Report a problem | ||
| 1/25/2026 | Listing removed | $299,500$210/sqft |
Source: Bright MLS #PACE2517332 Report a problem | ||
| 1/16/2026 | Listed for sale | $299,500+33.1%$210/sqft |
Source: Bright MLS #PACE2517332 Report a problem | ||
| 5/13/2020 | Listing removed | $225,000$158/sqft |
Source: RE/MAX Centre Realty #67520 Report a problem | ||
| 3/20/2020 | Listed for sale | $225,000+137%$158/sqft |
Source: RE/MAX Centre Realty #67520 Report a problem | ||
| 11/2/2011 | Sold | $94,927+137.3%$66/sqft |
Source: Public Record Report a problem | ||
| 6/29/2009 | Sold | $40,000$28/sqft |
Source: Public Record Report a problem | ||
Public tax history
| Year | Property taxes | Tax assessment |
|---|---|---|
| 2025 | $3,490 +2.1% | $53,330 |
| 2024 | $3,417 +3% | $53,330 |
| 2023 | $3,319 +3.4% | $53,330 |
| 2022 | $3,210 +0.4% | $53,330 |
| 2021 | $3,197 +6.2% | -- |
| 2020 | $3,011 +0% | $53,330 |
| 2019 | $3,010 -3.9% | $53,330 |
| 2018 | $3,130 | $53,330 |
| 2017 | -- | $53,330 |
| 2016 | -- | $53,330 |
| 2015 | -- | $53,330 |
| 2014 | -- | $53,330 |
| 2013 | -- | $53,330 |
| 2012 | -- | $53,330 |
| 2011 | -- | $53,330 |
| 2010 | -- | $53,330 +17.2% |
| 2009 | -- | $45,490 |
Find assessor info on the county website
Monthly payment
Est. payment
Payment breakdown
Explore the cost of this home by adjusting the details. Changes won't be saved.Climate risks
Neighborhood: 16803
Nearby schools
Schools provided by the listing agent
- District: Bellefonte Area
Source: Bright MLS. This data may not be complete. We recommend contacting the local school district to confirm school assignments for this home.
Similar homes
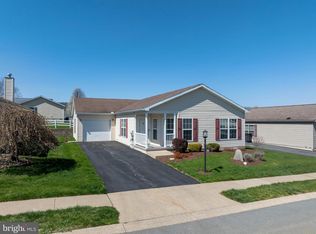
- $297,0003 bd1 ba1.6k sqft935 Taylor St, State College, PA 16803For Sale

 MLS ID #PACE2520908, Scott Yocum, Yocum Real Estate Centre, LLC. Bright MLS
- $289,0003 bd2 ba1.4k sqft1170 Zion Rd, Bellefonte, PA 16823For Sale
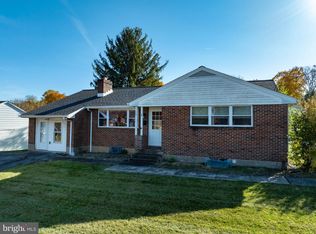 MLS ID #PACE2521162, Kris Hanahan, Kissinger, Bigatel & Brower. Bright MLS
- $309,9993 bd2 ba2k sqft1017 Valley View Rd, Bellefonte, PA 16823For Sale
 MLS ID #PACE2520918, Skyler Woodward, Realty One Group Landmark. Bright MLS
- $299,9002 bd3 ba1.8k sqft1953 Harvest Cir, State College, PA 16803For Sale
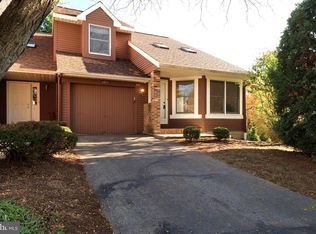 MLS ID #PACE2521118, Chris Bickford, Keller Williams Advantage Realty. Bright MLS
- $289,9003 bd2 ba1.5k sqft140 Lee St, Bellefonte, PA 16823For SaleMLS ID #PACE2521048, McKenzie Holderman, Kissinger, Bigatel & Brower. Bright MLS
- $295,0003 bd2 ba1.8k sqft128 2nd St, Centre Hall, PA 16828For SaleMLS ID #PACE2521106, Robert Berrigan, Kissinger, Bigatel & Brower. Bright MLS
- $389,0002 bd4 ba2k sqft534-536 Clarence Ave, State College, PA 16803For SaleMLS ID #PACE2520780, Scott Shamrock, Kissinger, Bigatel & Brower. Bright MLS
- $429,9003 bd2 ba1.3k sqft223 Kephart St, State College, PA 16803For SaleMLS ID #PACE2521074, Jared J. Ernico, EXP Realty, LLC. Bright MLS
- $334,9003 bd3 ba1.5k sqft133 Winchester Ct, State College, PA 16801For SaleMLS ID #PACE2520564, Peter Chiarkas, Kissinger, Bigatel & Brower. Bright MLS
- $375,0004 bd2 ba1.8k sqft2042 Fairwood Ln, State College, PA 16803For SaleMLS ID #PACE2519772, David Fonash, Continental Real Estate Management. Bright MLS
- $279,0003 bd2 ba1.7k sqft815 W Water St, Bellefonte, PA 16823For SaleMLS ID #PACE2519944, Ryan S Lowe, RE/MAX Centre Realty. Bright MLS
- $282,9003 bd3 ba1.9k sqft868 Galen Dr, State College, PA 16803For SaleMLS ID #PACE2520210, Steven Bodner, RE/MAX Centre Realty. Bright MLS
- $354,9003 bd3 ba1.6k sqft154 Gala Dr, State College, PA 16801For SaleMLS ID #PACE2521094, Larry Walker, Kissinger, Bigatel & Brower. Bright MLS
- $335,0002 bd2 ba1.8k sqft117 Shrineview Ave, Boalsburg, PA 16827For SaleMLS ID #PACE2520504, Ryan S Lowe, RE/MAX Centre Realty. Bright MLS
- $389,0002 bd-- ba2k sqft534 Clarence Ave #536, State College, PA 16803For SaleMLS ID #PACE2520394, Scott Shamrock, Kissinger, Bigatel & Brower. Bright MLS
- $259,9003 bd1 ba1.2k sqft178 Bel Air Hills Rd, Bellefonte, PA 16823For SaleMLS ID #PACE2520588, Annette Yorks, Perry Wellington Realty, LLC. Bright MLS
- $279,0003 bd1 ba1.3k sqft8 Daskem Ln, Pleasant Gap, PA 16823For SaleMLS ID #PACE2520574, Natalie Wilson, Realty One Group Landmark. Bright MLS
- $295,0003 bd2 ba1.8k sqft198 Gum Stump Rd, Bellefonte, PA 16823For SaleMLS ID #PACE2519596, Michelle Swope, Keller Williams Advantage Realty. Bright MLS
- $249,0003 bd2 ba1.2k sqft301 Dell St, Bellefonte, PA 16823For SaleMLS ID #PACE2521022, Mr. John Curtin, John Curtin III Real Estate. Bright MLS
