Colonial style townhouse with high ceilings, very roomy, great room, top quality cabinets, and finishes, granite countertops, tile showers, wood floors, stone fireplace, large command center in the basement and big bedrooms. Walk out to treed common area lushly landscaped. All Jen-Aire stainless steel appliances, including refrigerator. Whirlpool tub and private 48 x 48 tiled shower in the master bedroom. Covered private deck overlooks private & beautiful treed common area. Entire property is lushly landscaped! Move in ready!
For sale
$499,000
6540 Ashbrook Dr, Lincoln, NE 68516
3beds
2,770sqft
Townhouse
Built in 2011
5,227 Square Feet Lot
$-- Zestimate®
$180/sqft
$140/mo HOA
What's special
Covered private deckBig bedroomsLushly landscapedGreat roomStone fireplaceWhirlpool tubVery roomy
- 5 days
- 715
- 47
Zillow last checked:
Listing updated:
Listed by:
Matthew Easley 402-540-3617,
BHHS Ambassador Real Estate,
Troy Benes 402-658-6522,
BHHS Ambassador Real Estate
Source: GPRMLS,MLS#: 22627708
Facts & features
Interior
Bedrooms & bathrooms
- Bedrooms: 3
- Bathrooms: 3
- Full bathrooms: 3
- Main level bathrooms: 2
Primary bedroom
- Level: Main
- Area: 208
- Dimensions: 16 x 13
Bedroom 2
- Level: Main
- Area: 168
- Dimensions: 12 x 14
Bedroom 3
- Level: Basement
- Area: 208
- Dimensions: 16 x 13
Dining room
- Level: Main
- Area: 100
- Dimensions: 10 x 10
Family room
- Level: Basement
- Area: 468
- Dimensions: 26 x 18
Kitchen
- Level: Main
- Area: 140
- Dimensions: 14 x 10
Living room
- Dimensions: 0 x 0
Basement
- Area: 1676
Heating
- Natural Gas, Forced Air
Cooling
- Central Air
Features
- Basement: Walk-Out Access,Finished
- Number of fireplaces: 1
- Fireplace features: Direct-Vent Gas Fire
Interior area
- Total structure area: 2,770
- Total interior livable area: 2,770 sqft
- Finished area above ground: 1,670
- Finished area below ground: 1,100
Property
Parking
- Total spaces: 2
- Parking features: Garage - Attached
- Attached garage spaces: 2
Features
- Patio & porch: Deck
- Fencing: None
Lot
- Size: 5,227 Square Feet
- Features: Up to 1/4 Acre.
Details
- Parcel number: 1615307005000
Construction
Type & style
- Home type: Townhouse
- Architectural style: Ranch
- Property subtype: Townhouse
- Attached to another structure: Yes
Materials
- Foundation: Concrete Perimeter
- Roof: Composition
Condition
- Not New and NOT a Model
- New construction: No
- Year built: 2011
Details
- Builder name: Caseyco
Utilities & green energy
- Sewer: Public Sewer
- Water: Public
Community & HOA
Community
- Subdivision: Edenton Woods
HOA
- Has HOA: Yes
- Services included: Maintenance Grounds, Snow Removal
- HOA fee: $140 monthly
Location
- Region: Lincoln
Financial & listing details
- Price per square foot: $180/sqft
- Tax assessed value: $472,100
- Annual tax amount: $6,066
- Date on market: 9/25/2026
- Listing terms: VA Loan,FHA,Conventional,Cash
- Ownership: Fee Simple
Estimated market value
Not available
Estimated sales range
Not available
Not available
Price history
| Date | Event | Price |
|---|---|---|
| 9/25/2026 | Listed for sale | $499,000+58.4%$180/sqft |
Source:  GPRMLS #22627708 Report a problem GPRMLS #22627708 Report a problem | ||
| 12/17/2012 | Sold | $315,000$114/sqft |
Source: Public Record Report a problem | ||
Public tax history
| Year | Property taxes | Tax assessment |
|---|---|---|
| 2025 | $6,066 -0.2% | $472,100 +7.3% |
| 2024 | $6,081 -17.6% | $440,000 0% |
| 2023 | $7,376 -6.9% | $440,100 +10.4% |
| 2022 | $7,924 -0.2% | $398,500 |
| 2021 | $7,942 +14.2% | $398,500 +9.4% |
| 2020 | $6,957 -5.2% | $364,100 |
| 2019 | $7,337 +0.6% | $364,100 +0.1% |
| 2018 | $7,294 +4.5% | $363,600 |
| 2017 | $6,979 +5.2% | $363,600 +6.7% |
| 2016 | $6,634 | $340,700 |
| 2015 | $6,634 -0.7% | $340,700 +0.5% |
| 2014 | $6,683 -0.2% | $339,000 |
| 2013 | $6,696 | $339,000 |
| 2012 | -- | $339,000 +1455% |
| 2011 | -- | $21,800 |
| 2010 | -- | $21,800 |
| 2009 | -- | $21,800 +258.3% |
| 2008 | -- | $6,084 |
Find assessor info on the county website
Monthly payment
Est. payment
Payment breakdown
Explore the cost of this home by adjusting the details. Changes won't be saved.Climate risks
Neighborhood: Family Acres
Nearby schools
Schools provided by the listing agent
- Elementary: Maxey
- Middle: Lux
- High: Lincoln East
- District: Lincoln Public Schools
Source: GPRMLS. This data may not be complete. We recommend contacting the local school district to confirm school assignments for this home.
Similar homes
- $425,0003 bd3 ba2.7k sqft7521 Greycliff Dr, Lincoln, NE 68516For Sale
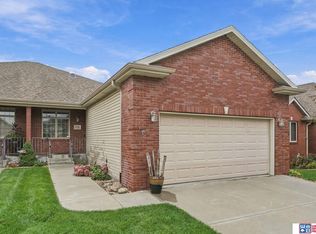
 MLS ID #22627988, Amy Fries, Woods Bros Realty. GPRMLS
 - $570,0003 bd3 ba3.4k sqft6101 Frontier Rd, Lincoln, NE 68516For Sale
 MLS ID #22627793, Vladimir Bazan, Nebraska Realty. GPRMLS
 - $465,0003 bd3 ba3.3k sqft7100 Beaver Creek Ln, Lincoln, NE 68516For Sale
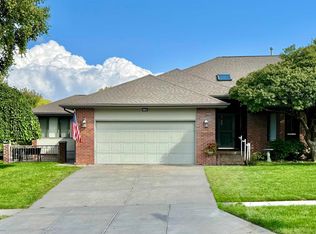 MLS ID #22627309, Jared Nielsen, REMAX Concepts. GPRMLS
 - $435,0003 bd3 ba2.4k sqft9132 S 78th St, Lincoln, NE 68516For Sale
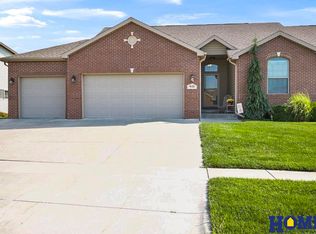 MLS ID #22627434, Heather Ferguson, HOME Real Estate. GPRMLS
 - $390,0003 bd3 ba2.6k sqft6931 Summerset Cir, Lincoln, NE 68516For SaleMLS ID #22628053, Tiffany Heier, HOME Real Estate. GPRMLS
- $449,5004 bd4 ba3k sqft4636 Buffalo Creek Rd, Lincoln, NE 68516For SaleMLS ID #22628049, Tiffany Heier, HOME Real Estate. GPRMLS
- $459,9005 bd3 ba3.2k sqft6932 Antler Dr, Lincoln, NE 68516For SaleMLS ID #22627874, Dylan Bard, Keller Williams Lincoln. GPRMLS
- $489,9003 bd3 ba2.5k sqft4821 Gleneagle Ct, Lincoln, NE 68526For SaleMLS ID #22627466, Mark Faatz, Nebraska Realty. GPRMLS
- $449,0003 bd3 ba2.5k sqft7673 Phares Dr, Lincoln, NE 68516For SaleMLS ID #22624119, Susan Buettner, Black Tie Realty. GPRMLS
- $489,9004 bd3 ba2.5k sqft6205 Thompson Creek Blvd, Lincoln, NE 68516For SaleMLS ID #22624705, Josh Popp, REMAX Concepts. GPRMLS
- $455,0002 bd3 ba2.6k sqft7514 Kentwell Ln, Lincoln, NE 68516For SaleMLS ID #22626694, Bob Danley, NP Dodge RE Sales Inc Lincoln. GPRMLS
- $379,9003 bd4 ba2.7k sqft7432 Grand Oaks Dr, Lincoln, NE 68516For SaleMLS ID #22627898, Johanna Rhoads, REMAX Concepts. GPRMLS
- $499,0004 bd3 ba3.1k sqft7900 Ponce Dr, Lincoln, NE 68516For SaleMLS ID #22620805, Shandi Hartwig, BHHS Ambassador Real Estate. GPRMLS
- $514,9505 bd3 ba2.9k sqft8737 S 83rd Ct, Lincoln, NE 68516For SaleMLS ID #22626281, Bayley Brake, Woods Bros Realty. GPRMLS
- $399,9004 bd3 ba2.2k sqft5948 S 81st St, Lincoln, NE 68516For SaleMLS ID #22627370, Tamera Toof, NextHome Integrity. GPRMLS
- $445,0004 bd4 ba2.6k sqft7414 S 48th St, Lincoln, NE 68516For SaleMLS ID #22627084, Anne Marie Frerichs, REMAX Concepts. GPRMLS
- $380,0003 bd3 ba2.4k sqft4941 S 78th St, Lincoln, NE 68516For SaleMLS ID #22626778, Elizabeth Scholz, Nebraska Realty. GPRMLS
- $334,0003 bd3 ba2.1k sqft5612 Barrington Cir, Lincoln, NE 68516For SaleMLS ID #22627049, Anne Kerkman, Woods Bros Realty. GPRMLS
- $459,9004 bd3 ba2.4k sqft7420 Yankee Woods Dr, Lincoln, NE 68516For SaleMLS ID #22625856, Austin Yurth, Woods Bros Realty. GPRMLS
- $499,9504 bd3 ba2.6k sqft9511 Dalton Dr, Lincoln, NE 68516New ConstructionMLS ID #22626999, Shanna Gibson, BancWise Realty. GPRMLS
