Space, style, and endless possibilities all in one charming ranch! This beautifully maintained 3-bedroom, 2-bath home offers an inviting open floor plan from the kitchen/dining area and family room, where a gorgeous fireplace creates the perfect backdrop for cozy nights and effortless entertaining. Main floor laundry adds to the everyday convenience, while the 3-car garage provides plenty of room for vehicles, hobbies, and storage. And then there’s the lower level… unfinished, but full of potential! With a walkout, bathroom rough-in, tons of storage, and plenty of space to bring your vision to life, the possibilities are practically endless — create a rec room, home gym, office, guest suite, or the ultimate hangout space. Outside, enjoy the privacy of a peaceful, tree-lined backyard tucked within a charming subdivision. It’s the kind of setting that gives you room to breathe while still being close to everything. A fantastic floor plan, incredible potential and a location you’ll love — this one is ready for its next chapter!
Active
Listed by: Realty Executives of St. Louis • Michelle Hable-Thies • 314-307-4766
$329,900
730 Glen Eagle Dr, Troy, MO 63379
3beds
1,367sqft
Single Family Residence
Built in 2017
0.34 Acres Lot
$326,800 Zestimate®
$241/sqft
$21/mo HOA
What's special
- 2 days |
- 763 |
- 44 |
Zillow last checked:
Listing updated:
Listed by:
Michelle Hable-Thies 314-307-4766,
Realty Executives of St. Louis
Source: MARIS,MLS#: 26052099 Originating MLS: St. Louis Association of REALTORS
Originating MLS: St. Louis Association of REALTORSFacts & features
Interior
Bedrooms & bathrooms
- Bedrooms: 3
- Bathrooms: 2
- Full bathrooms: 2
- Main level bathrooms: 2
- Main level bedrooms: 3
Primary bedroom
- Features: Floor Covering: Carpeting
- Level: Main
Bedroom 2
- Features: Floor Covering: Carpeting
- Level: Main
Bedroom 3
- Features: Floor Covering: Carpeting
- Level: Main
Family room
- Features: Floor Covering: Wood Engineered
- Level: Main
Kitchen
- Features: Floor Covering: Wood Engineered
- Level: Main
Laundry
- Features: Floor Covering: Wood Engineered
- Level: Main
Heating
- Forced Air
Cooling
- Ceiling Fan(s), Central Air
Appliances
- Laundry: Main Level
Features
- Basement: Full,Sump Pump,Unfinished,Walk-Out Access
- Number of fireplaces: 1
- Fireplace features: Wood Burning
Interior area
- Total structure area: 1,367
- Total interior livable area: 1,367 sqft
- Finished area above ground: 1,367
Property
Parking
- Total spaces: 3
- Parking features: Garage - Attached
- Attached garage spaces: 3
Features
- Levels: One
- Has view: Yes
- View description: Trees/Woods
Lot
- Size: 0.34 Acres
- Features: Adjoins Wooded Area, Back Yard, Landscaped, Private
Details
- Parcel number: 196013000000007160
- Special conditions: Standard
Construction
Type & style
- Home type: SingleFamily
- Architectural style: Ranch,Traditional
- Property subtype: Single Family Residence
Materials
- Brick, Vinyl Siding
Condition
- Year built: 2017
Utilities & green energy
- Electric: Ameren
- Sewer: Public Sewer
- Water: Well
- Utilities for property: Cable Available, Electricity Connected, Natural Gas Not Available, Sewer Connected, Water Connected
Community & HOA
Community
- Subdivision: Glen Meadows
HOA
- Has HOA: Yes
- Amenities included: None
- Services included: Maintenance Parking/Roads, Snow Removal
- HOA fee: $250 annually
- HOA name: Glen Meadows
Location
- Region: Troy
Financial & listing details
- Price per square foot: $241/sqft
- Tax assessed value: $213,930
- Annual tax amount: $2,485
- Date on market: 8/13/2026
- Listing terms: Cash,Conventional,FHA,VA Loan
- Electric utility on property: Yes
Estimated market value
$326,800
$310,000 - $343,000
$2,085/mo
Price history
| Date | Event | Price |
|---|---|---|
| 8/13/2026 | Listed for sale | $329,900+20%$241/sqft |
Source:  MARIS #26052099 Report a problem MARIS #26052099 Report a problem | ||
| 5/31/2022 | Sold | -- |
Source: MARIS #22020540 Report a problem | ||
| 5/3/2022 | Pending sale | $275,000$201/sqft |
Source: MARIS #22020540 Report a problem | ||
| 4/29/2022 | Listed for sale | $275,000+53.4%$201/sqft |
Source: MARIS #22020540 Report a problem | ||
| 9/28/2017 | Sold | -- |
Source: MARIS #17042746 Report a problem | ||
| 5/25/2017 | Pending sale | $179,325$131/sqft |
Source: Berkshire Hathaway HomeServices Alliance Real Estate #17042746 Report a problem | ||
| 5/25/2017 | Listed for sale | $179,325$131/sqft |
Source: Berkshire Hathaway HomeServices Alliance Real Estate #17042746 Report a problem | ||
Public tax history
| Year | Property taxes | Tax assessment |
|---|---|---|
| 2025 | $2,485 +6.6% | $40,647 +8.7% |
| 2024 | $2,331 +0.6% | $37,409 |
| 2023 | $2,318 +4.9% | $37,409 |
| 2022 | $2,211 | $37,409 +5.4% |
| 2021 | -- | $35,492 +13.6% |
| 2020 | $1,957 -0.1% | $31,236 |
| 2019 | $1,959 | $31,236 |
| 2018 | $1,959 | $31,236 +713.9% |
| 2017 | -- | $3,838 -2.4% |
| 2016 | -- | $3,933 |
| 2015 | -- | $3,933 +1% |
| 2014 | -- | $3,895 |
| 2013 | -- | $3,895 |
| 2012 | -- | $3,895 |
| 2011 | -- | $3,895 -18% |
| 2010 | -- | $4,750 |
Find assessor info on the county website
Monthly payment
Est. payment
Payment breakdown
Explore the cost of this home by adjusting the details. Changes won't be saved.Climate risks
Neighborhood: 63379
Nearby schools
GreatSchools rating
- 5/10Wm. R. Cappel Elementary SchoolGrades: K-5Distance: 2 mi
- 6/10Troy South Middle SchoolGrades: 6-8Distance: 1.2 mi
- 6/10Troy Buchanan High SchoolGrades: 9-12Distance: 3.6 mi
Schools provided by the listing agent
- Elementary: Claude Brown Elem.
- Middle: Troy South Middle School
- High: Troy Buchanan High
Source: MARIS. This data may not be complete. We recommend contacting the local school district to confirm school assignments for this home.
- $342,8003 bd2 ba1.7k sqft720 Glen Eagle Dr, Troy, MO 63379Off Market

- $315,000-- bd-- ba-- sqft740 Glen Eagle Dr, Troy, MO 63379Off Market
- $331,4003 bd2 ba1.5k sqft691 Glen Eagle Dr, Troy, MO 63379Off Market
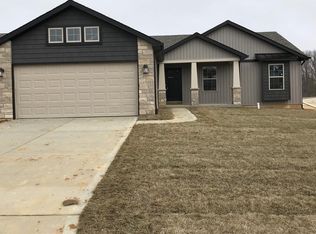
- $316,2003 bd2 ba1.3k sqft710 Glen Eagle Dr, Troy, MO 63379Off Market

- $351,3004 bd3 ba2.1k sqft741 Glen Eagle Dr, Troy, MO 63379Off Market
- $332,2003 bd2 ba1.3k sqft750 Glen Eagle Dr, Troy, MO 63379Off Market
- $315,2003 bd2 ba1.3k sqft681 Glen Eagle Dr, Troy, MO 63379Off Market
- $--3 bd2 ba2.3k sqft700 Glen Eagle Dr, Troy, MO 63379Sold
A local agent can set up tours, give advice and negotiate with sellers.
Similar homes
- $340,0003 bd2 ba1.3k sqft475 Cass Dr, Troy, MO 63379For Sale

 MLS ID #26050281, Julie E Scarpace, Keller Williams Realty West. MARIS
 - $300,0003 bd2 ba1.4k sqft171 Glen Forest Dr, Troy, MO 63379For Sale
 MLS ID #26042173, Kelli D Ewen, The Hermann London Group LLC. MARIS
 - $325,0003 bd2 ba1.2k sqft10812 Mulberry Dr, Foristell, MO 63348New Construction
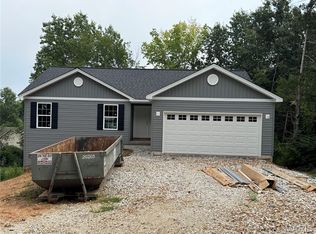 MLS ID #26052187, Bruce E Werkmeister, Werkmeister Real Estate, LLC. MARIS
 - $334,9004 bd3 ba1.5k sqft25 Spanish Oak Ct, Troy, MO 63379For Sale
 MLS ID #26048319, Les R Ellison, Black & Associates, LLC. MARIS
 - $330,0004 bd3 ba1.6k sqft405 Rail Ridge Dr, Troy, MO 63379For SaleMLS ID #26044961, Tim W Koppel, Berkshire Hathaway HomeServices Select Properties. MARIS
- $325,0004 bd3 ba1.9k sqft1441 Sleepy Hollow Dr, Troy, MO 63379For SaleMLS ID #26045780, Julie Kandlbinder, Keller Williams Realty St. Louis. MARIS
- $310,0004 bd2 ba1.3k sqft34 Robin Hood Dr, Troy, MO 63379For SaleMLS ID #26043316, Rachel A Fields, Black & Associates, LLC. MARIS
- $309,0003 bd2 ba1.4k sqft351 Gardenia Dr, Troy, MO 63379For SaleMLS ID #26029181, Ashley E Nichols, Nichols Real Estate. MARIS
- $305,0003 bd4 ba1.5k sqft591 Creekwood Blvd, Troy, MO 63379For SaleMLS ID #26028522, Kelly Crane, Prestige Realty, Inc. MARIS
- $315,0003 bd3 ba1.6k sqft209 John St, Troy, MO 63379New ConstructionMLS ID #26043245, Rachel M Myers, Myers Realty, LLC. MARIS
- $360,0003 bd2 ba1.6k sqft350 Huntleigh Pkwy, Wentzville, MO 63385For SaleMLS ID #26050890, Hunter N Duncan, Realty Executives of St. Louis. MARIS
- $339,9004 bd3 ba1.8k sqft104 Briarwood Dr, Moscow Mills, MO 63362For SaleMLS ID #26039880, Sue M Woods, Coldwell Banker Realty - Gundaker West Regional. MARIS
- $355,0003 bd2 ba1.7k sqft51 Mill Point Ct, Moscow Mills, MO 63362New ConstructionMLS ID #26030087, Briley L Behlmann, MO Realty. MARIS
- $289,0003 bd2 ba1.2k sqft171 Cuivre Valley Dr, Troy, MO 63379For SaleMLS ID #26048422, Tracy L Peterson, Fox & Riley Real Estate. MARIS
- $292,9003 bd2 ba1.2k sqft0 Olive #I, Moscow Mills, MO 63362New ConstructionMLS ID #26051328, Tom E Palitzsch, Thomas Realty Group LLC. MARIS
- $329,9903 bd2 ba1.6k sqft1 Westbrook Summit Park Hls, Troy, MO 63379New ConstructionMLS ID #25074567, Amanda A Alejandro, Realty Shop. MARIS
- $469,9003 bd2 ba1.5k sqft171 Sydnorville Rd, Troy, MO 63379New ConstructionMLS ID #26051326, Crystal A McGrath, Coldwell Banker Realty - Gundaker. MARIS
- $375,0003 bd2 ba1.6k sqft628 Trestle Way, Troy, MO 63379For SaleBHHS broker feed
- $314,9003 bd3 ba1.4k sqft1190 Marathon Dr, Foristell, MO 63348New ConstructionMLS ID #26028083, David A Rohlfing, STL Buy & Sell, LLC. MARIS
- $340,0003 bd2 ba1.7k sqft7 Myron Pl, Troy, MO 63379For SaleBHHS broker feed
