COMING SOON!
Rare Opportunity to have a 5 CAR GARAGE Walkout Ranch Home in the Desirable Westborough Estates Neighborhood!
4 Bedrooms, 3 Full Baths, 1 Half Bath & Finished Lower Level on .91 Acre Yard!
9' Ceiling! Vaulted Ceilings! REAL HARDWOOD Floors! TWO Gas Fireplaces with Brick!
Great Room, Dining Room, HUGE Eat-In Kitchen with Center Island, 42" Upper Cabinets, 5-Burner Gas Range, Breakfast Room & Hearth Room with AMAZING VIEWS of one of the TWO Neighborhood Lakes right from the Dramatic Palladian Window! Enjoy view from the Rear Deck just perfect for Entertaining!
Vaulted Owners Suite with Walk-In Closet! Owners Bath Suite with Jetted Tub, Operational Window, Separate Shower & Tall 2-Sink Wood Vanity!
Bedroom #2 & #3 share the Full-Size Hall Bath! Wood Spindle Stairs leads to the Finished Lower Level features a HUGE Recreation Room, Slider to the Oversized Patio, Bedroom #4 & Full Bath and LOTS of Storage!
You will LOVE the EXTRA-DEEP Drywalled & Insulated 3-Car Garage attached to the house AND wait- there is more Garage to LOVE! Get ready to spread out in the 30' EXTRA-WIDE & 24' EXTRA-DEEP Drywalled & Insulated 2-Car Garage w/ 9' Ceiling, 220 Outlets, Air Compressor Hook Up, Workbench, Wall Cabinets & SO MUCH MORE!
Roof & Gutters- 2023, HVAC-2025 & HWH- 2025. SMOKE & PET FREE!
Troy Schools! Just 4.5 miles from Highway 61!
Showings Start Friday, August 21!
Coming soon
Listed by: Coldwell Banker Realty - Gundaker • Laura A Kemp • 636-698-3903
$650,000
604 Judges Way, Troy, MO 63379
4beds
2,509sqft
Single Family Residence
Built in 2007
0.91 Acres Lot
$-- Zestimate®
$259/sqft
$-- HOA
What's special
- 1 day |
- 65 |
- 3 |
Zillow last checked:
Listing updated:
Listed by:
Laura A Kemp 636-698-3903,
Coldwell Banker Realty - Gundaker
Source: MARIS,MLS#: 26052198 Originating MLS: St. Louis Association of REALTORS
Originating MLS: St. Louis Association of REALTORSFacts & features
Interior
Bedrooms & bathrooms
- Bedrooms: 4
- Bathrooms: 4
- Full bathrooms: 3
- 1/2 bathrooms: 1
- Main level bathrooms: 3
- Main level bedrooms: 3
Primary bedroom
- Description: Vaulted, Walk-In Closet, Owners Bath Suite with Jetted Tub, Separate Shower, Tall Height Vanity with 2 Sinks
- Features: Floor Covering: Carpeting
- Level: Main
Bedroom 2
- Description: Full Size Closet
- Features: Floor Covering: Carpeting
- Level: Main
Bedroom 3
- Description: Full Size Closet
- Features: Floor Covering: Carpeting
- Level: Main
Bedroom 4
- Description: Full Size
- Features: Floor Covering: Carpeting
- Level: Lower
Breakfast room
- Description: Vaulted, Ceiling Fan with Light
- Features: Floor Covering: Wood
- Level: Main
Dining room
- Description: Vaulted
- Features: Floor Covering: Carpeting
- Level: Main
Great room
- Description: Vaulted, Ceiling Fan with Light, Gas Fireplace
- Features: Floor Covering: Carpeting
- Level: Main
Hearth room
- Description: Vaulted, Ceiling Fan with Light, Gas Fireplace
- Features: Floor Covering: Wood
- Level: Main
Kitchen
- Description: Vaulted, Center Island, Pantry
- Features: Floor Covering: Wood
- Level: Main
Laundry
- Description: Wall Cabinets, Shelf & Rod, Full-Size Closet, Utility Sink
- Features: Floor Covering: Ceramic Tile
- Level: Main
Recreation room
- Description: Finished Ceiling with Can Lights, Slider to Concrete Patio
- Features: Floor Covering: Carpeting
- Level: Lower
Heating
- Natural Gas
Cooling
- Ceiling Fan(s), Central Air
Appliances
- Included: Dishwasher, Disposal, Microwave, Gas Oven, Gas Water Heater
- Laundry: Laundry Room, Main Level
Features
- Ceiling Fan(s), Double Vanity, Eat-in Kitchen, Entrance Foyer, Kitchen Island, Kitchen/Dining Room Combo, Open Floorplan, Pantry, Separate Shower, Solid Surface Countertop(s), Storage, Vaulted Ceiling(s), Walk-In Closet(s)
- Flooring: Carpet, Wood
- Doors: Sliding Doors
- Windows: Bay Window(s), Blinds, Palladian Window(s), Screens, Tilt-In Windows
- Basement: Partially Finished,Sleeping Area,Storage Space,Sump Pump,Walk-Out Access
- Number of fireplaces: 2
- Fireplace features: Gas, Great Room, Living Room
Interior area
- Total structure area: 2,509
- Total interior livable area: 2,509 sqft
- Finished area above ground: 1,700
- Finished area below ground: 809
Property
Parking
- Total spaces: 5
- Parking features: Additional Parking, Attached, Detached, Garage, Garage Door Opener, Garage Faces Front, Off Street, Oversized
- Attached garage spaces: 5
Features
- Levels: One
- Patio & porch: Deck, Front Porch, Patio
- Has view: Yes
- View description: Lake, Pond, Water
- Water view: Lake,Pond,Water
- Waterfront features: Lake, Lake Privileges, Pond
Lot
- Size: 0.91 Acres
- Features: Back Yard, Front Yard, Views
Details
- Additional structures: Garage(s), Outbuilding, Second Garage, Workshop
- Parcel number: 159032000000002069
- Special conditions: Standard
Construction
Type & style
- Home type: SingleFamily
- Architectural style: Ranch,Traditional
- Property subtype: Single Family Residence
Materials
- Brick Veneer, Vinyl Siding
- Foundation: Concrete Perimeter
- Roof: Architectural Shingle
Condition
- Year built: 2007
Utilities & green energy
- Electric: Ameren
- Sewer: Private Sewer
- Water: Public
- Utilities for property: Underground Utilities
Community & HOA
Community
- Security: Smoke Detector(s)
- Subdivision: Westborough Estates
HOA
- Has HOA: Yes
- Amenities included: Common Ground, Lake
- Services included: Maintenance Parking/Roads, Common Area Maintenance
- HOA fee: Has HOA fee
- HOA name: Westborough Estates
Location
- Region: Troy
Financial & listing details
- Price per square foot: $259/sqft
- Tax assessed value: $428,950
- Annual tax amount: $4,729
- Date on market: 8/13/2026
- Listing terms: Cash,Conventional,VA Loan
- Ownership: Private
Estimated market value
Not available
Estimated sales range
Not available
Not available
Price history
| Date | Event | Price |
|---|---|---|
| 6/8/2018 | Sold | -- |
Source:  MARIS #18023251 Report a problem MARIS #18023251 Report a problem | ||
| 4/30/2018 | Pending sale | $375,000$149/sqft |
Source: Keller Williams Realty Chesterfield #18023251 Report a problem | ||
| 4/25/2018 | Price change | $375,000-2.6%$149/sqft |
Source: Keller Williams Realty Chesterfield #18023251 Report a problem | ||
| 3/30/2018 | Listed for sale | $384,900$153/sqft |
Source: Keller Williams Realty Chester #18023251 Report a problem | ||
Public tax history
| Year | Property taxes | Tax assessment |
|---|---|---|
| 2025 | $4,729 +1.6% | $81,501 +9.1% |
| 2024 | $4,654 +0.6% | $74,681 |
| 2023 | $4,628 +4.8% | $74,681 |
| 2022 | $4,414 | $74,681 +5.4% |
| 2021 | -- | $70,876 +14.4% |
| 2020 | $3,881 -0.1% | $61,951 |
| 2019 | $3,886 | $61,951 -0.6% |
| 2018 | $3,886 +11% | $62,347 |
| 2017 | $3,499 | $62,347 +16.3% |
| 2016 | $3,499 +1.6% | $53,588 +1.8% |
| 2015 | $3,445 | $52,622 -0.1% |
| 2014 | $3,445 -0.3% | $52,666 |
| 2013 | $3,456 | $52,666 -0.3% |
| 2012 | -- | $52,843 +4.2% |
| 2011 | -- | $50,722 +0.1% |
| 2010 | -- | $50,670 |
Find assessor info on the county website
Monthly payment
Est. payment
Payment breakdown
Explore the cost of this home by adjusting the details. Changes won't be saved.Climate risks
Neighborhood: 63379
Nearby schools
GreatSchools rating
- 6/10Boone Elementary SchoolGrades: K-5Distance: 1.8 mi
- 6/10Troy Middle SchoolGrades: 6-8Distance: 2.7 mi
- 6/10Troy Buchanan High SchoolGrades: 9-12Distance: 4.3 mi
Schools provided by the listing agent
- Elementary: Boone Elem.
- Middle: Troy Middle
- High: Troy Buchanan High
Source: MARIS. This data may not be complete. We recommend contacting the local school district to confirm school assignments for this home.
- $117,3000.53 acres20 Waterside Ct, Troy, MO 63379Off Market

- $471,1003 bd2 ba1.8k sqft133 Westborough Dr, Troy, MO 63379Off Market
- $541,3003 bd2 ba2.2k sqft605 Judges Way, Troy, MO 63379Off Market
- $579,2004 bd4 ba3.8k sqft129 Westborough Dr, Troy, MO 63379Off Market
- $--3 bd3 ba2.2k sqft601 Judges Way, Troy, MO 63379Sold
- $645,5003 bd2 ba3.8k sqft11 Waterside Ct, Troy, MO 63379Off Market
- $--0.69 acres0 Westborough Ests LOT 71, Troy, MO 63379Sold
- $50,000-- bd-- ba-- sqft21 Waterside Ct, Troy, MO 63379Off Market
A local agent can set up tours, give advice and negotiate with sellers.
Similar homes
- $610,0004 bd3 ba3.6k sqft224 Bennington Dr, Troy, MO 63379For Sale

 MLS ID #26041353, Sierra A Reed, Berkshire Hathaway HomeServices Select Properties. MARIS
 - $650,0003 bd2 ba2k sqft221 Windrose Ln, Troy, MO 63379For Sale
 MLS ID #26046994, Logan J Strain, Coldwell Banker Realty - Gundaker. MARIS
 - $549,0004 bd3 ba3.1k sqft321 Red Wing Ct, Troy, MO 63379For Sale
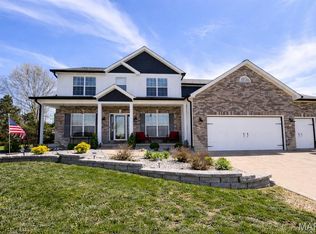 MLS ID #26029988, Sarah F Bravo, Coldwell Banker Realty - Gundaker West Regional. MARIS
 - $725,0005 bd3 ba3.7k sqft301 Red Wing Ct, Troy, MO 63379For Sale
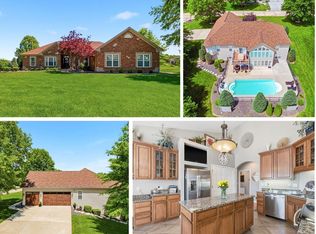 MLS ID #26026677, Karen M Curt, Berkshire Hathaway HomeServices Select Properties. MARIS
 - $599,9003 bd3 ba2k sqft459 Westridge Dr, Troy, MO 63379For SaleMLS ID #26030559, Andy M Boyd, Keller Williams Realty St. Louis. MARIS
- $695,0003 bd2 ba1.8k sqft130 Bristol Ridge Dr, Troy, MO 63379New ConstructionMLS ID #26036564, Bruce E Werkmeister, Werkmeister Real Estate, LLC. MARIS
- $450,0003 bd2 ba1.7k sqft325 Shumard Oak Dr, Troy, MO 63379New ConstructionMLS ID #26051847, Bruce E Werkmeister, Werkmeister Real Estate, LLC. MARIS
- $509,9004 bd4 ba3.3k sqft509 Bridgeway Dr, Troy, MO 63379For SaleMLS ID #26042189, Lisa L Burkemper, Berkshire Hathaway HomeServices Select Properties. MARIS
- $775,0004 bd2 ba1.8k sqft2100 Spielhagen Rd, Troy, MO 63379For SaleMLS ID #26046247, Lisa L Burkemper, Berkshire Hathaway HomeServices Select Properties. MARIS
- $755,9003 bd3 ba2.3k sqft62 Copper Hills Cv, Troy, MO 63379For SaleMLS ID #26015528, Tammy Adkins, Alexander Realty Inc. MARIS
- $469,9003 bd2 ba1.5k sqft171 Sydnorville Rd, Troy, MO 63379New ConstructionMLS ID #26051326, Crystal A McGrath, Coldwell Banker Realty - Gundaker. MARIS
- $340,0003 bd2 ba1.3k sqft475 Cass Dr, Troy, MO 63379For SaleMLS ID #26050281, Julie E Scarpace, Keller Williams Realty West. MARIS
- $619,0003 bd2 ba2.8k sqft1077 Bell Rd, Wright City, MO 63390For SaleMLS ID #26051997, Dan E Goodson, Rock Realty. MARIS
- $759,0004 bd3 ba2.8k sqft106 Charlie Rd, Troy, MO 63379For SaleMLS ID #26024139, Dale L Black, Black & Associates, LLC. MARIS
- $325,0004 bd3 ba1.9k sqft1441 Sleepy Hollow Dr, Troy, MO 63379For SaleMLS ID #26045780, Julie Kandlbinder, Keller Williams Realty St. Louis. MARIS
- $535,0003 bd2 ba1.5k sqft1122 Creech School Rd, Troy, MO 63379New ConstructionMLS ID #26033570, Bruce E Werkmeister, Werkmeister Real Estate, LLC. MARIS
- $585,0004 bd4 ba2.9k sqft1564 Highway J, Wright City, MO 63390For SaleMLS ID #26038516, Angela Wadsworth, RE/MAX EDGE. MARIS
- $899,0003 bd3 ba2.3k sqft2326 N Rock Church Rd, Troy, MO 63379New ConstructionMLS ID #26049251, Kimberly N Mackaben, Fox & Riley Real Estate. MARIS
- $329,9003 bd2 ba1.3k sqft730 Glen Eagle Dr, Troy, MO 63379For SaleMLS ID #26052099, Michelle Hable-Thies, Realty Executives of St. Louis. MARIS
- $334,9004 bd3 ba1.5k sqft25 Spanish Oak Ct, Troy, MO 63379For SaleMLS ID #26048319, Les R Ellison, Black & Associates, LLC. MARIS
