COUNTRY LIVING ON 2 FENCED ACRES! Enjoy the peace, privacy, and space of country living on approximately 2 fenced acres featuring a charming 3-bedroom, 2-bath singlewide mobile home. The open-concept floor plan offers a spacious island kitchen flowing into the family room, creating a comfortable setting for everyday living and entertaining. The home features abundant natural light, a newer 2021 roof with transferable warranty, and a whole-home generator for added peace of mind. The private primary suite includes a primary bath with a soaking tub and walk-in closet. Outside, you'll find a detached metal carport with an attached shop, offering covered parking plus plenty of room for projects, storage, hobbies, or equipment. The property also includes a private well. Washer, dryer, and refrigerator convey with the home. If you're looking for room to spread out, added privacy, and the freedom of country living, this property is worth a look!
For sale
$189,900
10172 Faulkner Rd, Cleveland, TX 77328
3beds
1,216sqft
Manufactured Home
Built in 2001
2 Acres Lot
$-- Zestimate®
$156/sqft
$-- HOA
What's special
Open-concept floor planAbundant natural lightFamily roomSpacious island kitchenWalk-in closetPrivate wellPrivate primary suite
- 25 days
- 387
- 60
Likely to sell faster than
Zillow last checked:
Listing updated:
Listed by:
Jeri Gardner TREC #0551767 281-659-5492,
JLA Realty
Source: HAR,MLS#: 65836771
Facts & features
Interior
Bedrooms & bathrooms
- Bedrooms: 3
- Bathrooms: 2
- Full bathrooms: 2
Primary bedroom
- Level: First
- Area: 182
- Dimensions: 13x14
Bedroom
- Level: First
- Area: 96
- Dimensions: 8x12
Bedroom
- Level: First
- Area: 88
- Dimensions: 8x11
Living room
- Level: First
- Area: 196
- Dimensions: 14x14
Heating
- Electric
Cooling
- Ceiling Fan(s), Electric
Appliances
- Included: Dryer, Refrigerator, Washer, Electric Range
- Laundry: Electric Dryer Hookup, Washer Hookup
Features
- All Bedrooms Up, En-Suite Bath, Walk-In Closet(s)
- Flooring: Carpet, Vinyl
- Windows: Window Coverings
Interior area
- Total structure area: 1,216
- Total interior livable area: 1,216 sqft
Property
Parking
- Total spaces: 1
- Parking features: Driveway Gate, Additional Parking, Double-Wide Driveway, Workshop in Garage, Detached Carport
- Carport spaces: 1
Accessibility
- Accessibility features: Accessible Approach with Ramp
Features
- Stories: 1
- Patio & porch: Covered, Porch
- Exterior features: Side Yard
- Fencing: Back Yard,Cross Fenced,Full
Lot
- Size: 2 Acres
- Features: Back Yard, Cleared, 1 Up to 2 Acres
Details
- Additional structures: Shed(s)
- Parcel number: 55228
Construction
Type & style
- Home type: MobileManufactured
- Architectural style: Traditional
- Property subtype: Manufactured Home
Materials
- Vinyl Siding
- Foundation: Block & Beam
- Roof: Composition
Condition
- New construction: No
- Year built: 2001
Utilities & green energy
- Sewer: Septic Tank
- Water: Well
Community & HOA
Community
- Subdivision: .
Location
- Region: Cleveland
Financial & listing details
- Price per square foot: $156/sqft
- Tax assessed value: $113,296
- Annual tax amount: $1,554
- Date on market: 10/2/2026
- Road surface type: Asphalt
Estimated market value
Not available
Estimated sales range
Not available
Not available
Price history
| Date | Event | Price |
|---|---|---|
| 10/2/2026 | Listed for sale | $189,900$156/sqft |
Source:  HAR #65836771 Report a problem | ||
Public tax history
| Year | Property taxes | Tax assessment |
|---|---|---|
| 2025 | -- | $74,947 +10% |
| 2024 | $57 +25.1% | $68,134 +10% |
| 2023 | $45 | $61,940 +0.8% |
| 2022 | -- | $61,430 +20% |
| 2021 | -- | $51,190 +10% |
| 2020 | -- | $46,540 +10% |
| 2019 | $23 -68.8% | $42,310 +10% |
| 2018 | $72 +505.9% | $38,460 +10% |
| 2017 | $12 +5.7% | $34,960 +10% |
| 2016 | $11 -84.4% | $31,780 +10% |
| 2015 | $72 | $28,890 -3.3% |
| 2014 | $72 | $29,870 -37.4% |
| 2013 | -- | $47,680 |
| 2012 | -- | $47,680 |
| 2011 | -- | $47,680 +1.2% |
| 2010 | -- | $47,110 +3.1% |
| 2009 | -- | $45,710 +10% |
| 2008 | -- | $41,550 -11.8% |
| 2007 | -- | $47,110 +46% |
| 2006 | -- | $32,270 |
| 2005 | -- | $32,270 |
| 2004 | -- | $32,270 |
| 2003 | -- | $32,270 |
| 2002 | -- | $32,270 +796.4% |
| 2001 | -- | $3,600 |
Find assessor info on the county website
Monthly payment
Climate risks
Neighborhood: 77328
Nearby schools
Schools provided by the listing agent
- Elementary: Piney Woods Elementary School
- Middle: Splendora Junior High
- High: Splendora High School
Source: HAR. This data may not be complete. We recommend contacting the local school district to confirm school assignments for this home.

Similar homes
- $200,0002 bd2 ba1.2k sqft430 Lee Dr, Cleveland, TX 77328For Sale
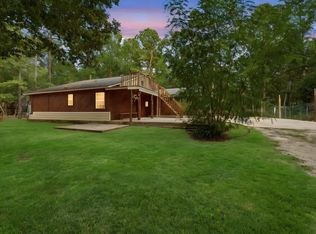 MLS ID #4927497, Matthew Guzman, RE/MAX Universal. HAR
- $185,0003 bd2 ba1.2k sqft1250 Trails End Dr, Cleveland, TX 77328For Sale
 MLS ID #53463044, Robert Horton, Red Door Realty & Associates. HAR
- $204,9004 bd2 ba1.2k sqft31 Elendor Dr, Cleveland, TX 77328For Sale
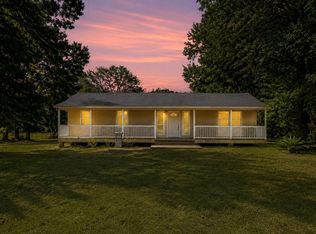 MLS ID #16194734, Polina Solis, Entera Realty LLC. HAR
- $224,9002 bd2 ba896 sqft22375 Highway 105, Shepherd, TX 77328For Sale
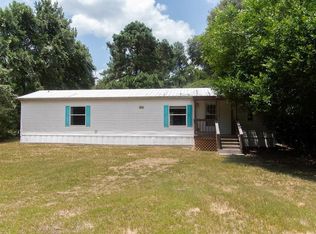 MLS ID #73587845, Bridget Davis, Executive Real Estate. HAR
