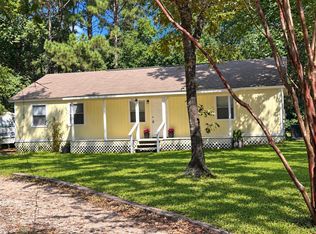
JUST UPDATED! Brand NEW ROOF and NEW A/C on this move-in ready 4 bed, 2 bath farmhouse-style home on 1.43 UNRESTRICTED, tree-shaded acres. Freshly painted inside and out with wood-look luxury vinyl plank in the living areas and new carpet in the bedrooms. The updated kitchen features white shaker cabinets, new countertops, and a window over the sink overlooking the trees. Both bathrooms have been completely redone with modern black fixtures. At 1,800 sq ft, it's one of the roomiest homes in the area, with French doors and big windows bringing in natural light. Outside, enjoy your morning coffee on the full-length covered front porch, step out from the primary bedroom onto its own private side deck, and take the back deck out to the yard. Mature trees and park-like grounds leave room for a garden, animals, a future shop, or your RV. No HOA. Easy access to Hwy 105 and US-59. The big-ticket items are done, so just move in! Se habla español.
For sale
$269,000
181 Devin Rd, Cleveland, TX 77328
4beds
1,800sqft
Single Family Residence
Built in 2001
1.43 Acres Lot
$240,600 Zestimate®
$149/sqft
$-- HOA
What's special
Brand new roofNew countertopsWhite shaker cabinetsFull-length covered front porchFrench doorsUpdated kitchen
- 2 days
- 229
- 61
Likely to sell faster than
Zillow last checked:
Listing updated:
Listed by:
Giovanni Lopez TREC #0650303 832-876-8665,
Go-MRealty
Source: HAR,MLS#: 81535156
Facts & features
Interior
Bedrooms & bathrooms
- Bedrooms: 4
- Bathrooms: 2
- Full bathrooms: 2
Primary bedroom
- Level: First
- Area: 180
- Dimensions: 15x12
Bedroom
- Level: First
- Area: 132
- Dimensions: 11x12
Bedroom
- Level: First
- Area: 132
- Dimensions: 11x12
Bedroom
- Level: First
- Area: 132
- Dimensions: 11x12
Dining room
- Level: First
Living room
- Level: First
- Area: 225
- Dimensions: 15x15
Heating
- Electric
Cooling
- Electric
Appliances
- Included: Dishwasher
Features
- All Bedrooms Down
Interior area
- Total structure area: 1,800
- Total interior livable area: 1,800 sqft
Property
Features
- Stories: 1
Lot
- Size: 1.43 Acres
- Features: Subdivided, 1 Up to 2 Acres
Details
- Parcel number: 91466
Construction
Type & style
- Home type: SingleFamily
- Architectural style: Ranch
- Property subtype: Single Family Residence
Materials
- Cement Siding, Wood Siding
- Foundation: Block & Beam
- Roof: Composition
Condition
- New construction: No
- Year built: 2001
Utilities & green energy
- Sewer: Septic Tank
- Water: Public
Community & HOA
Community
- Subdivision: Trails End #2
Location
- Region: Cleveland
Financial & listing details
- Price per square foot: $149/sqft
- Tax assessed value: $298,780
- Annual tax amount: $2,844
- Date on market: 10/16/2026
- Listing terms: Cash,Conventional,FHA,USDA Loan,VA Loan
Estimated market value
$240,600
$200,000 - $279,000
$2,216/mo
Price history
| Date | Event | Price |
|---|---|---|
| 10/16/2026 | Listed for sale | $269,000$149/sqft |
Source:  HAR #81535156 Report a problem | ||
Public tax history
| Year | Property taxes | Tax assessment |
|---|---|---|
| 2026 | -- | $176,977 +10% |
| 2025 | $961 +35.6% | $160,888 +10% |
| 2024 | $708 +5.1% | $146,262 +9.1% |
| 2023 | $674 +10.1% | $134,005 +9.9% |
| 2022 | $612 +2.1% | $121,917 +9.9% |
| 2021 | $600 +4.3% | $110,928 +9.9% |
| 2020 | $575 +8.9% | $100,938 +11.1% |
| 2019 | $528 | $90,816 +10% |
| 2017 | -- | $82,560 |
| 2016 | -- | $82,560 |
| 2015 | -- | $82,560 |
| 2014 | -- | $82,560 +30% |
| 2013 | -- | $63,525 +10% |
| 2012 | -- | $57,750 -1% |
| 2011 | -- | $58,320 -25.7% |
| 2010 | -- | $78,530 -1.9% |
| 2009 | -- | $80,060 -19.6% |
| 2008 | -- | $99,610 +6.9% |
| 2007 | -- | $93,180 |
Find assessor info on the county website
Monthly payment
Est. payment
Payment breakdown
Explore the cost of this home by adjusting the details. Changes won't be saved.Climate risks
Neighborhood: 77328
Nearby schools
Schools provided by the listing agent
- Elementary: Northside Elementary School (Cleveland)
- Middle: Cleveland Middle School
- High: Cleveland High School
Source: HAR. This data may not be complete. We recommend contacting the local school district to confirm school assignments for this home.

Similar homes
- $235,0004 bd2 ba1.4k sqft1700 Trails End Dr, Cleveland, TX 77328For Sale
 MLS ID #25418989, Melanie Ysasaga, Blue Bird Real Estate. HAR
- $198,0004 bd2 ba1.4k sqft221 Macie Ln, Cleveland, TX 77328For Sale
 MLS ID #73857568, Iris Aguirre, NB Elite Realty. HAR
- $239,0004 bd2 ba2.1k sqft407 County Road 3798, Cleveland, TX 77328For Sale By Owner
- $250,0003 bd2 ba1.4k sqft931 Trails End Dr, Cleveland, TX 77328For Sale
 MLS ID #29368892, Grecia Berrios, Realty Of America, LLC. HAR
