3 bedroom ranch in Clio, featuring a full finished basement w/extra 4th bedroom, scenic 1.77 acres, 1204 sq ft, 3 car detached garage and a 24x32 stick-built barn with heat and insulation. Perfect for wrenching or storage for all your toys. All structures have brand new roofs as of 10/26/26. Home has upgraded well (2008), hot water heater, central air, and furnace were also upgraded. Perfect starter ranch or downsizer. Home is in turn-key condition and shows pride of ownership. Great location!
For sale
$219,950
10174 N Lewis Rd, Clio, MI 48420
4beds
1,854sqft
Single Family Residence
Built in 1962
1.77 Acres Lot
$230,300 Zestimate®
$119/sqft
$-- HOA
What's special
Central air
- 6 hours
- 214
- 26
Zillow last checked:
Listing updated:
Listed by:
Kris P Stratman 810-691-5965,
Century 21 Signature Realty 810-687-0230
Source: MiRealSource,MLS#: 50226886 Originating MLS: East Central Association of REALTORS
Facts & features
Interior
Bedrooms & bathrooms
- Bedrooms: 4
- Bathrooms: 1
- Full bathrooms: 1
Rooms
- Room types: Breezeway, Entry, Family Room, Living Room, Bonus Room, Bathroom, Dining Room
Bedroom 1
- Features: Wood
- Level: First
- Area: 99
- Dimensions: 11 x 9
Bedroom 2
- Features: Wood
- Level: First
- Area: 132
- Dimensions: 11 x 12
Bedroom 3
- Features: Carpet
- Level: First
- Area: 132
- Dimensions: 11 x 12
Bedroom 4
- Features: Carpet
- Level: Lower
- Area: 110
- Dimensions: 11 x 10
Bathroom 1
- Features: Tile
- Level: First
- Area: 49
- Dimensions: 7 x 7
Dining room
- Features: Carpet
- Level: First
- Area: 99
- Dimensions: 11 x 9
Family room
- Features: Carpet
- Level: Lower
- Area: 280
- Dimensions: 28 x 10
Kitchen
- Features: Vinyl
- Level: Lower
- Area: 132
- Dimensions: 12 x 11
Living room
- Features: Carpet
- Level: First
- Area: 260
- Dimensions: 20 x 13
Office
- Level: Lower
- Area: 90
- Dimensions: 10 x 9
Heating
- Forced Air, Natural Gas
Cooling
- Ceiling Fan(s), Central Air
Appliances
- Included: Dishwasher, Dryer, Microwave, Range/Oven, Washer, Water Softener Owned, Gas Water Heater
- Laundry: Lower Level
Features
- Sump Pump, Eat-in Kitchen
- Flooring: Ceramic Tile, Hardwood, Wood, Carpet, Concrete, Vinyl
- Windows: Window Treatments
- Basement: Block,Finished,Full
- Number of fireplaces: 1
- Fireplace features: Basement
Interior area
- Total structure area: 2,404
- Total interior livable area: 1,854 sqft
- Finished area above ground: 1,204
- Finished area below ground: 650
Property
Parking
- Total spaces: 3
- Parking features: Detached, Electric in Garage, Garage Door Opener
- Garage spaces: 3
Features
- Levels: One
- Stories: 1
- Patio & porch: Patio, Porch
- Frontage type: Road
- Frontage length: 124
Lot
- Size: 1.77 Acres
- Dimensions: 125 x 616
- Features: Rural
Details
- Additional structures: Pole Barn
- Parcel number: 1729551017
- Zoning description: Residential
- Special conditions: Private
Construction
Type & style
- Home type: SingleFamily
- Architectural style: Ranch
- Property subtype: Single Family Residence
Materials
- Vinyl Siding
- Foundation: Basement
Condition
- Year built: 1962
Utilities & green energy
- Sewer: Septic Tank
- Water: Private Well
- Utilities for property: Cable/Internet Avail.
Green energy
- Energy efficient items: Roof
Community & HOA
Community
- Subdivision: None
HOA
- Has HOA: No
Location
- Region: Clio
Financial & listing details
- Price per square foot: $119/sqft
- Tax assessed value: $183,600
- Annual tax amount: $1,907
- Date on market: 11/5/2026
- Cumulative days on market: 2 days
- Listing agreement: Exclusive Right To Sell
- Listing terms: Cash,Conventional
Estimated market value
$230,300
$200,000 - $258,000
$2,400/mo
Price history
| Date | Event | Price |
|---|---|---|
| 11/5/2026 | Listed for sale | $219,950+100%$119/sqft |
Source:  MiRealSource #50226886 Report a problem | ||
| 9/22/1998 | Sold | $110,000$59/sqft |
Source: MiRealSource #20206259 Report a problem | ||
Public tax history
| Year | Property taxes | Tax assessment |
|---|---|---|
| 2025 | $1,859 +4.6% | $91,800 +2.6% |
| 2024 | $1,777 | $89,500 +4.3% |
| 2023 | -- | $85,800 +15% |
| 2022 | -- | $74,600 +11.7% |
| 2021 | -- | $66,800 +3.9% |
| 2020 | -- | $64,300 +12.4% |
| 2019 | -- | $57,200 +7.1% |
| 2018 | $1,218 | $53,400 -1.3% |
| 2017 | $1,218 +11.1% | $54,100 +5.3% |
| 2016 | $1,097 | $51,400 +16.8% |
| 2015 | $1,097 +141.2% | $44,000 +6.8% |
| 2014 | $455 | $41,200 -0.2% |
| 2012 | -- | $41,300 -3.5% |
| 2011 | -- | $42,800 -24.8% |
| 2010 | -- | $56,900 -14.3% |
| 2008 | $1,057 | $66,400 -7.4% |
| 2006 | -- | $71,700 +12.6% |
| 2005 | -- | $63,700 |
| 2004 | -- | $63,700 +15% |
| 2003 | -- | $55,400 |
| 2002 | -- | $55,400 |
| 2001 | -- | $55,400 +10.8% |
| 2000 | -- | $50,000 |
Find assessor info on the county website
Monthly payment
Est. payment
Payment breakdown
Explore the cost of this home by adjusting the details. Changes won't be saved.Climate risks
Neighborhood: 48420
Nearby schools
Schools provided by the listing agent
- District: Mt.Morris Consolidated Schools
Source: MiRealSource. This data may not be complete. We recommend contacting the local school district to confirm school assignments for this home.

Similar homes
- $225,0003 bd2 ba1.4k sqft3169 E Vienna Rd, Clio, MI 48420For Sale

 MLS ID #20261088959, Debbie Caldwell, American Associates Inc. Realcomp II
- $251,9773 bd2 ba2.2k sqft11389 N Jennings Rd, Clio, MI 48420For Sale
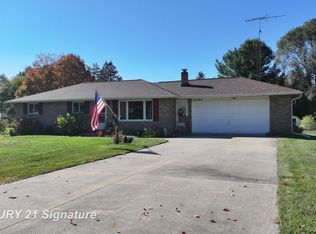
 MLS ID #50226734, Kris P Stratman, Century 21 Signature Realty. MiRealSource
- $275,9004 bd3 ba2.1k sqft10171 N Jennings Rd, Clio, MI 48420For Sale
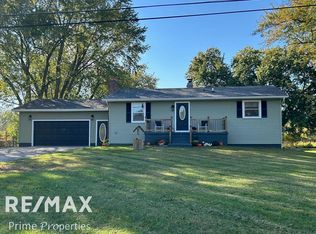 MLS ID #50226913, Jonny P Mydock, REMAX Prime Properties. MiRealSource
- $199,8993 bd2 ba1.4k sqft2071 E Dodge Rd, Clio, MI 48420For Sale
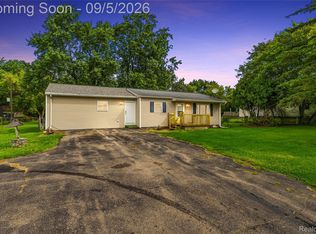 MLS ID #20261069787, Miranda Peterfi, Exclusive House of Real Estate. Realcomp II
- $230,0003 bd2 ba1.3k sqft9395 N Bray Rd, Clio, MI 48420For SaleMLS ID #50226327, Jessica Wray, Century 21 Signature Realty. MiRealSource
- $209,9003 bd2 ba1.5k sqft3283 E Dodge Rd, Clio, MI 48420For SaleMLS ID #50217331, Jennifer Nemitz, ERA Prime Real Estate Group. MiRealSource
- $239,9003 bd2 ba1.3k sqft10468 Rene Dr, Clio, MI 48420For SaleMLS ID #20261087449, Jeremy Lotter, Crown Real Estate Group. Realcomp II
- $289,9773 bd2 ba2.5k sqft5136 W Dodge Rd, Clio, MI 48420For SaleMLS ID #50226745, Kris P Stratman, Century 21 Signature Realty. MiRealSource
- $224,9003 bd2 ba1.9k sqft11394 Sunset Dr, Clio, MI 48420For SaleMLS ID #50218617, Todd Richards, REMAX Prime Properties. MiRealSource
- $219,9004 bd2 ba2.3k sqft537 Clarion St, Clio, MI 48420For SaleMLS ID #50206778, Johnny Y Zarka, Piper Realty Company. MiRealSource
- $229,9003 bd2 ba1.2k sqft4020 W Frances Rd, Clio, MI 48420For SaleMLS ID #20261081983, Edward S Constable, Tremaine Real Estate. Realcomp II
- $220,0004 bd3 ba2.7k sqft500 E Vienna St, Clio, MI 48420For SaleMLS ID #20261052706, Robert Neely, Keller Williams Legacy. Realcomp II
- $219,9003 bd2 ba1.9k sqft13280 N Saginaw Rd, Clio, MI 48420For SaleMLS ID #50203659, Kurt Pickelmann, RE/MAX New Image. MiRealSource
- $220,0004 bd2 ba1.3k sqft517 Clarion St, Clio, MI 48420For Sale
 MLS ID #26046851, Mark L Haddock, RE/MAX Perrett Associates. MichRIC
- $184,9003 bd2 ba1.2k sqft11389 N Lewis Rd, Clio, MI 48420For SaleMLS ID #50222756, Jesse M England, REMAX Right Choice. MiRealSource
- $245,0003 bd2 ba1.3k sqft2432 W Farrand Rd, Clio, MI 48420For SaleMLS ID #20261079862, Stacy Daul, Berkshire Hathaway HomeServices Michigan Real Est. Realcomp II
- $249,9003 bd2 ba2.3k sqft10298 Rene Dr, Clio, MI 48420For SaleMLS ID #50221572, Kelly Gust, New Beginnings. MiRealSource
