OPEN HOUSE today 2-4pm This Home situated in a closed loop neighborhood has been remodeled to be completely ready for you to move in and begin your next chapter. This home balances classic mid-century structure with an inviting and updated atmosphere that makes every day feel effortless. 2026 Professional Updates include: New doors and trim, Color selectable LED lighting with new dimmers switches and plugs throughout, Fresh Sherwin Williams Paint and a newer central air system. The heart of the home centers on a thoughtfully designed kitchen that flows seamlessly into the living room. The home includes a freshly remodeled bathroom, providing a clean, accessible design from that simplifies your daily routine. With three bedrooms in total, there is ample flexibility to arrange the space to suit your lifestyle needs, whether for rest, work, or guests. Two Iiving spaces offer plenty of room to entertain family and guests or relax in comfort. This residence offers practical utility through a full basement and an attached garage, providing generous room for storage and vehicle protection. Beyond the interior, the property features a thoughfully lanscaped front yard with many perennials, private fenced back yard that features a sizeable covered deck, mature trees and a fire pit to enjoy at your leisure. Discover the quiet satisfaction of owning a truly move-in -ready home that shows pride in ownership and maintenance by scheduling your private tour today.
For sale
$239,900
10468 Rene Dr, Clio, MI 48420
3beds
1,391sqft
Single Family Residence
Built in 1968
0.46 Acres Lot
$235,700 Zestimate®
$172/sqft
$-- HOA
What's special
- 14 days
- 308
- 29
Zillow last checked:
Listing updated:
Listed by:
Jeremy Lotter 810-644-7790,
Crown Real Estate Group 810-644-7790
Source: Realcomp II,MLS#: 20261087449
Facts & features
Interior
Bedrooms & bathrooms
- Bedrooms: 3
- Bathrooms: 2
- Full bathrooms: 2
Primary bedroom
- Level: Entry
- Area: 140
- Dimensions: 10 X 14
Bedroom
- Level: Entry
- Area: 100
- Dimensions: 10 X 10
Bedroom
- Level: Entry
- Area: 100
- Dimensions: 10 X 10
Primary bathroom
- Level: Entry
- Area: 72
- Dimensions: 6 X 12
Other
- Level: Entry
- Area: 48
- Dimensions: 6 X 8
Dining room
- Level: Entry
- Area: 96
- Dimensions: 12 X 8
Family room
- Level: Entry
- Area: 264
- Dimensions: 24 X 11
Kitchen
- Level: Entry
- Area: 96
- Dimensions: 12 X 8
Living room
- Level: Entry
- Area: 210
- Dimensions: 15 X 14
Heating
- Hot Water, Natural Gas
Cooling
- Ceiling Fans, Central Air
Appliances
- Included: Dishwasher, Free Standing Electric Oven, Free Standing Electric Range, Free Standing Refrigerator
Features
- Basement: Full,Unfinished
- Has fireplace: Yes
- Fireplace features: Living Room, Wood Burning
Interior area
- Total interior livable area: 1,391 sqft
- Finished area above ground: 1,391
Property
Parking
- Total spaces: 2
- Parking features: Two Car Garage, Attached
- Attached garage spaces: 2
Features
- Levels: One
- Stories: 1
- Entry location: GroundLevelwSteps
- Patio & porch: Covered, Deck, Porch
- Pool features: None
- Fencing: Back Yard,Fenced
Lot
- Size: 0.46 Acres
- Dimensions: 100 x 200
Details
- Parcel number: 1827501015
- Special conditions: Short Sale No,Standard
Construction
Type & style
- Home type: SingleFamily
- Architectural style: Ranch
- Property subtype: Single Family Residence
Materials
- Brick, Vinyl Siding
- Foundation: Basement, Poured
- Roof: Asphalt
Condition
- New construction: No
- Year built: 1968
- Major remodel year: 2026
Utilities & green energy
- Electric: Circuit Breakers
- Sewer: Public Sewer
- Water: Public
Community & HOA
Community
- Subdivision: SOUTH CLIO HEIGHTS
HOA
- Has HOA: No
Location
- Region: Clio
Financial & listing details
- Price per square foot: $172/sqft
- Tax assessed value: $74,662
- Annual tax amount: $2,857
- Date on market: 11/1/2026
- Cumulative days on market: 14 days
- Listing agreement: Exclusive Right To Sell
- Listing terms: Cash,Conventional,FHA,Va Loan
Estimated market value
$235,700
$224,000 - $247,000
$1,869/mo
Price history
| Date | Event | Price |
|---|---|---|
| 11/1/2026 | Listed for sale | $239,900+118.3%$172/sqft |
Source:  Realcomp II #20261087449 Report a problem | ||
| 9/9/2016 | Listing removed | $109,900$79/sqft |
Source: REMAX Right Choice #30058808 Report a problem | ||
| 9/9/2016 | Listed for sale | $109,900-9.2%$79/sqft |
Source: REMAX Right Choice #30058808 Report a problem | ||
| 9/2/2016 | Sold | $121,000+10.1%$87/sqft |
Source:  MiRealSource #21171787 Report a problem | ||
| 7/21/2016 | Pending sale | $109,900$79/sqft |
Source: RE/MAX Right Choice #30058808 Report a problem | ||
| 7/15/2016 | Price change | $109,900-4.4%$79/sqft |
Source: RE/MAX Right Choice #30058808 Report a problem | ||
| 6/30/2016 | Price change | $114,900-4.1%$83/sqft |
Source: RE/MAX Right Choice #30058808 Report a problem | ||
| 6/18/2016 | Price change | $119,800-3.2%$86/sqft |
Source: RE/MAX Right Choice #30058808 Report a problem | ||
| 6/3/2016 | Listed for sale | $123,800+26.3%$89/sqft |
Source: REMAX Right Choice #30058808 Report a problem | ||
| 7/15/2014 | Sold | $98,000$70/sqft |
Source: Public Record Report a problem | ||
| 5/9/2014 | Sold | $98,000-6.4%$70/sqft |
Source: MiRealSource #20393435 Report a problem | ||
| 3/22/2014 | Price change | $104,700-7.1%$75/sqft |
Source: Garrow & Associates REALTORS #30034663 Report a problem | ||
| 2/28/2014 | Listed for sale | $112,700$81/sqft |
Source: Garrow & Associates REALTORS #30034663 Report a problem | ||
Public tax history
| Year | Property taxes | Tax assessment |
|---|---|---|
| 2025 | $2,761 +5% | $99,600 +0.3% |
| 2024 | $2,630 | $99,300 +10.6% |
| 2023 | -- | $89,800 +11.7% |
| 2022 | -- | $80,400 +11.8% |
| 2021 | -- | $71,900 +8.3% |
| 2020 | -- | $66,400 +5.9% |
| 2019 | -- | $62,700 +3.5% |
| 2018 | $2,063 +12% | $60,600 |
| 2017 | $1,843 -1% | $60,600 +7.1% |
| 2016 | $1,862 | $56,600 +5.2% |
| 2015 | $1,862 | $53,800 +8.2% |
| 2012 | -- | $49,700 -4.6% |
| 2011 | -- | $52,100 -12.1% |
| 2010 | -- | $59,300 -16.7% |
| 2008 | $1,182 | $71,200 -0.8% |
| 2006 | -- | $71,800 +2% |
| 2005 | -- | $70,400 +4.6% |
| 2004 | -- | $67,300 +5.3% |
| 2003 | -- | $63,900 +2.4% |
| 2002 | -- | $62,400 +3.1% |
| 2001 | -- | $60,500 +7.3% |
| 2000 | -- | $56,400 |
Find assessor info on the county website
Monthly payment
Est. payment
Payment breakdown
Explore the cost of this home by adjusting the details. Changes won't be saved.Climate risks
Neighborhood: 48420
Similar homes
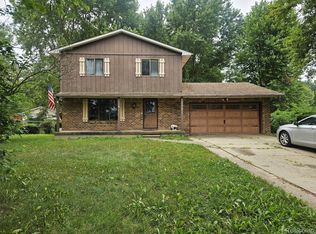
- $225,0003 bd2 ba1.4k sqft3169 E Vienna Rd, Clio, MI 48420For Sale

 MLS ID #20261088959, Debbie Caldwell, American Associates Inc. Realcomp II
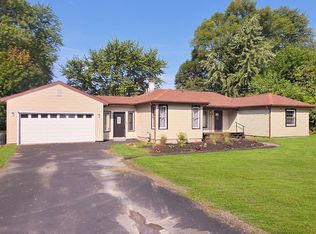
- $205,0003 bd2 ba1.7k sqft4507 W Wilson Rd, Clio, MI 48420For Sale
 MLS ID #20261060244, Dawn M Muma, AAA McNamara Properties Inc. Realcomp II
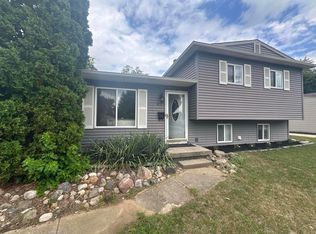
- $258,0004 bd2 ba2k sqft13135 N Linden Rd, Clio, MI 48420For Sale
 MLS ID #50220596, Jeremy T Taljonick, REMAX Right Choice. MiRealSource
- $220,0004 bd2 ba1.3k sqft517 Clarion St, Clio, MI 48420For Sale
 MLS ID #26046851, Mark L Haddock, RE/MAX Perrett Associates. MichRIC
- $196,8993 bd2 ba1.4k sqft2071 E Dodge Rd, Clio, MI 48420For SaleMLS ID #20261069787, Miranda Peterfi, Exclusive House of Real Estate. Realcomp II
- $209,9003 bd2 ba1.5k sqft3283 E Dodge Rd, Clio, MI 48420For SaleMLS ID #50217331, Jennifer Nemitz, ERA Prime Real Estate Group. MiRealSource
- $279,0004 bd2 ba1.7k sqft13125 N Genesee Rd, Clio, MI 48420For SaleMLS ID #20261088082, Kathleen B Raby Walker, Hand Map Real Estate LLC. Realcomp II
- $255,9003 bd3 ba1.5k sqft300 N Mill St, Clio, MI 48420For SaleMLS ID #20261070162, Michelle Blaisdell, Red Fox Realty LLC. Realcomp II
- $159,9004 bd2 ba1.3k sqft410 E Vienna St, Clio, MI 48420For SaleMLS ID #50226997, David A Taljonick, REMAX Right Choice. MiRealSource
- $229,9003 bd3 ba1.3k sqft5184 W Carpenter Rd, Flint, MI 48504For SaleMLS ID #20261085318, Nicholas Ramsey, New Michigan Realty. Realcomp II
- $219,9003 bd2 ba1.3k sqft7138 N Center Rd, Mount Morris, MI 48458For SaleMLS ID #20261087360, Jeremy Lotter, Crown Real Estate Group. Realcomp II
- $260,0003 bd1 ba1.4k sqft10312 Nichols Rd, Montrose, MI 48457For SaleMLS ID #20261088872, Megan Wallace, Real Estate For A CAUSE. Realcomp II
- $249,9003 bd1 ba1.9k sqft12967 Cimarron Dr, Birch Run, MI 48415For SaleMLS ID #50225291, David O'Toole, REMAX Prime Properties. MiRealSource
- $189,9003 bd2 ba1.4k sqft11037 Nichols Rd, Montrose, MI 48457For SaleMLS ID #50226999, Karen L Jones, White Oaks Realty LLC. MiRealSource
- $239,9003 bd2 ba1.4k sqft8126 Corunna Rd, Flint, MI 48532For SaleMLS ID #20261080069, Nicholas Ramsey, New Michigan Realty. Realcomp II
- $239,9003 bd2 ba1.5k sqft7150 Heath St, Genesee, MI 48437For SaleMLS ID #20261068236, Candace Smith, Real Estate For A CAUSE. Realcomp II
- $237,9003 bd2 ba1.9k sqft9408 McAfee Rd, Montrose, MI 48457For SaleMLS ID #50208636, Michael A Sanchez, REMAX Edge. MiRealSource
- $314,9004 bd1 ba1.5k sqft1056 E Vienna Rd, Clio, MI 48420For SaleMLS ID #20261058590, Bradley LaBrie, Keller Williams First. Realcomp II
- $229,0003 bd2 ba1.3k sqft3121 Kings Brook Dr, Flushing, MI 48433For SaleMLS ID #20261073581, Candace Smith, Real Estate For A CAUSE. Realcomp II
