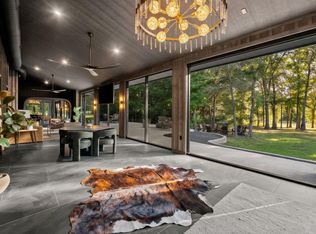
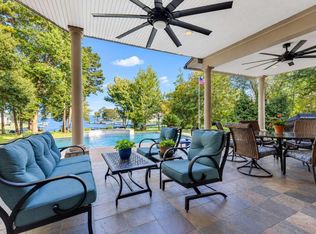
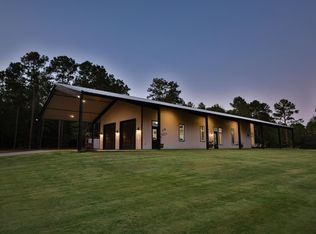
15.2+/- Acre Dream property | Soma Ranch | Private country estate just 2 miles from historic downtown Montgomery | Majestic trees, wooded privacy and convenient access to dining, wineries and Lake Conroe. RANCH HOUSE | 4 bedrooms + bonus room | 3.5 baths | Two stories | Expansive living areas | Full kitchen. BARN/STUDIO | Approx. 2,000 SF mirrored yoga/dance studio with AV | Approx. 1,300 SF gathering area | Kitchen | 3 baths | Dormitory lodging. ADDITIONAL IMPROVEMENTS | 30' x 50' shop | Shedrow barn | Fenced and cross-fenced | Solar Panels | Dual Utility Service | Fiber Internet. AMENITIES | 25-yard pool | 8-person hot tub | Infrared sauna | Cold plunge | Massage/casita | Covered pavilion | Approx. 1,200 SF deck | Fire pit | Scenic pond | Fishing | Paddleboat | Wildlife | Livestock | Waterfowl. HOSPITALITY | Lodging for up to 22 guests | Ideal for family gatherings, wellness retreats and private events | Exceptional Family compound, Corporate or destination retreat! MISD
For sale
$1,995,000
10176 Pooles Rd, Montgomery, TX 77356
5beds
3,040sqft
Farm
Built in 1994
15.29 Acres Lot
$955,700 Zestimate®
$656/sqft
$-- HOA
What's special
Scenic pondMajestic treesFenced and cross-fencedWooded privacyTwo storiesShedrow barnPrivate country estate
- 5 hours
- 10
- 1
Zillow last checked:
Listing updated:
Listed by:
Shannon Thornton TREC #0718058 936-520-8138,
Jacobs Properties
Source: HAR,MLS#: 57776607
Facts & features
Interior
Bedrooms & bathrooms
- Bedrooms: 5
- Bathrooms: 4
- Full bathrooms: 4
Primary bedroom
- Level: First
- Area: 234.86
- Dimensions: 14-10 x 15-10
Bedroom
- Level: First
- Area: 132.21
- Dimensions: 9-6 x 13-11
Bedroom
- Level: Second
- Area: 158.89
- Dimensions: 11-11 x 13-4
Bedroom
- Level: Second
- Area: 150.06
- Dimensions: 12-3 x 12-3
Other
- Level: First
- Area: 91.44
- Dimensions: 6-5 x 14-3
Other
- Level: First
- Area: 125.61
- Dimensions: 11-1 x 11-4
Other
- Level: First
- Area: 52.56
- Dimensions: 7-2 x 7-4
Other
- Level: Second
- Area: 58
- Dimensions: 7-3 x 8
Other
- Level: First
- Area: 49.5
- Dimensions: 6-9 x 7-4
Dining room
- Level: First
- Area: 281.88
- Dimensions: 16-6 x 17-1
Dining room
- Level: First
- Area: 304.48
- Dimensions: 15-5 x 19-9
Other
- Level: First
- Area: 1337.13
- Dimensions: 28-6 x 46-11
Other
- Level: First
- Area: 721.26
- Dimensions: 23-7 x 30-7
Family room
- Level: First
- Area: 124.69
- Dimensions: 11-2 x 11-2
Other
- Level: First
- Area: 123.61
- Dimensions: 8-4 x 14-10
Kitchen
- Level: First
- Area: 137
- Dimensions: 11-5 x 12-0
Kitchen
- Level: First
- Area: 491.3
- Dimensions: 21-11 x 22-5
Living room
- Level: First
- Area: 274.63
- Dimensions: 14-1 x 19-6
Living room
- Level: First
- Area: 257.67
- Dimensions: 15-1 x 17-1
Primary bath
- Level: First
- Area: 118.13
- Dimensions: 8-9 x 13-6
Utility room
- Level: First
- Area: 112.85
- Dimensions: 10-5 x 10⁻¹⁰
Utility room
- Level: Second
- Area: 41.08
- Dimensions: 5-8 x 7-3
Heating
- Electric, Other, Zoned
Cooling
- Ceiling Fan(s), Electric
Appliances
- Included: Disposal, Dryer, Refrigerator, Washer, Double Oven, Microwave, Gas Cooktop, Dishwasher, Exhaust Fan, Secondary Kitchen
- Laundry: Electric Dryer Hookup, Washer Hookup
Features
- Crown Molding, Formal Entry/Foyer, 1 Bedroom Down - Not Primary BR, 2 Bedrooms Up, En-Suite Bath, Primary Bed - 1st Floor, Walk-In Closet(s), Sauna
- Flooring: Carpet, Concrete, Engineered Hardwood, Tile, Wood
- Windows: Window Coverings
- Number of fireplaces: 1
- Fireplace features: Gas Log, Wood Burning Stove
Interior area
- Total structure area: 3,040
- Total interior livable area: 3,040 sqft
Property
Parking
- Total spaces: 4
- Parking features: Driveway Gate, Oversized, Additional Parking, Boat, Golf Cart Garage, RV Access/Parking, Driveway, Workshop in Garage, Detached Carport
- Garage spaces: 2
- Carport spaces: 2
- Covered spaces: 4
Features
- Stories: 2
- Has private pool: Yes
- Pool features: Gunite, Heated, In Ground
- Spa features: Private, Spa/Hot Tub
- Fencing: Cross Fenced,Fenced
Lot
- Size: 15.29 Acres
- Features: Pasture, Cleared, Other, Wooded, 15 Up to 20 Acres
- Topography: Rolling,Sloping
Details
- Additional structures: Auxiliary Building, Barn(s), Guest House, Stable(s), Shed(s)
- Parcel number: 222088
Construction
Type & style
- Home type: SingleFamily
- Architectural style: Ranch,Traditional
- Property subtype: Farm
Materials
- Aluminum, Wood
- Foundation: Slab
Condition
- New construction: No
- Year built: 1994
Utilities & green energy
- Sewer: Septic Tank
- Water: Well
Green energy
- Energy efficient items: Thermostat
Community & HOA
Community
- Subdivision: Landrum
Location
- Region: Montgomery
Financial & listing details
- Price per square foot: $656/sqft
- Tax assessed value: $650,000
- Annual tax amount: $10,501
- Date on market: 10/29/2026
- Listing terms: Cash,Conventional
- Road surface type: Asphalt, Gravel
Estimated market value
$955,700
$755,000 - $1.19M
$1,836/mo
Price history
| Date | Event | Price |
|---|---|---|
| 10/29/2026 | Listed for sale | $1,995,000$656/sqft |
Source:  HAR #57776607 Report a problem | ||
Public tax history
| Year | Property taxes | Tax assessment |
|---|---|---|
| 2025 | $9,693 +19.7% | $600,000 +20% |
| 2024 | $8,100 +3.3% | $500,000 |
| 2023 | $7,841 | $500,000 |
| 2022 | -- | $500,000 |
| 2021 | $9,121 | $500,000 -7.1% |
| 2020 | -- | $538,310 +14.6% |
| 2019 | $8,992 +10.8% | $469,850 +15.6% |
| 2018 | $8,115 -0.4% | $406,440 -0.1% |
| 2017 | $8,151 -4.6% | $406,910 -4.6% |
| 2016 | $8,548 +4.8% | $426,700 +5.7% |
| 2015 | $8,157 | $403,770 -1.5% |
| 2014 | $8,157 | $410,070 +22% |
| 2013 | -- | $336,050 +118.1% |
| 2012 | -- | $154,070 |
| 2011 | -- | $154,070 |
| 2010 | -- | $154,070 |
| 2009 | -- | $154,070 |
| 2008 | -- | $154,070 |
| 2007 | -- | $154,070 +74.4% |
| 2006 | -- | $88,320 |
| 2005 | -- | $88,320 |
| 2004 | -- | $88,320 |
| 2003 | -- | $88,320 |
| 2002 | -- | $88,320 |
| 2001 | -- | $88,320 |
Find assessor info on the county website
Monthly payment
Est. payment
Payment breakdown
Explore the cost of this home by adjusting the details. Changes won't be saved.Climate risks
Neighborhood: 77356
Nearby schools
Schools provided by the listing agent
- Elementary: Lincoln Elementary School (Montgomery)
- Middle: Montgomery Junior High School
- High: Montgomery High School
Source: HAR. This data may not be complete. We recommend contacting the local school district to confirm school assignments for this home.
Similar homes
- $2,100,0002 bd2 ba3.5k sqft24748 Ranching Way, Montgomery, TX 77356For Sale
 MLS ID #95273785, Corey Black, Better Homes and Gardens Real Estate Gary Greene - Lake Conroe South. HAR
- $1,992,7604 bd5 ba4.5k sqft1018 The Cliffs Blvd, Montgomery, TX 77356For Sale
 MLS ID #68589226, Jason Saphire, HomeZu.com of Texas. HAR
- $1,850,0003 bd3 ba2.9k sqft3935 Spring Branch Rd, Montgomery, TX 77316For Sale
 MLS ID #55129341, Shana Shivers, Jacobs Properties. HAR
- $2,245,0004 bd3 ba2.8k sqft24550 Johnson Rd, Montgomery, TX 77356For Sale
 MLS ID #69517293, Laurel Naughton, Intek Property Group, LLC. HAR
