Welcome home to this beautifully maintained 3-bedroom, 2.5-bath home, offering the flexibility of a possible fourth bedroom and plenty of space for today's lifestyle. Nestled on a peaceful 1.5-acre lot, this property combines comfort, functionality, and privacy.
The heart of the home is the updated eat-in kitchen, featuring stunning granite countertops, a convenient breakfast bar, abundant cabinetry, and generous workspace for cooking and entertaining. Just off the kitchen, the spacious morning room offers a cozy built-in fireplace and the perfect spot to enjoy your morning coffee while overlooking the backyard.
The impressive vaulted great room is filled with natural light and features a wood-burning stove, creating a warm and inviting gathering space year-round. A dedicated first-floor office provides the ideal work-from-home setup, while the first-floor laundry room adds everyday convenience.
Upstairs, you'll find three spacious bedrooms with the option for a fourth bedroom to fit your needs. The vaulted primary suite is a relaxing retreat, complete with a walk-in closet and a private en-suite bathroom.
Step outside to enjoy the tranquil 1.5-acre setting featuring a peaceful gazebo, perfect for relaxing or entertaining, along with a storage shed for all your lawn and outdoor equipment. This private property offers the space and serenity you've been looking for while still providing all the comforts of home.
Active
Price cut: $10K (10/15)
$409,900
10182 Mulberry Rd, Chardon, OH 44024
3beds
2,923sqft
Single Family Residence
Built in 1985
1.5 Acres Lot
$-- Zestimate®
$140/sqft
$-- HOA
What's special
Cozy built-in fireplaceThree spacious bedroomsVaulted primary suiteStunning granite countertopsFirst-floor laundry roomDedicated first-floor officeUpdated eat-in kitchen
- 36 days
- 2,560
- 246
Likely to sell faster than
Zillow last checked:
Listing updated:
Listed by:
Michael P Coleman 440-478-2770 mike@colemanteamohio.com,
HomeSmart Real Estate Momentum LLC,
Diane J Blanchard 216-410-1820,
HomeSmart Real Estate Momentum LLC
Source: MLS Now,MLS#: 5232976 Originating MLS: Lake Geauga Area Association of REALTORS
Originating MLS: Lake Geauga Area Association of REALTORSFacts & features
Interior
Bedrooms & bathrooms
- Bedrooms: 3
- Bathrooms: 3
- Full bathrooms: 2
- 1/2 bathrooms: 1
- Main level bathrooms: 1
Heating
- Electric, Forced Air, Fireplace(s)
Cooling
- Heat Pump, Wall Unit(s)
Appliances
- Included: Dryer, Dishwasher, Microwave, Range, Refrigerator, Washer
Features
- Ceiling Fan(s)
- Basement: None
- Number of fireplaces: 1
- Fireplace features: Wood Burning
Interior area
- Total structure area: 2,923
- Total interior livable area: 2,923 sqft
- Finished area above ground: 2,923
Video & virtual tour
Property
Parking
- Total spaces: 2
- Parking features: Attached, Garage
- Attached garage spaces: 2
Features
- Levels: Two
- Stories: 2
Lot
- Size: 1.5 Acres
Details
- Parcel number: 21086918
Construction
Type & style
- Home type: SingleFamily
- Architectural style: Colonial
- Property subtype: Single Family Residence
Materials
- Wood Siding
- Roof: Asphalt,Fiberglass
Condition
- Year built: 1985
Utilities & green energy
- Sewer: Septic Tank
- Water: Well
Community & HOA
Community
- Subdivision: Hidden Spgs Estates
HOA
- Has HOA: No
Location
- Region: Chardon
Financial & listing details
- Price per square foot: $140/sqft
- Tax assessed value: $352,200
- Annual tax amount: $5,989
- Date on market: 9/18/2026
- Cumulative days on market: 55 days
- Listing terms: Cash,Conventional,FHA,VA Loan
Estimated market value
Not available
Estimated sales range
Not available
Not available
Price history
| Date | Event | Price |
|---|---|---|
| 10/15/2026 | Price change | $409,900-2.4%$140/sqft |
Source:  MLS Now #5232976 Report a problem MLS Now #5232976 Report a problem | ||
| 9/18/2026 | Listed for sale | $419,900$144/sqft |
Source: MLS Now #5232976 Report a problem | ||
| 8/19/2026 | Listing removed | $419,900$144/sqft |
Source: MLS Now #5232976 Report a problem | ||
| 8/1/2026 | Listed for sale | $419,900$144/sqft |
Source: MLS Now #5232976 Report a problem | ||
Public tax history
| Year | Property taxes | Tax assessment |
|---|---|---|
| 2025 | $6,009 -0.2% | $123,280 |
| 2024 | $6,018 +5.7% | $123,280 |
| 2023 | $5,695 +10.6% | $123,280 +36% |
| 2022 | $5,148 -4.3% | $90,620 |
| 2021 | $5,382 +15.4% | $90,620 |
| 2020 | $4,665 +6.1% | $90,620 +13.2% |
| 2019 | $4,396 0% | $80,050 |
| 2018 | $4,397 -4.9% | $80,050 |
| 2017 | $4,622 +3.8% | $80,050 +6.4% |
| 2016 | $4,454 +2.9% | $75,260 |
| 2015 | $4,328 +4.2% | $75,260 +0.9% |
| 2014 | $4,155 -0.6% | $74,560 |
| 2013 | $4,182 +11.4% | $74,560 |
| 2012 | $3,752 +0.9% | $74,560 |
| 2011 | $3,718 +1.8% | $74,560 -1.9% |
| 2010 | $3,652 +2.8% | $76,030 |
| 2009 | $3,551 +0.8% | $76,030 |
| 2008 | $3,523 +0.4% | $76,030 |
| 2007 | $3,509 +1.8% | $76,030 |
| 2006 | $3,448 +12.7% | $76,030 |
| 2005 | $3,058 +2.4% | $76,030 +11.4% |
| 2004 | $2,986 +0.8% | $68,220 |
| 2003 | $2,962 +0.7% | $68,220 |
| 2002 | $2,941 +1% | $68,220 +7.1% |
| 2001 | $2,913 +1% | $63,670 |
| 2000 | $2,884 +16.4% | $63,670 |
| 1999 | $2,479 | $63,670 |
Find assessor info on the county website
Monthly payment
Est. payment
Payment breakdown
Explore the cost of this home by adjusting the details. Changes won't be saved.Climate risks
Neighborhood: 44024
Nearby schools
Schools provided by the listing agent
- District: Chardon LSD - 2803
Source: MLS Now. This data may not be complete. We recommend contacting the local school district to confirm school assignments for this home.
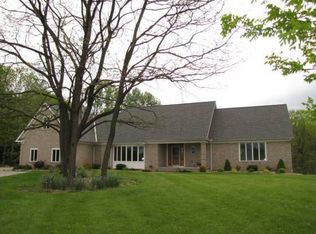
Similar homes
- $484,9004 bd3 ba2.5k sqft11465 Peach Tree Dr, Chesterland, OH 44026For Sale
 MLS ID #5254320, Karen R Miller, Gentile Real Estate LLC. MLS Now
 - $409,9004 bd2 ba2.4k sqft7065 Brook Ln, Chesterland, OH 44026For Sale
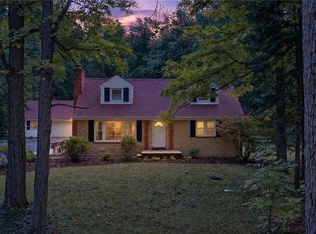 MLS ID #5250412, Michael Burrington, Howard Hanna. MLS Now
 - $485,0004 bd3 ba2.9k sqft213 Canfield Dr, Chardon, OH 44024For Sale
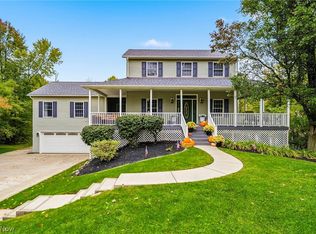 MLS ID #5250425, Shane Quin, HomeSmart Real Estate Momentum LLC. MLS Now
 - $339,9004 bd3 ba2.9k sqft11843 Taylor Wells Rd, Chardon, OH 44024For Sale
 MLS ID #5235282, Johnie A Sams, Glasshouse Realty Group, LLC. MLS Now
