Welcome to 4480 Ammon Road! Charming Cape Cod offers 3 bedrooms, 1.5 baths, approx. 1,935 square feet of above-grade living space, plus additional 903 square feet of finished lower-level space. Situated on a beautiful 1.44-acre lot, this home offers plenty of room both inside and out.
As you enter, you'll immediately appreciate the spacious living room, offering flexibility to use as traditional living room, dining area, or combination of both. Generously sized kitchen features plenty of cabinet & counter space with newer vinyl flooring. 1st flr primary bedroom provides convenient one-floor living,with access to full bath with garden tub. Upstairs, 2 additional bedrooms offer generous space, both have walk in closets. A hallway between the bedrooms provides access to half bath, creating a convenient layout for the 2 bedrooms. Family room is a standout feature, boasting vaulted beam ceilings, wood-burning fireplace, and glass French doors overlooking the expansive backyard. The French doors lead to a 2-tiered wood deck, creating a great space for outdoor entertaining and relaxing. A sunroom provides additional living and gathering space.
Finished lower level adds approx. 903 sq ft of flexible living space and features a second wood-burning fireplace. Large, finished area could be used as recreation rm, home office, gym, game rm, media rm, or additional living space. Large storage area located off the finished rm, along with laundry area.
A spacious two-car garage provides plenty of parking and storage, plus an additional rear overhead garage door offering convenient access directly to the backyard. The property also includes a shed with electric and a greenhouse with electric.
Appliances remain, including refrigerator, microwave, stove, and dishwasher.
This home offers room to spread out and make it your own.
Located within minutes of the Euclid Creek Reservation (Cleveland Metroparks)
Come see all that 4480 Ammon Road has to offer! Home is being SOLD AS IS
Active
$369,900
4480 Ammon Rd, Cleveland, OH 44143
3beds
2,838sqft
Single Family Residence
Built in 1951
1.44 Acres Lot
$-- Zestimate®
$130/sqft
$-- HOA
What's special
Shed with electricGreenhouse with electricNewer vinyl flooringLaundry areaGenerously sized kitchen
- 4 days
- 325
- 21
Zillow last checked:
Listing updated:
Listed by:
Jodi L Burgett 440-315-7282 jodibsold@gmail.com,
Russell Real Estate Services
Source: MLS Now,MLS#: 5244214 Originating MLS: Medina County Board of REALTORS
Originating MLS: Medina County Board of REALTORSFacts & features
Interior
Bedrooms & bathrooms
- Bedrooms: 3
- Bathrooms: 2
- Full bathrooms: 1
- 1/2 bathrooms: 1
- Main level bathrooms: 1
- Main level bedrooms: 1
Primary bedroom
- Description: Flooring: Hardwood
- Level: First
- Dimensions: 15 x 11
Bedroom
- Description: Flooring: Hardwood
- Level: Second
- Dimensions: 11 x 11
Bedroom
- Description: Flooring: Hardwood
- Level: Second
- Dimensions: 19 x 11
Primary bathroom
- Level: First
- Dimensions: ND x ND
Bathroom
- Level: Second
- Dimensions: ND x ND
Dining room
- Description: Flooring: Luxury Vinyl Tile
- Level: First
- Dimensions: 10 x 12
Family room
- Description: Flooring: Luxury Vinyl Tile
- Level: First
- Dimensions: 20 x 19
Kitchen
- Description: Flooring: Luxury Vinyl Tile
- Level: First
- Dimensions: 15 x 10
Laundry
- Level: Lower
- Dimensions: ND x ND
Other
- Description: Storage area
- Level: Lower
- Dimensions: 6 x 18
Recreation
- Level: Lower
- Dimensions: 18 x 15
Sunroom
- Level: First
- Dimensions: 13 x 9
Heating
- Forced Air, Gas
Cooling
- Central Air
Appliances
- Included: Dishwasher, Microwave, Range, Refrigerator
- Laundry: In Basement
Features
- Vaulted Ceiling(s), Walk-In Closet(s)
- Windows: Bay Window(s)
- Basement: Full,Finished,Sump Pump
- Number of fireplaces: 2
- Fireplace features: Wood Burning
Interior area
- Total structure area: 2,838
- Total interior livable area: 2,838 sqft
- Finished area above ground: 1,935
- Finished area below ground: 903
Video & virtual tour
Property
Parking
- Total spaces: 2
- Parking features: Attached, Driveway, Garage, Garage Door Opener, Paved
- Attached garage spaces: 2
Features
- Levels: Two
- Stories: 2
- Patio & porch: Deck
- Has view: Yes
- View description: City
Lot
- Size: 1.44 Acres
Details
- Additional structures: Greenhouse
- Parcel number: 70132008
Construction
Type & style
- Home type: SingleFamily
- Architectural style: Cape Cod
- Property subtype: Single Family Residence
Materials
- Brick, Vinyl Siding
- Roof: Asphalt,Fiberglass
Condition
- Year built: 1951
Utilities & green energy
- Sewer: Public Sewer
- Water: Public
Community & HOA
Community
- Subdivision: Parkside
HOA
- Has HOA: No
Location
- Region: Cleveland
Financial & listing details
- Price per square foot: $130/sqft
- Tax assessed value: $225,700
- Annual tax amount: $6,676
- Date on market: 9/12/2026
- Listing terms: Cash,Conventional,FHA
Estimated market value
Not available
Estimated sales range
Not available
Not available
Price history
| Date | Event | Price |
|---|---|---|
| 9/12/2026 | Listed for sale | $369,900+44.5%$130/sqft |
Source:  MLS Now #5244214 Report a problem MLS Now #5244214 Report a problem | ||
| 12/14/2021 | Listing removed | -- |
Source: Owner Report a problem | ||
| 10/17/2021 | Listed for sale | $256,000+38.4%$90/sqft |
Source: Owner Report a problem | ||
| 7/31/2019 | Sold | $185,000$65/sqft |
Source: MLS Now #4099552 Report a problem | ||
| 6/7/2019 | Pending sale | $185,000$65/sqft |
Source: Keller Williams Realty Greater Cleveland Southeast #4099552 Report a problem | ||
| 5/24/2019 | Listed for sale | $185,000+43.4%$65/sqft |
Source: Keller Williams Grt Cleve SE #4099552 Report a problem | ||
| 8/23/2012 | Sold | $129,000+0.1%$45/sqft |
Source: Public Record Report a problem | ||
| 6/21/2012 | Price change | $128,900-4.2%$45/sqft |
Source: Howard Hanna - Mentor #3306429 Report a problem | ||
| 4/29/2012 | Price change | $134,500-3.9%$47/sqft |
Source: Howard Hanna - Mentor #3306429 Report a problem | ||
| 2/15/2012 | Price change | $139,900-2.8%$49/sqft |
Source: Keller Williams Realty Greater Cleveland Northeast #3230856 Report a problem | ||
| 7/26/2011 | Price change | $144,000-3.4%$51/sqft |
Source: Keller Williams Realty Greater Cleveland Northeast #3230856 Report a problem | ||
| 6/28/2011 | Listed for sale | $149,000+29.6%$53/sqft |
Source: Keller Williams Realty Greater Cleveland Northeast #3230856 Report a problem | ||
| 1/15/1998 | Sold | $115,000$41/sqft |
Source: Public Record Report a problem | ||
Public tax history
| Year | Property taxes | Tax assessment |
|---|---|---|
| 2025 | $6,229 +11.1% | $79,000 |
| 2024 | $5,607 +8.3% | $79,000 +35.4% |
| 2023 | $5,177 +0.6% | $58,350 |
| 2022 | $5,147 +0.8% | $58,350 |
| 2021 | $5,105 +1.4% | $58,350 +16% |
| 2020 | $5,036 +7.8% | $50,300 |
| 2019 | $4,673 -5.5% | $50,300 |
| 2018 | $4,946 +0.5% | $50,300 +9.6% |
| 2017 | $4,923 +4.6% | $45,890 +1.6% |
| 2016 | $4,706 | $45,160 |
| 2015 | $4,706 -10.9% | $45,160 -12.4% |
| 2014 | $5,282 +1.3% | $51,560 |
| 2013 | $5,216 +5.7% | $51,560 |
| 2012 | $4,934 +961.5% | $51,560 -5.2% |
| 2011 | $465 -90% | $54,360 |
| 2010 | $4,647 +0.4% | $54,360 |
| 2009 | $4,628 -5.3% | $54,360 -12% |
| 2008 | $4,889 +8.5% | $61,780 |
| 2007 | $4,507 -0.1% | $61,780 |
| 2006 | $4,510 +1.8% | $61,780 +7.7% |
| 2005 | $4,431 +9.9% | $57,370 |
| 2004 | $4,034 +11.6% | $57,370 |
| 2003 | $3,614 +5.5% | $57,370 +10.2% |
| 2002 | $3,426 -46.2% | $52,050 |
| 2001 | $6,371 +8.9% | $52,050 +1.9% |
| 2000 | $5,851 | $51,100 |
Find assessor info on the county website
Monthly payment
Est. payment
Payment breakdown
Explore the cost of this home by adjusting the details. Changes won't be saved.Climate risks
Neighborhood: 44143
Nearby schools
Schools provided by the listing agent
- District: South Euclid-Lyndhurst - 1829
Source: MLS Now. This data may not be complete. We recommend contacting the local school district to confirm school assignments for this home.
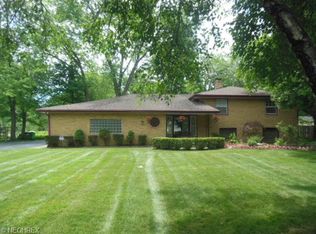
Similar homes
- $--3 bd2 ba2.9k sqft4508 Monticello Blvd, Cleveland, OH 44143Auction
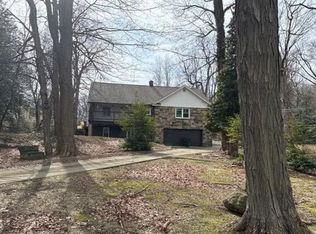 Auction.com 1
 - $369,9004 bd2 ba2.2k sqft492 Jeannette Dr, Richmond Heights, OH 44143For Sale
 MLS ID #5242601, Angelo J Marrali, Howard Hanna. MLS Now
 - $349,9003 bd2 ba2.1k sqft321 Royal Oak Blvd, Richmond Heights, OH 44143For Sale
 MLS ID #5242625, Kathy Searight, Century 21 Homestar. MLS Now
 - $329,9003 bd2 ba1.6k sqft766 Radford Dr, Richmond Heights, OH 44143For Sale
 MLS ID #5242324, Hannah J Nahra, EXP Realty, LLC.. MLS Now
