Welcome to this beautiful home offering spacious living, stunning natural surroundings, and thoughtful updates throughout. The impressive foyer features soaring 18-foot ceilings and is flanked by a formal dining room and dedicated office. The inviting living room showcases a natural gas fireplace, while Pergo flooring extends throughout the first and second floors. The spacious kitchen features granite countertops, oak cabinetry with convenient pull-out shelving, stainless steel appliances (2021), and a butler’s pantry providing easy access to the formal dining room. Enjoy the peaceful, up-north feel of the property from the all cedar three-season room, where mature trees and views of the Huron River create a beautiful backdrop. Step outside onto the Trex deck (2018), for relaxing or entertaining. Upstairs, the home offers three bedrooms, including a spacious primary suite with picturesque views of the surrounding landscape. The luxurious ensuite features tile flooring, a dual quartz vanity, jetted soaker tub, walk-in shower, and walkin closet. Two additional bedrooms each offer walk-in closets, along with a second full bath featuring a dual quartz vanity, tile flooring, and tub/shower combination. The walkout basement expands the living space with an entertainment room, fourth bedroom, home gym, and full bath with walk-in shower. The open area is already plumbed for a wet bar, offering an excellent opportunity for customization. Just outside the walkout door, a patio with hot tub provides the perfect spot to unwind. A three-car garage provides ample parking and storage options. Twenty minutes from downtown Ann Arbor. Major updates add peace of mind; whole-home generator (2024), new roof (2022), furnace (2017), driveway, owned water softener and iron filter (2023), water heater (2026). This exceptional home combines comfort, functionality, and beautiful natural surroundings in a truly inviting setting. Seller is a Licensed Real Estate Agent in the State of Michigan.
For sale
Price cut: $10K (9/24)
$689,900
10183 Silver Lake Rd, Brighton, MI 48116
4beds
3,608sqft
Single Family Residence
Built in 1999
0.63 Acres Lot
$677,800 Zestimate®
$191/sqft
$3/mo HOA
What's special
- 14 days
- 1,651
- 50
Zillow last checked:
Listing updated:
Listed by:
William Schultz 810-227-1016,
Griffith Realty 810-227-1016
Source: Realcomp II,MLS#: 20261072767
Facts & features
Interior
Bedrooms & bathrooms
- Bedrooms: 4
- Bathrooms: 4
- Full bathrooms: 3
- 1/2 bathrooms: 1
Primary bedroom
- Level: Second
- Area: 289
- Dimensions: 17 X 17
Bedroom
- Level: Basement
- Area: 100
- Dimensions: 10 X 10
Bedroom
- Level: Second
- Area: 280
- Dimensions: 20 X 14
Bedroom
- Level: Second
- Area: 143
- Dimensions: 11 X 13
Primary bathroom
- Level: Second
- Area: 176
- Dimensions: 16 X 11
Other
- Level: Basement
- Area: 72
- Dimensions: 8 X 9
Other
- Level: Second
- Area: 77
- Dimensions: 11 X 7
Other
- Level: Entry
- Area: 25
- Dimensions: 5 X 5
Other
- Level: Entry
- Area: 204
- Dimensions: 12 X 17
Other
- Level: Entry
- Area: 25
- Dimensions: 5 X 5
Dining room
- Level: Entry
- Area: 187
- Dimensions: 17 X 11
Great room
- Level: Entry
- Area: 323
- Dimensions: 19 X 17
Kitchen
- Level: Entry
- Area: 168
- Dimensions: 12 X 14
Laundry
- Level: Entry
- Area: 56
- Dimensions: 7 X 8
Library
- Level: Entry
- Area: 156
- Dimensions: 12 X 13
Other
- Level: Basement
- Area: 800
- Dimensions: 40 X 20
Other
- Level: Entry
- Area: 182
- Dimensions: 14 X 13
Heating
- Forced Air, Natural Gas
Cooling
- Ceiling Fans, Central Air
Appliances
- Included: Built In Electric Oven, Dishwasher, Disposal, Dryer, Free Standing Refrigerator, Gas Cooktop, Humidifier, Microwave, Plumbed For Ice Maker, Stainless Steel Appliances, Washer, Water Softener Owned
- Laundry: Laundry Room
Features
- Central Vacuum, Entrance Foyer, High Speed Internet, Jetted Tub, Programmable Thermostat
- Basement: Partially Finished,Walk Out Access
- Has fireplace: Yes
- Fireplace features: Gas, Great Room
Interior area
- Total interior livable area: 3,608 sqft
- Finished area above ground: 2,508
- Finished area below ground: 1,100
Video & virtual tour
Property
Parking
- Total spaces: 3
- Parking features: Three Car Garage, Attached, Direct Access, Garage Door Opener, Garage Faces Side
- Garage spaces: 3
Features
- Levels: Two
- Stories: 2
- Entry location: GroundLevelwSteps
- Patio & porch: Deck, Enclosed, Patio, Porch
- Exterior features: Lighting, Spa Hottub
- Pool features: None
- Waterfront features: Creek
- Body of water: Huron River
Lot
- Size: 0.63 Acres
- Dimensions: 126 x 232 x 124 x 207
- Features: Hilly Ravine, Wooded
Details
- Parcel number: 1620201018
- Special conditions: Agent Owned,Short Sale No
Construction
Type & style
- Home type: SingleFamily
- Architectural style: Colonial
- Property subtype: Single Family Residence
Materials
- Brick, Other
- Foundation: Active Radon Mitigation, Basement, Poured, Sump Pump
- Roof: Asphalt
Condition
- Site Condo
- New construction: No
- Year built: 1999
- Major remodel year: 2016
Utilities & green energy
- Electric: Generator
- Sewer: Septic Tank
- Water: Well
- Utilities for property: Cable Available, Underground Utilities
Community & HOA
Community
- Security: Smoke Detectors
- Subdivision: FERNBROOK CENTRE SITE CONDO
HOA
- Has HOA: Yes
- HOA fee: $30 annually
Location
- Region: Brighton
Financial & listing details
- Price per square foot: $191/sqft
- Tax assessed value: $228,764
- Annual tax amount: $5,804
- Date on market: 9/14/2026
- Cumulative days on market: 15 days
- Listing agreement: Exclusive Right To Sell
- Listing terms: Cash,Conventional
Estimated market value
$677,800
$644,000 - $712,000
$4,785/mo
Price history
| Date | Event | Price |
|---|---|---|
| 9/24/2026 | Price change | $689,900-1.4%$191/sqft |
Source:  Realcomp II #20261072767 Report a problem Realcomp II #20261072767 Report a problem | ||
| 9/14/2026 | Listed for sale | $699,900+81.8%$194/sqft |
Source: Realcomp II #20261072767 Report a problem | ||
| 8/27/2018 | Sold | $384,900-3.8%$107/sqft |
Source: Public Record Report a problem | ||
| 6/29/2018 | Pending sale | $399,900$111/sqft |
Source: KW Advantage #218055945 Report a problem | ||
| 6/21/2018 | Listed for sale | $399,900+6.9%$111/sqft |
Source: Keller Williams Advantage #218055945 Report a problem | ||
| 8/7/2017 | Listing removed | $374,000$104/sqft |
Source: Keller Williams Rlty Northville Mkt Ctr #217041685 Report a problem | ||
| 8/4/2017 | Price change | $374,000-5.3%$104/sqft |
Source: Keller Williams Rlty Northville Mkt Ctr #217041685 Report a problem | ||
| 7/28/2017 | Price change | $394,900-1.3%$109/sqft |
Source: Keller Williams Rlty Northville Mkt Ctr #217041685 Report a problem | ||
| 6/26/2017 | Listed for sale | $399,900+25%$111/sqft |
Source: Keller Williams Rlty Northville Mkt Ctr #217041685 Report a problem | ||
| 3/20/2015 | Sold | $320,000+14.3%$89/sqft |
Source:  MiRealSource #20423056 Report a problem MiRealSource #20423056 Report a problem | ||
| 9/25/2012 | Sold | $280,000-24.3%$78/sqft |
Source: Public Record Report a problem | ||
| 10/24/2003 | Sold | $370,000+23.7%$103/sqft |
Source: Public Record Report a problem | ||
| 6/22/1999 | Sold | $299,170+368.2%$83/sqft |
Source: Public Record Report a problem | ||
| 4/23/1999 | Sold | $63,900$18/sqft |
Source: Public Record Report a problem | ||
Public tax history
| Year | Property taxes | Tax assessment |
|---|---|---|
| 2026 | $5,693 -8.9% | $331,900 -2.8% |
| 2025 | $6,252 +11.8% | $341,300 -3.7% |
| 2024 | $5,591 +1.3% | $354,400 +32.6% |
| 2023 | $5,519 +4.8% | $267,200 +26.4% |
| 2022 | $5,264 | $211,400 +4.3% |
| 2021 | -- | $202,600 +3.3% |
| 2020 | -- | $196,200 +19.7% |
| 2019 | $5,130 +102.7% | $163,900 -8% |
| 2018 | $2,531 -44.2% | $178,100 +8.7% |
| 2017 | $4,536 | $163,900 +2.4% |
| 2016 | $4,536 | $160,100 +4% |
| 2014 | $4,536 +41% | $153,900 +14.9% |
| 2012 | $3,216 | $134,000 +0.5% |
| 2011 | -- | $133,300 -9% |
| 2010 | -- | $146,500 -10.3% |
| 2009 | -- | $163,300 -22.4% |
| 2008 | -- | $210,400 |
| 2007 | $1,955 +17.9% | -- |
| 2006 | $1,658 -48.7% | $198,800 -1.2% |
| 2005 | $3,231 +8.4% | $201,300 +3.8% |
| 2003 | $2,981 | $193,900 +6.4% |
| 2002 | -- | $182,200 +10.4% |
| 2001 | $3,435 -42.3% | $165,100 +14.9% |
| 2000 | $5,953 | $143,700 |
Find assessor info on the county website
Monthly payment
Est. payment
Payment breakdown
Explore the cost of this home by adjusting the details. Changes won't be saved.Climate risks
Neighborhood: 48116
Similar homes
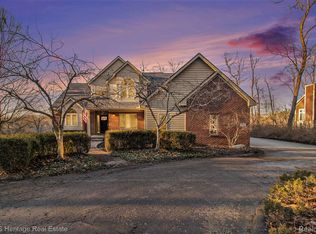
- $655,0004 bd3 ba3.2k sqft10232 Spencer Rd, Brighton, MI 48114For Sale

 MLS ID #20261036369, Megan Black, Griffith Realty. Realcomp II
 - $699,0004 bd4 ba2.9k sqft26690 Kentucky Ct, South Lyon, MI 48178For Sale
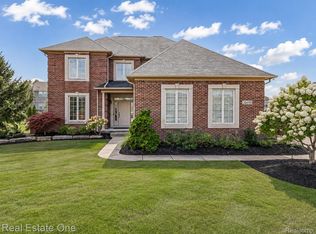 MLS ID #20261070512, Derek R Bauer, Real Estate One-Brighton. Realcomp II
 - $775,0003 bd4 ba3.9k sqft4700 Clifford Rd, Brighton, MI 48116For Sale
 MLS ID #20261067404, Nathan B Oake, Griffith Realty. Realcomp II
 - $725,0004 bd3 ba3.6k sqft224 W Auburn Trl, Brighton, MI 48114For Sale
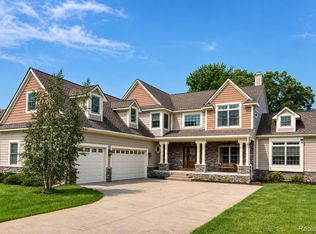 MLS ID #20261061634, Michael Perna, EXP Realty The Perna Team. Realcomp II
 - $625,0003 bd2 ba2.3k sqft302 N 2nd St, Brighton, MI 48116For SaleMLS ID #20261070539, Christopher M Vish, LPT Realty, LLC. Realcomp II
- $609,0005 bd4 ba3.4k sqft8184 Baypointe Dr, Brighton, MI 48114For SaleMLS ID #20261058448, Charles Younkin, Real Broker, LLC. Realcomp II
- $785,0004 bd5 ba3.8k sqft3099 Beach Lake Dr E, Milford, MI 48380For SaleMLS ID #20261063341, Rachel Warren, Remerica United Realty-Brighton. Realcomp II
- $535,0004 bd3 ba3.1k sqft1030 Shetland Dr, South Lyon, MI 48178For SaleMLS ID #20261073732, Stephen V White, Remerica United Realty. Realcomp II
- $599,9005 bd3 ba3.3k sqft25980 Lyman Ln, New Hudson, MI 48165For SaleMLS ID #20261058964, DeAnna McGowan, DOBI Real Estate. Realcomp II
- $564,9004 bd3 ba3.1k sqft2077 Applebrook Dr, Commerce Township, MI 48382For SaleMLS ID #20261077858, Rick D Nessel, National Realty Centers, Inc. Realcomp II
- $599,9004 bd3 ba2.4k sqft2805 Coral Way, Brighton, MI 48114For SaleMLS ID #20261064260, Barbara J Gray, KW Realty Livingston. Realcomp II
- $649,9003 bd3 ba2k sqft1247 Timberleaf Dr, Brighton, MI 48114For SaleMLS ID #20261068265, David B Cassin, RE/MAX Classic. Realcomp II
- $799,9004 bd3 ba3.2k sqft2225 Canterwood, Highland, MI 48357For SaleMLS ID #20261072506, Kirsten Scopacasa, National Realty Centers, Inc. Realcomp II
- $749,0003 bd3 ba3.5k sqft4845 Five Mile Rd, Ann Arbor, MI 48105For SaleMLS ID #20261058278, Dan Klark, Clients First, REALTORS®. Realcomp II
- $489,9003 bd3 ba2.9k sqft9321 Overdale Ln, Brighton, MI 48114For SaleMLS ID #20261073309, Patricia M Spangenburgh, National Realty Centers, Inc. Realcomp II
- $525,0004 bd3 ba2.4k sqft159 Singh Blvd, South Lyon, MI 48178For SaleMLS ID #20261072920, Donald W Putkela, The Putkela Group. Realcomp II
- $609,9004 bd4 ba4.4k sqft45498 Muirfield Dr, Canton, MI 48188For SaleMLS ID #20261077311, Hari K Kakumanu, Community Choice Realty Associates, LLC. Realcomp II
- $825,0005 bd4 ba5.2k sqft2018 Pine Hollow Trl, Brighton, MI 48114For SaleMLS ID #20261036282, James G Dewling, Griffith Realty. Realcomp II
- $799,9994 bd4 ba3.5k sqft24435 Nantucket Dr, Novi, MI 48374For SaleMLS ID #20261064311, Jennifer L Zachary, Max Broock, REALTORS®-Birmingham. Realcomp II
- $645,0004 bd4 ba4k sqft5109 Harvey Lake Rd, Highland, MI 48356For SaleMLS ID #20261065315, Kimberly Cryderman, RE/MAX Classic. Realcomp II
