1850 Historic Farmhouse on 3.6 Acres. Where Historic Romance Meets Modern Living-Step back in time without sacrificing an ounce of modern comfort. This beautifully preserved 1850 farmhouse blends authentic historic character with the updates today’s buyers demand. Surrounded by large mature trees, this rare estate offers the perfect country retreat just minutes from the heart of Brighton. Packed with original architectural details, classic trims, and stunning historic flooring. A modern kitchen that blends contemporary function with traditional style. Featuring 4 generous bedrooms with plenty of space for family, guests, or a home office. Exceptional pride of ownership shows in every corner of this pristine home. Premium Outdoor Feature is the Historical Red Barn: Massive, well-preserved landmark building, perfect for a workshop, studio, or storing "toys”. The 3.6 rolling acres provide privacy, gardening space, and room to breathe. Situated on paved roads with fast, convenient access to downtown Brighton and highly-rated Brighton Schools.
For sale
Price cut: $15.1K (9/9)
$659,900
3970 Van Amberg Rd, Brighton, MI 48114
4beds
1,894sqft
Single Family Residence
Built in 1850
3.63 Acres Lot
$-- Zestimate®
$348/sqft
$-- HOA
What's special
- 115 days
- 728
- 56
Zillow last checked:
Listing updated:
Listed by:
Scott Griffith 810-227-1016,
Griffith Realty 810-227-1016
Source: Realcomp II,MLS#: 20261043036
Facts & features
Interior
Bedrooms & bathrooms
- Bedrooms: 4
- Bathrooms: 3
- Full bathrooms: 2
- 1/2 bathrooms: 1
Primary bedroom
- Level: Second
- Area: 272
- Dimensions: 17 X 16
Bedroom
- Level: Entry
- Area: 143
- Dimensions: 13 X 11
Bedroom
- Level: Second
- Area: 80
- Dimensions: 10 X 8
Bedroom
- Level: Second
- Area: 196
- Dimensions: 14 X 14
Other
- Level: Second
- Area: 72
- Dimensions: 9 X 8
Other
- Level: Second
- Area: 63
- Dimensions: 9 X 7
Other
- Level: Entry
- Area: 49
- Dimensions: 7 X 7
Dining room
- Level: Entry
- Area: 252
- Dimensions: 18 X 14
Kitchen
- Level: Entry
- Area: 224
- Dimensions: 16 X 14
Living room
- Level: Entry
- Area: 182
- Dimensions: 14 X 13
Other
- Level: Second
- Area: 252
- Dimensions: 18 X 14
Heating
- Forced Air, Natural Gas
Cooling
- Central Air
Features
- Basement: Unfinished
- Has fireplace: No
Interior area
- Total interior livable area: 1,894 sqft
- Finished area above ground: 1,894
Property
Parking
- Total spaces: 2
- Parking features: Two Car Garage, Detached
- Garage spaces: 2
Features
- Levels: Two
- Stories: 2
- Entry location: GroundLevelwSteps
- Patio & porch: Patio
- Pool features: None
Lot
- Size: 3.63 Acres
- Dimensions: 479 x 367 x 477 x 364
Details
- Additional structures: Barns
- Parcel number: 1221400054
- Special conditions: Short Sale No,Standard
Construction
Type & style
- Home type: SingleFamily
- Architectural style: Colonial
- Property subtype: Single Family Residence
Materials
- Aluminum Siding
- Foundation: Michigan Basement
- Roof: Asphalt
Condition
- New construction: No
- Year built: 1850
Utilities & green energy
- Sewer: Septic Tank
- Water: Well
Community & HOA
HOA
- Has HOA: No
Location
- Region: Brighton
Financial & listing details
- Price per square foot: $348/sqft
- Tax assessed value: $94,062
- Annual tax amount: $3,596
- Date on market: 6/18/2026
- Cumulative days on market: 116 days
- Listing agreement: Exclusive Right To Sell
- Listing terms: Cash,Conventional
Estimated market value
Not available
Estimated sales range
Not available
Not available
Price history
| Date | Event | Price |
|---|---|---|
| 9/9/2026 | Price change | $659,900-2.2%$348/sqft |
Source:  Realcomp II #20261043036 Report a problem Realcomp II #20261043036 Report a problem | ||
| 8/11/2026 | Price change | $675,000-3.6%$356/sqft |
Source: Realcomp II #20261043036 Report a problem | ||
| 6/18/2026 | Listed for sale | $700,000$370/sqft |
Source: Realcomp II #20261043036 Report a problem | ||
Public tax history
| Year | Property taxes | Tax assessment |
|---|---|---|
| 2021 | -- | -- |
| 2020 | -- | -- |
| 2019 | $1,376 +24.9% | $106,900 -13.6% |
| 2018 | $1,102 -9.2% | $123,700 +15.7% |
| 2017 | $1,214 | $106,900 +4.3% |
| 2016 | $1,214 | $102,500 +10.5% |
| 2014 | $1,214 -34.1% | $92,760 +1.5% |
| 2012 | $1,843 | $91,420 -5.6% |
| 2011 | -- | $96,850 -8.1% |
| 2010 | -- | $105,333 -9% |
| 2009 | -- | $115,726 -6.6% |
| 2008 | -- | $123,920 -2.3% |
| 2007 | $760 +17.9% | $126,800 +10.1% |
| 2006 | $644 +19.6% | $115,175 +2% |
| 2005 | $539 -52.8% | $112,889 +1.5% |
| 2003 | $1,143 | $111,217 |
| 2002 | -- | -- |
| 2001 | -- | -- |
| 2000 | $1,482 | $68,973 |
Find assessor info on the county website
Monthly payment
Est. payment
Payment breakdown
Explore the cost of this home by adjusting the details. Changes won't be saved.Climate risks
Neighborhood: 48114
Similar homes
- $574,9004 bd3 ba2.3k sqft1575 Kellogg Rd, Brighton, MI 48114For Sale
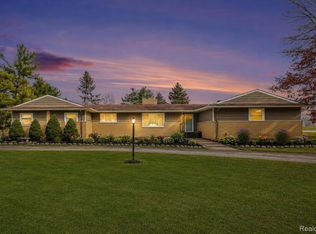
 MLS ID #20261071508, Melissa A Socha, Modern Way Realty LLC. Realcomp II
 - $599,9003 bd2 ba2.1k sqft612 Sunrise Park St, Howell, MI 48843For Sale By Owner
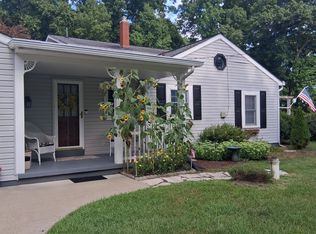
- $510,0004 bd2 ba2k sqft895 Rowe Rd, Milford, MI 48380For Sale
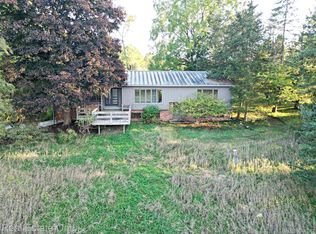 MLS ID #20261079275, Katherine Louiselle, Real Estate One-Milford. Realcomp II
 - $549,9004 bd4 ba2.5k sqft12311 Will Mill Dr, Milford, MI 48380For Sale

 MLS ID #26041636, Sakura Bals, eXp Realty, LLC. MichRIC
 - $599,9006 bd3 ba2.7k sqft2220 Wixom Rd, Commerce Township, MI 48382For SaleMLS ID #20261062860, Janet K Stockton, KW Showcase Realty. Realcomp II
- $629,9004 bd2 ba2.6k sqft9022 Kingston Ct, Pinckney, MI 48169For SaleMLS ID #20261067159, Mike Hesse, Clients First, REALTORS®. Realcomp II
- $698,0004 bd2 ba2.6k sqft6776 Farley Rd, Pinckney, MI 48169For SaleMLS ID #20261076292, Thomas Spisz, Full Circle Real Estate Group LLC. Realcomp II
- $449,9004 bd3 ba2.7k sqft6448 Grand Circle Dr, Brighton, MI 48116For SaleMLS ID #20261036403, Michael Martz, NextHome One. Realcomp II
- $649,9003 bd2 ba2.2k sqft10268 Seven Mile Rd, Northville, MI 48167For SaleMLS ID #20261056285, Abe Qassis, RE/MAX Classic. Realcomp II
- $550,0004 bd2 ba2.1k sqft16460 Franklin Rd, Northville, MI 48168For SaleMLS ID #26052499, Brent Flewelling, The Charles Reinhart Company. MichRIC
- $365,0004 bd2 ba2k sqft4296 Burgess Rd, Pinckney, MI 48169For SaleMLS ID #20261082245, Dina E Sabuda, Sabuda & Associates LLC. Realcomp II
- $599,0004 bd3 ba2.7k sqft26393 Creekside Dr, New Hudson, MI 48165For SaleMLS ID #20261077920, Jeff Duneske, Keller Williams Advantage Northville. Realcomp II
- $469,2004 bd3 ba2.6k sqft3423 Burwood Ln, Highland, MI 48357For Sale
 MLS ID #50223903, James Ray, Select RE Prof - James Ray & Associates. MiRealSource
 - $739,9004 bd3 ba2.7k sqft4242 Glen Eden Ct, Ann Arbor, MI 48103For SaleMLS ID #26053718, Christine Faeth, Howard Hanna Real Estate. MichRIC
- $450,0004 bd3 ba2.5k sqft7990 Tower Rd, South Lyon, MI 48178For SaleMLS ID #20261080064, Derek R Bauer, Real Estate One-Brighton. Realcomp II
- $574,0003 bd3 ba2.1k sqft445 Crystal St, Milford, MI 48381For SaleMLS ID #20261079942, Kyle Susalla, New Michigan Realty. Realcomp II
- $520,0004 bd3 ba2.3k sqft8805 Pebble Creek Dr, Pinckney, MI 48169For SaleMLS ID #20261068062, Tina M Peterson, Real Estate One. Realcomp II
- $419,9994 bd2 ba2.3k sqft8045 Chilson Rd, Pinckney, MI 48169For SaleMLS ID #20261068049, Thomas G Rafferty, RE/MAX Platinum. Realcomp II
- $699,0004 bd2 ba2.5k sqft1165 Camelot Dr, Pinckney, MI 48169For SaleMLS ID #20261046394, Nelson Bauder, Howard Hanna R E Services-Dexter. Realcomp II
- $610,0004 bd3 ba2.5k sqft3622 Elder Rd S, West Bloomfield, MI 48324For SaleMLS ID #20261077090, Maria Auterman, Brookstone, Realtors LLC. Realcomp II
