NOT FOR RENT. With some vision & TLC this nicely laid out 3BR,1BTH brick home on desirable & convenient Burnett Rd. will shine once again! Perfect f/contractors, investors or someone who wants to build some sweat equity! BOTH upstairs bedrooms have WALK-IN closets + wood floors are in ALL bedrooms, living room, office, sunroom & the sweet sitting area at top of the stairs! Updated bathroom has working electric wall heater. Property at closing will have a generous 3/4 + acre lot w/circular driveway & an additional driveway too = lots of off street parking & ample space for outdoor entertainment/hobbies! Wonderful location close to the country club, highway, parks, schools, dining & shopping! NOTE: a portion of the lot in back will be conveyed to home behind - see attached survey. TITLE V/septic system compliance/replacement WILL NOT be done by the seller. Boiler not working. Buyer is responsible for ALL inspections including smoke cert - sold as is. Cash or rehab loans only,
Pending
$174,900
1019 Burnett Rd, Chicopee, MA 01020
3beds
975sqft
Single Family Residence
Built in 1935
0.8 Acres Lot
$-- Zestimate®
$179/sqft
$-- HOA
What's special
Updated bathroom
- 93 days
- 67
- 3
Zillow last checked:
Listing updated:
Listed by:
Susan Lefebvre 413-537-2312,
HB Real Estate, LLC 413-213-5911
Source: MLS PIN,MLS#: 73492852
Facts & features
Interior
Bedrooms & bathrooms
- Bedrooms: 3
- Bathrooms: 1
- Full bathrooms: 1
Primary bedroom
- Features: Closet, Flooring - Wood
- Level: First
Bedroom 2
- Features: Walk-In Closet(s), Flooring - Wood
- Level: Second
Bedroom 3
- Features: Walk-In Closet(s), Flooring - Wood
- Level: Second
Bathroom 1
- Features: Bathroom - Full, Bathroom - With Tub & Shower, Pedestal Sink
- Level: First
Kitchen
- Features: Pantry
- Level: First
Living room
- Features: Flooring - Wood
- Level: First
Office
- Features: Flooring - Wood
- Level: First
Heating
- Steam, Oil, Wood Stove
Cooling
- None
Appliances
- Included: Water Heater, Range, Dishwasher, Refrigerator, Washer, Dryer
- Laundry: Electric Dryer Hookup, Washer Hookup, In Basement
Features
- Breezeway, Home Office, Sun Room, Vestibule, Sitting Room
- Flooring: Wood, Vinyl, Flooring - Wood
- Doors: Storm Door(s)
- Basement: Bulkhead,Unfinished
- Has fireplace: No
Interior area
- Total structure area: 975
- Total interior livable area: 975 sqft
- Finished area above ground: 975
Property
Parking
- Total spaces: 15
- Parking features: Off Street
- Uncovered spaces: 15
Features
- Patio & porch: Porch - Enclosed
- Exterior features: Porch - Enclosed
Lot
- Size: 0.8 Acres
- Features: Level
Details
- Parcel number: M:0381 P:00039,2505975
- Zoning: 12
Construction
Type & style
- Home type: SingleFamily
- Architectural style: Other (See Remarks)
- Property subtype: Single Family Residence
Materials
- Frame
- Foundation: Stone, Brick/Mortar
- Roof: Shingle
Condition
- Year built: 1935
Utilities & green energy
- Electric: Circuit Breakers
- Sewer: Private Sewer
- Water: Public
- Utilities for property: for Electric Oven, for Electric Dryer, Washer Hookup
Community & HOA
Community
- Features: Public Transportation, Shopping, Tennis Court(s), Park, Walk/Jog Trails, Golf, Medical Facility, Bike Path, Conservation Area, Highway Access, House of Worship, Private School, Public School, University
HOA
- Has HOA: No
Location
- Region: Chicopee
Financial & listing details
- Price per square foot: $179/sqft
- Tax assessed value: $268,400
- Annual tax amount: $4,090
- Date on market: 6/14/2026
- Exclusions: Anything In/On Property On Day Of Closing To Remain - Inclusions/Exclusions To Be Submitted W/Offer
Estimated market value
Not available
Estimated sales range
Not available
$2,322/mo
Price history
| Date | Event | Price |
|---|---|---|
| 8/2/2026 | Pending sale | $174,900$179/sqft |
Source: MLS PIN #73492852 Report a problem | ||
| 7/19/2026 | Contingent | $174,900$179/sqft |
Source: MLS PIN #73492852 Report a problem | ||
| 7/9/2026 | Listed for sale | $174,900$179/sqft |
Source: MLS PIN #73492852 Report a problem | ||
| 6/15/2026 | Pending sale | $174,900$179/sqft |
Source: MLS PIN #73492852 Report a problem | ||
| 4/7/2026 | Contingent | $174,900$179/sqft |
Source: MLS PIN #73492852 Report a problem | ||
| 3/27/2026 | Listed for sale | $174,900+118.6%$179/sqft |
Source: MLS PIN #73492852 Report a problem | ||
| 3/12/1999 | Sold | $80,000$82/sqft |
Source: Public Record Report a problem | ||
Public tax history
| Year | Property taxes | Tax assessment |
|---|---|---|
| 2025 | $3,787 +5.1% | $249,800 +2.3% |
| 2024 | $3,603 +6.9% | $244,100 +9.7% |
| 2023 | $3,371 +4.1% | $222,500 +16.8% |
| 2022 | $3,237 +6.1% | $190,500 +10% |
| 2021 | $3,050 -10.4% | $173,200 +2.6% |
| 2020 | $3,402 +15.3% | $168,800 +2.7% |
| 2019 | $2,951 +3% | $164,300 +5.1% |
| 2018 | $2,864 +9.1% | $156,400 +3.2% |
| 2017 | $2,624 +1% | $151,600 -1.4% |
| 2016 | $2,599 -8.7% | $153,700 -5.4% |
| 2015 | $2,848 +100% | $162,400 |
| 2014 | $1,424 -41.4% | $162,400 +5.2% |
| 2013 | $2,430 -0.3% | $154,400 -5.5% |
| 2012 | $2,438 +1.8% | $163,300 |
| 2011 | $2,394 +11.7% | $163,300 +3.8% |
| 2010 | $2,144 -5.8% | $157,300 -8.8% |
| 2009 | $2,276 +2.9% | $172,400 -3.7% |
| 2008 | $2,212 +10.4% | $179,000 +14% |
| 2007 | $2,003 +5.8% | $157,000 +8.6% |
| 2006 | $1,893 +3.3% | $144,600 +7.7% |
| 2005 | $1,832 +8.7% | $134,300 +38.9% |
| 2004 | $1,685 +2.9% | $96,700 |
| 2003 | $1,638 -10.6% | $96,700 -12.2% |
| 2000 | $1,833 | $110,100 |
Find assessor info on the county website
Monthly payment
Est. payment
Payment breakdown
Explore the cost of this home by adjusting the details. Changes won't be saved.Climate risks
Neighborhood: 01020
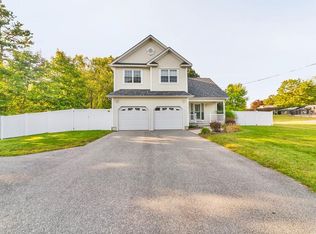
Similar homes
- $175,0003 bd1 ba992 sqft732 James St, Chicopee, MA 01020For Sale
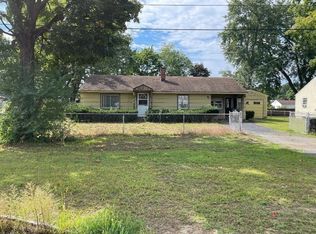 MLS ID #73576089, Charles Davignon, Charles J Davignon Real Estate Agency. MLS PIN
 - $--3 bd1 ba864 sqft98 Skyridge St, Ludlow, MA 01056Auction
 Auction.com 2
 - $--2 bd1 ba1k sqft11 Angelo St, Springfield, MA 01119Auction
 Auction.com 2
 - $200,0003 bd1 ba660 sqft104 Balis St, Springfield, MA 01109For Sale
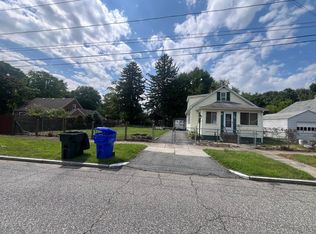 MLS ID #73567800, Kimberly Allen Team, Berkshire Hathaway HomeServices Realty Professionals. MLS PIN
 - $225,0002 bd2 ba1.3k sqft7 Bartlett Hollow Road, Stafford, CT 06076For Sale
 MLS ID #24205679, Jordan N. Hosey Cosenza, Arute Realty Group LLC. Smart MLS
 - $195,0001 bd1 ba752 sqft136 Cottage Road, Enfield, CT 06082For SaleMLS ID #24169840, Laura B. Ennis, Century 21 AllPoints Realty. Smart MLS
