Skip main navigation
Sold
  • Listed by: Windermere RE Whatcom, Inc.
    Bought with: Windermere RE Whatcom, Inc.
    $1,125,000

    1019 H St. Rd., Lynden, WA 98264

    3beds
    2,130sqft
    Single Family Residence
    Built in 1976
    13.93 Acres Lot
    $1,125,200 Zestimate®
    $528/sqft
    $2,681 Estimated rent

    Home value

    $1,125,200

    $1.07M - $1.19M

    $2,681/mo

    Zestimate® history
    Loading
    Loading...

    Owner options

    List your home for rent

    $2,681/mo

    Rent Zestimate®

    Find your next renter with Zillow Rental Manager. Plus, with online applications, you can quickly screen prospective tenants – for free.

    Learn more

    $2,681/mo

    Rent Zestimate®

    Refinance and save

    $6,755/mo

    Est. payment

    Refinancing to a lower rate could help reduce your monthly payments and save thousands over the life of the loan.

    See today's rates

    $6,755/mo

    Est. payment

    Explore your selling options

    Work with a Zillow partner agent

    Leverage their expertise and Zillow's premium Showcase listings to get your home seen by more buyers.

    Get started

    List with your own agent

    Get your home in front of millions of buyers by listing it on Zillow.

    Learn how to do it

    Sell it yourself

    Take full control of how buyers see your home on Zillow by listing For Sale by Owner (FSBO).

    List your home

    What's special

    Usable acreageStriking two-sided wood-burning fireplaceSmall barnStunning southern viewsBeautiful wood floorsCustom-built ramblerRaised garden beds
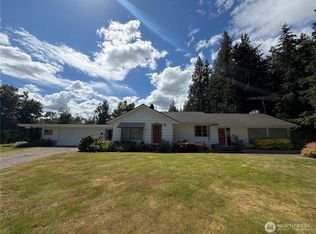
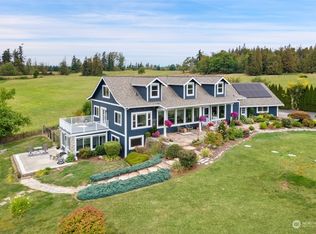
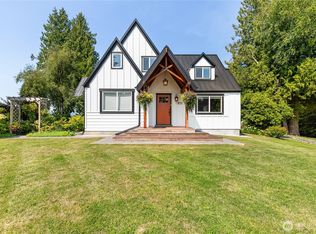
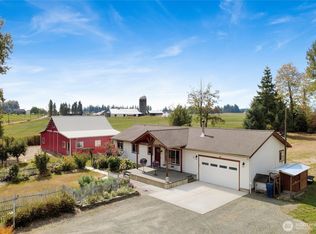
    A rare opportunity to own a truly special property offering privacy, stunning southern views, and the convenience of being just minutes from town—all within the highly desirable Lynden School District. As you wind down the driveway, you'll immediately appreciate the storybook setting and peaceful surroundings of this remarkable 13.93-acre estate. The custom-built rambler features 3 bedrooms, 2 baths, and an inviting floor plan designed for comfortable living. The spacious gourmet kitchen is the heart of the home, complemented by beautiful wood floors, stainless steel appliances, and a striking two-sided wood-burning fireplace that adds warmth and character throughout the home. A newer heat pump provides efficient year-round comfort, while the long-lasting roof offers peace of mind for years to come. Outside, the property is perfectly suited for animals, gardening, and enjoying the country lifestyle. You'll find a small barn, potting shed, orchard, and raised garden beds, all surrounded by open space and breathtaking, unobstructed views to the south.The impressive 40' x 48' shop is a dream workspace, featuring three 14-foot doors, a separate office, 200-amp service, and its own electrical meter. Whether you need room for equipment, hobbies, a home-based business, or additional storage, this versatile building delivers. This property offering exceptional privacy, usable acreage, incredible views, and a location that feels worlds away while remaining conveniently close to town.

    Zillow last checked:

    Listing updated:

    Offers reviewed: Jun 10
    Listed by:

    Karen Timmer,

    Windermere RE Whatcom, Inc.,

    Tiffany Braun,

    Windermere RE Whatcom, Inc.

    Bought with:

    Aimee Slesk, 116639

    Windermere RE Whatcom, Inc.

    Source: NWMLS as distributed by MLS GRID,MLS#: 2533236MLS Logo

    Facts & features

    Interior

    Bedrooms & bathrooms
    • Bedrooms: 3
    • Bathrooms: 2
    • Full bathrooms: 2
    • Main level bathrooms: 2
    • Main level bedrooms: 3
    Primary bedroom
    • Level: Main
    Bedroom
    • Level: Main
    Bedroom
    • Level: Main
    Bathroom full
    • Level: Main
    Bathroom full
    • Level: Main
    Dining room
    • Level: Main
    Entry hall
    • Level: Main
    Family room
    • Level: Main
    Kitchen with eating space
    • Level: Main
    Living room
    • Level: Main
    Utility room
    • Level: Main
    Heating
    • Fireplace, Forced Air, Heat Pump, Electric, Propane
    Cooling
    • Forced Air, Heat Pump
    Appliances
    • Included: Dishwasher, Dryer, Microwave, Refrigerator, Stove(s)/Range(s), Washer, Dishwasher(s), Dryer(s), Microwave(s), Refrigerator(s), Washer(s), Water Heater: Electric, Water Heater Location: Closet - Garage
    Features
    • Bath Off Primary, Central Vacuum, Ceiling Fan(s), Dining Room, High Tech Cabling
    • Flooring: Engineered Hardwood, Vinyl, Vinyl Plank, Carpet
    • Windows: Dbl Pane/Storm Window
    • Basement: None
    • Number of fireplaces: 2
    • Fireplace features: Wood Burning, Main Level: 2, Fireplace
    Interior area
    • Total structure area: 2,130
    • Total interior livable area: 2,130 sqft

    Property

    Parking
    • Total spaces: 2
    • Parking features: Attached Garage, RV Parking
    • Has attached garage: Yes
    • Covered spaces: 2
    Features
    • Levels: One
    • Stories: 1
    • Entry location: Main
    • Patio & porch: Bath Off Primary, Built-In Vacuum, Ceiling Fan(s), Dbl Pane/Storm Window, Dining Room, Fireplace, High Tech Cabling, Walk-In Closet(s), Water Heater, Wired for Generator
    • Has view: Yes
    • View description: Mountain(s), Territorial
    Lot
    • Size: 13.93 Acres
    • Features: Paved, Barn, Fenced-Fully, Outbuildings, Patio, Propane, RV Parking, Shop
    • Topography: Equestrian,Level,Partial Slope,Rolling
    • Residential vegetation: Fruit Trees, Garden Space, Pasture
    Details
    • Parcel number: 4002033834170000
    • Zoning: AG
    • Zoning description: Jurisdiction: County
    • Special conditions: Standard
    • Other equipment: Leased Equipment: Propane tank, Wired for Generator

    Construction

    Type & style
    • Home type: SingleFamily
    • Architectural style: Traditional,1 Story
    • Property subtype: Single Family Residence
    Materials
    • Brick, Wood Siding
    • Foundation: Poured Concrete
    • Roof: Composition,See Remarks
    Condition
    • Very Good
    • Year built: 1976

    Utilities & green energy

    • Electric: Company: PSE
    • Sewer: Septic Tank, Company: Septic
    • Water: Community, Individual Well, Company: Valley View Water Assoc.
    • Utilities for property: Starlink

    Community & neighborhood

    Location
    • Region: Lynden
    • Subdivision: Lynden

    Other

    Other facts
    • Listing terms: Conventional,VA Loan
    • Cumulative days on market: 5 days

    Price history

    DateEventPrice
    6/26/2026Sold$1,125,000+4.7%$528/sqft
    Source: NWMLS as distributed by MLS GRID #2533236 Report a problem
    6/10/2026Pending sale$1,074,000$504/sqft
    Source: NWMLS as distributed by MLS GRID #2533236 Report a problem
    6/5/2026Listed for sale$1,074,000+64.2%$504/sqft
    Source: NWMLS as distributed by MLS GRID #2533236 Report a problem
    6/23/2016Sold$654,000-1.2%$307/sqft
    Source: NWMLS as distributed by MLS GRID #936393 Report a problem
    5/23/2016Pending sale$662,000$311/sqft
    Source: Windermere Real Estate/Whatcom Inc. #936393 Report a problem
    5/5/2016Listed for sale$662,000+39.4%$311/sqft
    Source: Windermere Real Estate/Whatcom Inc. #936393 Report a problem
    9/20/2012Sold$475,000-6.9%$223/sqft
    Source: NWMLS as distributed by MLS GRID #369318 Report a problem
    7/2/2012Pending sale$510,000$239/sqft
    Source: Windermere Real Estate/Whatcom Inc. #369318 Report a problem
    6/15/2012Listed for sale$510,000$239/sqft
    Source: Windermere Real Estate/Whatcom Inc. #369318 Report a problem

    Public tax history

    YearProperty taxesTax assessment
    2024$3,397 -37.1%$417,718 -41.9%
    2023$5,398 -4.1%$718,697 +9%
    2022$5,628 +12.5%$659,361 +28%
    2021$5,004 +11%$515,132 +22%
    2020$4,510 $422,244 +8.5%
    2019$4,510 +11.6%$389,151 +1.7%
    2018$4,040 +3.6%$382,571 +62.2%
    2017$3,900 +33.5%$235,931 +13%
    2016$2,921 +377.5%$208,835 +3.2%
    2015$612 $202,448 +2.4%
    2014$612 -71.4%$197,707 -1.3%
    2013$2,136 $200,319 +3.5%
    2012-- $193,545 +2.1%
    2011-- $189,482 -4.3%
    2010-- $198,014 -5.5%
    2009$1,994 +0.3%$209,455
    2008$1,989 $209,455
    2007$1,989 -15.2%$209,455 +21.3%
    2005$2,346 +900%$172,625
    2004$235 -90.1%$172,625
    2003$2,369 -1.2%$172,625
    2002$2,398 +8.2%$172,625 +9.6%
    2001$2,217 $157,445
    2000-- $157,445
    1999-- $157,445

    Find assessor info on the county website

    Neighborhood: 98264

    Nearby schools

    GreatSchools rating
    Schools provided by the listing agent
    • Elementary: Isom Elementary
    • Middle: Lynden Mid
    • High: Lynden High

    Source: NWMLS as distributed by MLS GRID. This data may not be complete. We recommend contacting the local school district to confirm school assignments for this home.

    Get pre-qualified for a loan
    At Zillow Home Loans, we can pre-qualify you in as little as 5 minutes with no impact to your credit score.

    An equal housing lender. NMLS #10287.