Offered for the first time, this solidly built home has been lovingly maintained by its original owners since 1972. Offering 3,038 square feet of living space on over half an acre in one of Lynden's most desirable settings, this mid-century time-capsule boasts original character and charm, and is ready for its renaissance. The generous floor plan offers flexibility with a great main-level layout, a huge bonus room upstairs, a home office, and original built-ins. The expansive lot provides room to garden, entertain, or simply enjoy the privacy that comes with country-adjacent living, complemented by mature landscaping. Practical updates like a new roof and 2-car garage help meet everyday needs, while this rare opportunity to secure a well-built home with strong bones and a fantastic lot is perfect for a buyer ready to add their own personal touch and build equity through updates. For 54 years, this home met one family's every need — now it's ready to meet yours.
Pending inspection
Listed by: eXp Realty • Cody Stacy
$650,000
9471 Axlund Road, Lynden, WA 98264
3beds
3,038sqft
Single Family Residence
Built in 1972
0.52 Acres Lot
$639,900 Zestimate®
$214/sqft
$-- HOA
What's special
Great main-level layoutRoom to gardenHome officeMature landscapingOver half an acreHuge bonus room upstairsGenerous floor plan
- --
- on Zillow
- 3,766
- views
- 76
- saves
Likely to sell faster than
Zillow last checked:
Listing updated:
Listed by:
Cody Stacy,
eXp Realty
Source: NWMLS as distributed by MLS GRID,MLS#: 2574839
Facts & features
Interior
Bedrooms & bathrooms
- Bedrooms: 3
- Bathrooms: 3
- Full bathrooms: 2
- 1/2 bathrooms: 1
- Main level bathrooms: 2
- Main level bedrooms: 2
Primary bedroom
- Level: Second
Bedroom
- Level: Main
Bedroom
- Level: Main
Bathroom full
- Level: Second
Bathroom full
- Level: Main
Other
- Level: Main
Bonus room
- Level: Second
Den office
- Level: Main
Dining room
- Level: Main
Entry hall
- Level: Main
Family room
- Level: Second
Kitchen with eating space
- Level: Main
Living room
- Level: Main
Heating
- Fireplace, Forced Air, Electric
Cooling
- None
Appliances
- Included: Dishwasher, Dryer, Microwave, Refrigerator, Stove(s)/Range(s), Washer, Dishwasher(s), Dryer(s), Microwave(s), Refrigerator(s), Washer(s)
Features
- Ceiling Fan(s), Dining Room
- Flooring: Laminate, Carpet
- Windows: Dbl Pane/Storm Window
- Basement: None
- Number of fireplaces: 1
- Fireplace features: Wood Burning, Lower Level: 1, Fireplace
Interior area
- Total structure area: 3,038
- Total interior livable area: 3,038 sqft
Property
Parking
- Total spaces: 2
- Parking features: Attached Garage
- Has attached garage: Yes
- Covered spaces: 2
Features
- Levels: Two
- Stories: 2
- Entry location: Main
- Patio & porch: Ceiling Fan(s), Dbl Pane/Storm Window, Dining Room, Fireplace
Lot
- Size: 0.52 Acres
- Features: Deck
- Topography: Level
- Residential vegetation: Garden Space
Details
- Parcel number: 4002022522280000
- Special conditions: Standard
Construction
Type & style
- Home type: SingleFamily
- Architectural style: 2 Story
- Property subtype: Single Family Residence
Materials
- Brick, Wood Products
- Foundation: Poured Concrete
- Roof: Composition
Condition
- Year built: 1972
Utilities & green energy
- Electric: Company: PSE
- Sewer: Septic Tank
- Water: Public, Company: Delta Line Water Association
Community & HOA
Community
- Subdivision: Lynden
Location
- Region: Lynden
Financial & listing details
- Price per square foot: $214/sqft
- Tax assessed value: $657,972
- Annual tax amount: $5,407
- Date on market: 8/27/2026
- Listing terms: Conventional,FHA,VA Loan
- Inclusions: Dishwasher(s), Dryer(s), Microwave(s), Refrigerator(s), Stove(s)/Range(s), Washer(s)
Estimated market value
$639,900
$608,000 - $672,000
$3,117/mo
Price history
| Date | Event | Price |
|---|---|---|
| 9/7/2026 | Pending sale | $650,000$214/sqft |
Source:  NWMLS as distributed by MLS GRID #2574839 Report a problem NWMLS as distributed by MLS GRID #2574839 Report a problem | ||
| 8/27/2026 | Listed for sale | $650,000$214/sqft |
Source: NWMLS as distributed by MLS GRID #2574839 Report a problem | ||
Public tax history
| Year | Property taxes | Tax assessment |
|---|---|---|
| 2025 | $5,407 +6.2% | $657,972 +4.9% |
| 2024 | $5,091 +15.4% | $627,436 +6.9% |
| 2023 | $4,412 -2.3% | $586,850 +11% |
| 2022 | $4,518 +6.4% | $528,704 +21% |
| 2021 | $4,248 +11.8% | $436,942 +23% |
| 2020 | $3,798 | $355,242 +11.6% |
| 2019 | $3,798 +14.8% | $318,446 +4.1% |
| 2018 | $3,310 +6% | $305,874 -4.2% |
| 2017 | $3,122 -20.9% | $319,368 +9.3% |
| 2016 | $3,947 +21.8% | $292,221 +5.3% |
| 2015 | $3,241 | $277,413 +6.9% |
| 2014 | $3,241 +15.8% | $259,538 +5.2% |
| 2013 | $2,798 | $246,791 |
| 2012 | -- | $246,791 +0.7% |
| 2011 | -- | $245,076 -3.6% |
| 2010 | -- | $254,349 -9.9% |
| 2009 | $2,689 +0.3% | $282,445 |
| 2008 | $2,682 | $282,445 |
| 2007 | $2,682 +9.7% | $282,445 +56.9% |
| 2005 | $2,446 | $180,010 |
| 2004 | $2,446 -1% | $180,010 |
| 2003 | $2,470 -1.2% | $180,010 |
| 2002 | $2,500 +8.4% | $180,010 +9.9% |
| 2001 | $2,306 | $163,815 |
| 2000 | -- | $163,815 |
| 1999 | -- | $163,815 |
Find assessor info on the county website
Monthly payment
Est. payment
Payment breakdown
Explore the cost of this home by adjusting the details. Changes won't be saved.Climate risks
Neighborhood: 98264
Similar homes
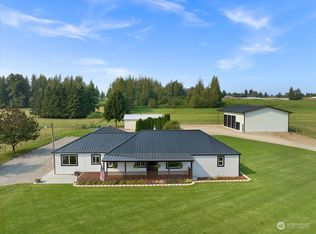
- $649,0003 bd2 ba2k sqft8679 Depot Road, Lynden, WA 98264Active
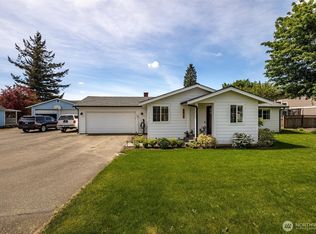 MLS ID #2508858, Jennifer J. Perry. NWMLS as distributed by MLS GRID
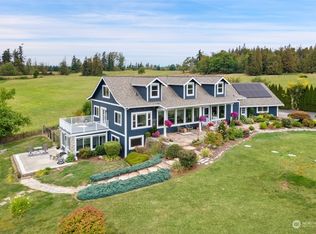
 - $624,9003 bd2 ba1.5k sqft349 S Park Street, Lynden, WA 98264Active
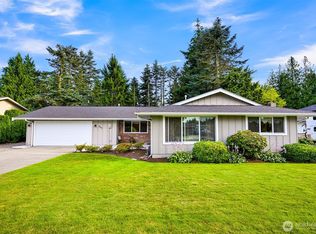 MLS ID #2547895, Laurie Kelly. NWMLS as distributed by MLS GRID
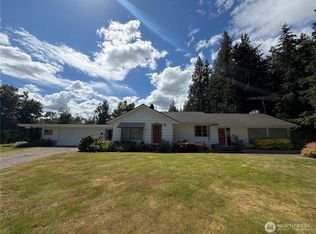
 - $699,0003 bd3 ba3.8k sqft508 17th Street, Lynden, WA 98264Active
 MLS ID #2563213, Danielle J. Groeneweg. NWMLS as distributed by MLS GRID
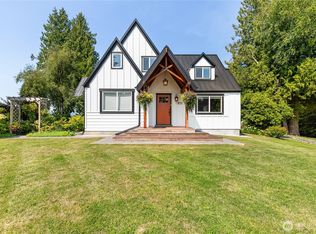
 - $659,0004 bd2 ba2.2k sqftEast-Lyn, Div 2, Lynden, WA 98264Active
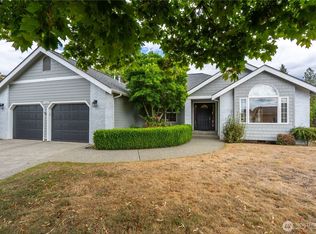 MLS ID #2575204, Rod L. Blankers. NWMLS as distributed by MLS GRID
