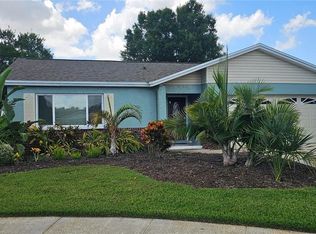
Under contract-accepting backup offers. Virtually Staged. Newly renovated FOUR (4) bedrooms plus home office!! Totally renovated and spacious. All tile and wood floors. Just painted throughout. Garage was enclosed for extra room or storage. Huge, fenced yard with *plenty of room for a pool. Home is completely renovated and all appliances are included. There's no flood insurance required here the home is high and dry. There are no deed restrictions, No HOA! The property is on a corner lot large enough to park your boat or RV on the double long driveway!! This home just blocks from the Tarpon Beaches and Howard Park. Tarpon Springs is a famous town that offers you two beaches and plenty of antique shopping downtown. The schools are highly rated. You are just minutes to all shopping and 29 miles to Tampa Airport.
Accepting backups
Price cut: $10K (10/17)
$349,000
1019 PENINSULA ROAD, TARPON SPRINGS, FL 34689
4beds
1,631sqft
Single Family Residence
Built in 1974
9,204 Square Feet Lot
$336,300 Zestimate®
$214/sqft
$-- HOA
What's special
Huge fenced yardNewly renovatedCorner lotDouble long drivewayAll appliances are included
- 122 days
- 596
- 41
Zillow last checked:
Listing updated:
Listed by:
Lorrie Williams 727-420-5168,
NEW DIMENSIONS IN REAL EST INC 727-647-9245
Source: Stellar MLS,MLS#: W7887046 Originating MLS: West Pasco
Originating MLS: West Pasco
Facts & features
Interior
Bedrooms & bathrooms
- Bedrooms: 4
- Bathrooms: 2
- Full bathrooms: 2
Rooms
- Room types: Bonus Room, Den/Library/Office, Florida Room, Great Room, Utility Room
Primary bedroom
- Features: Ceiling Fan(s), Built-in Closet
- Level: First
- Area: 168 Square Feet
- Dimensions: 12x14
Bedroom 2
- Features: Ceiling Fan(s), Built-in Closet
- Level: First
- Area: 168 Square Feet
- Dimensions: 12x14
Bedroom 3
- Features: Ceiling Fan(s), Built-in Closet
- Level: First
- Area: 132 Square Feet
- Dimensions: 12x11
Bedroom 4
- Features: Ceiling Fan(s), Built-in Closet
- Level: First
- Area: 132 Square Feet
- Dimensions: 11x12
Dinette
- Features: Ceiling Fan(s), No Closet
- Level: First
- Area: 144 Square Feet
- Dimensions: 12x12
Great room
- Features: Ceiling Fan(s), No Closet
- Level: First
- Area: 322 Square Feet
- Dimensions: 14x23
Great room
- Features: Ceiling Fan(s), No Closet
- Level: First
- Area: 308 Square Feet
- Dimensions: 14x22
Kitchen
- Features: Breakfast Bar, Built-In Shelving, Pantry, Other, Built-in Closet
- Level: First
- Area: 80 Square Feet
- Dimensions: 8x10
Heating
- Central, Electric
Cooling
- Central Air
Appliances
- Included: Dishwasher, Dryer, Electric Water Heater, Microwave, Range, Range Hood, Refrigerator, Washer
- Laundry: Inside, Laundry Closet
Features
- Cathedral Ceiling(s), Ceiling Fan(s), High Ceilings, Kitchen/Family Room Combo, Living Room/Dining Room Combo
- Flooring: Ceramic Tile, Laminate, Recycled/Composite Flooring
- Doors: Sliding Doors
- Has fireplace: No
Interior area
- Total structure area: 1,823
- Total interior livable area: 1,631 sqft
Video & virtual tour
Property
Parking
- Parking features: Off Street, Oversized
Features
- Levels: One
- Stories: 1
- Patio & porch: Covered, Deck, Front Porch
- Exterior features: Private Yard
- Fencing: Wood
Lot
- Size: 9,204 Square Feet
- Features: Corner Lot, Oversized Lot
- Residential vegetation: Mature Landscaping
Details
- Parcel number: 142715347670030180
- Special conditions: None
Construction
Type & style
- Home type: SingleFamily
- Architectural style: Florida
- Property subtype: Single Family Residence
Materials
- Block, Stucco
- Foundation: Slab
- Roof: Shingle
Condition
- New construction: No
- Year built: 1974
Utilities & green energy
- Sewer: Public Sewer
- Water: Public
- Utilities for property: Cable Connected, Electricity Connected, Fire Hydrant, Other, Public, Sewer Connected, Underground Utilities, Water Connected
Community & HOA
Community
- Pet fee: $0 monthly
- Subdivision: GULFVIEW RIDGE
HOA
- Has HOA: No
Location
- Region: Tarpon Springs
Financial & listing details
- Price per square foot: $214/sqft
- Tax assessed value: $262,712
- Annual tax amount: $4,677
- Date on market: 6/26/2026
- Cumulative days on market: 122 days
- Listing terms: Cash,Conventional
- Ownership: Fee Simple
- Total actual rent: 0
- Electric utility on property: Yes
- Road surface type: Concrete
Estimated market value
$336,300
$319,000 - $353,000
$2,399/mo
Price history
| Date | Event | Price |
|---|---|---|
| 10/17/2026 | Price change | $349,000-2.8%$214/sqft |
Source:  Stellar MLS #W7887046 Report a problem Stellar MLS #W7887046 Report a problem | ||
| 8/20/2026 | Price change | $359,000-1.6%$220/sqft |
Source: Stellar MLS #W7887046 Report a problem | ||
| 7/22/2026 | Price change | $364,900-3.7%$224/sqft |
Source: Stellar MLS #W7887046 Report a problem | ||
| 6/26/2026 | Listed for sale | $379,000+279%$232/sqft |
Source: Stellar MLS #W7887046 Report a problem | ||
| 2/6/2016 | Listing removed | $1,375$1/sqft |
Source: Re/Max Marketing Specialists Report a problem | ||
| 1/9/2016 | Listed for rent | $1,375+19.6%$1/sqft |
Source: RE/MAX MARKETING SPECIALISTS #W7615542 Report a problem | ||
| 3/29/2012 | Listing removed | $1,150$1/sqft |
Source: Re/Max New Dimensions Report a problem | ||
| 2/9/2012 | Price change | $1,150+9.5%$1/sqft |
Source: Re/Max New Dimensions Report a problem | ||
| 12/30/2011 | Price change | $1,050-4.5%$1/sqft |
Source: RE/MAX NEW DIMENSIONS #W7514584 Report a problem | ||
| 12/16/2011 | Price change | $1,100-4.3%$1/sqft |
Source: RE/MAX NEW DIMENSIONS #W7514584 Report a problem | ||
| 11/1/2011 | Price change | $1,150-8%$1/sqft |
Source: RE/MAX NEW DIMENSIONS #W7514584 Report a problem | ||
| 9/16/2011 | Listed for rent | $1,250$1/sqft |
Source: RE/MAX NEW DIMENSIONS #W7514584 Report a problem | ||
| 10/2/2003 | Sold | $100,000$61/sqft |
Source: Public Record Report a problem | ||
Public tax history
| Year | Property taxes | Tax assessment |
|---|---|---|
| 2025 | $4,677 +4.8% | $241,064 +10% |
| 2024 | $4,463 +8.4% | $219,149 +10% |
| 2023 | $4,117 +11.4% | $199,226 +10% |
| 2022 | $3,694 +13.7% | $181,115 +10% |
| 2021 | $3,250 -0.6% | $164,650 +2.6% |
| 2020 | $3,268 +7.5% | $160,506 +10% |
| 2019 | $3,040 | $145,915 +1.4% |
| 2018 | $3,040 +9.4% | $143,939 +18.9% |
| 2017 | $2,779 +17.7% | $121,106 +2.7% |
| 2016 | $2,361 +4% | $117,889 +1.1% |
| 2015 | $2,271 +9.3% | $116,625 +9.6% |
| 2014 | $2,077 +15.7% | $106,447 +29.2% |
| 2013 | $1,795 -2.3% | $82,365 -2.3% |
| 2012 | $1,837 | $84,345 +2.2% |
| 2011 | -- | $82,531 -16% |
| 2010 | -- | $98,281 -11.1% |
| 2009 | -- | $110,498 -20.1% |
| 2008 | $1,986 | $138,300 -18.3% |
| 2007 | -- | $169,330 +27.8% |
| 2005 | -- | $132,500 +40.4% |
| 2004 | $2,092 +111.5% | $94,400 +25.5% |
| 2003 | $989 +5% | $75,200 -11.6% |
| 2002 | $942 | $85,100 +7.2% |
| 2001 | $942 +5.2% | $79,400 +18% |
| 2000 | $895 | $67,300 |
Find assessor info on the county website
Monthly payment
Est. payment
Payment breakdown
Explore the cost of this home by adjusting the details. Changes won't be saved.Climate risks
Neighborhood: 34689
Nearby schools
Schools provided by the listing agent
- Elementary: Tarpon Springs Elementary-PN
- Middle: Tarpon Springs Middle-PN
- High: Tarpon Springs High-PN
Source: Stellar MLS. This data may not be complete. We recommend contacting the local school district to confirm school assignments for this home.
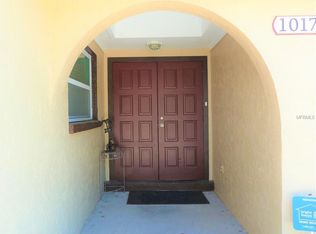
- $321,7003 bd2 ba1k sqft1017 Peninsula Rd, Tarpon Springs, FL 34689Off Market
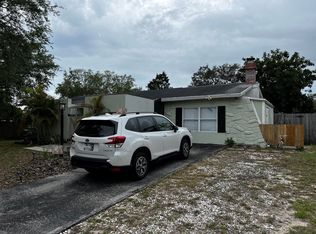
- $311,9003 bd2 ba1.2k sqft1020 Elmendorf Trce, Tarpon Springs, FL 34689Off Market
- $385,9004 bd2 ba1.4k sqft1121 Peninsula Rd, Tarpon Springs, FL 34689Off Market
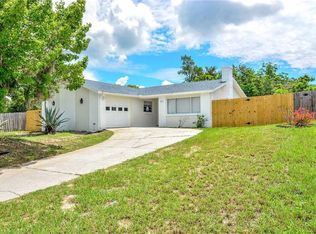
- $373,1003 bd2 ba1.6k sqft1015 Peninsula Rd, Tarpon Springs, FL 34689Off Market
Similar homes
- $262,0002 bd2 ba960 sqft(Undisclosed Address), TARPON SPRINGS, FL 34689For Sale

 MLS ID #W7888145, Emily Mitchell, SANDPEAK REALTY. Stellar MLS
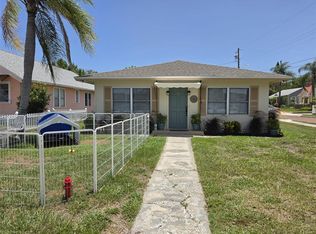
 - $429,5003 bd2 ba1.4k sqft121 BAY STREET, TARPON SPRINGS, FL 34689For Sale
 MLS ID #O6426847, Maria Lammoglia, EXIT GLOBAL REALTY. Stellar MLS
 - $469,9002 bd2 ba840 sqft405 MANOR BOULEVARD, PALM HARBOR, FL 34683For Sale
 MLS ID #TB8558391, Erika Picard, SOUTHERN LIFE REALTY. Stellar MLS
 - $355,0002 bd2 ba955 sqft6248 109TH AVENUE N, PINELLAS PARK, FL 33782For Sale
 MLS ID #O6452881, Steven Koleno, BEYCOME OF FLORIDA LLC. Stellar MLS
 - $349,9003 bd2 ba1k sqft2148 CATALINA DRIVE N, CLEARWATER, FL 33763For SaleMLS ID #TB8555321, Estefani Diego, VITA LUXURY REALTY LLC. Stellar MLS
- $362,0003 bd2 ba1.3k sqft20 S SATURN AVENUE, CLEARWATER, FL 33755For SaleMLS ID #TB8539666, Pam Ryan Anderson, PAM RYAN REALTY INC. Stellar MLS
- $343,5003 bd3 ba1.7k sqft9733 DICK STREET, HUDSON, FL 34669For SaleMLS ID #TB8535554, Norailys Lopez Zayas, PRIME OPTION REALTY LLC. Stellar MLS
- $295,0003 bd2 ba1.5k sqft3438 MOOG ROAD, HOLIDAY, FL 34691For SaleMLS ID #TB8528276, Rossella Rotondo, EZ HOME CHOICE LLC. Stellar MLS
- $349,0002 bd2 ba1.5k sqft4704 CASSWELL DRIVE, NEW PORT RICHEY, FL 34652For SaleMLS ID #W7886929, David Reid, SIRROM REALTY LLC. Stellar MLS
- $299,0002 bd2 ba1.4k sqft5565 SALEM SQUARE DRIVE N, PALM HARBOR, FL 34685For SaleMLS ID #TB8524190, Odette Godin, RE/MAX REALTEC GROUP INC. Stellar MLS
- $309,9002 bd2 ba1.3k sqft2651 MICHAEL PLACE #307, DUNEDIN, FL 34698For SaleMLS ID #TB8499437, Cheryl Stimac, STIMAC REALTY INC. Stellar MLS
- $444,9003 bd2 ba1.6k sqft3134 WINDMOOR DRIVE N, PALM HARBOR, FL 34685For SaleMLS ID #O6402214, Steven Koleno, BEYCOME OF FLORIDA LLC. Stellar MLS
- $259,9003 bd2 ba1.1k sqft1408 JENNINGS DRIVE, HOLIDAY, FL 34690For SaleMLS ID #TB8550921, Paul Fernandes, LIPPLY REAL ESTATE. Stellar MLS
- $374,0002 bd2 ba1.2k sqft205 N MISSOURI AVENUE, CLEARWATER, FL 33755For SaleMLS ID #TB8531349, Paola Lombardi, GREAT HOMES REALTY INC. Stellar MLS
- $375,0003 bd2 ba1.1k sqft11365 WALSINGHAM ROAD, SEMINOLE, FL 33778For SaleMLS ID #TB8554382, Cole Phillips, SMITH & ASSOCIATES REAL ESTATE. Stellar MLS
- $328,0003 bd2 ba1.4k sqft7904 JUDITH CRESCENT, PORT RICHEY, FL 34668For SaleMLS ID #TB8549190, Jorge Maestre, AVENUE HOMES LLC. Stellar MLS
- $305,0003 bd2 ba1.1k sqft1241 NICHOLSON STREET, CLEARWATER, FL 33755For SaleMLS ID #TB8538254, Stephanie See, RESULTS REAL ESTATE INC. Stellar MLS
- $285,0001 bd1 ba825 sqft36750 US HIGHWAY 19 N #19-115, PALM HARBOR, FL 34683For SaleMLS ID #TB8514554, Hannah Diorio, CHARLES RUTENBERG REALTY INC. Stellar MLS
- $248,0003 bd2 ba1.4k sqft1817 DARTMOUTH DRIVE, HOLIDAY, FL 34691For SaleMLS ID #W7879113, Zena Bacvic, HOMETRUST REALTY GROUP. Stellar MLS
- $459,9004 bd2 ba1.2k sqft1133 19TH AVENUE SW, LARGO, FL 33778For SaleMLS ID #TB8557653, Robert McDugald, FUTURE HOME REALTY INC. Stellar MLS
