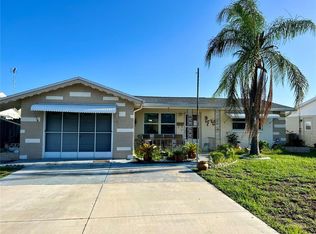
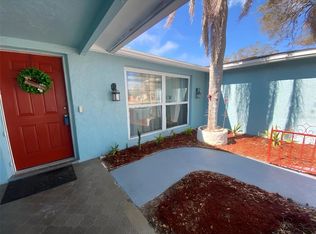
PRICE REDUCED $5,000—MOTIVATED SELLER! Welcome to this beautifully maintained 3-bedroom, 2-bath home offering 1,284 square feet of comfortable, move-in-ready living! Enjoy peace of mind with a new roof (2023), a 3-ton Lennox AC system (2018) featuring a digital thermostat and 10-year warranty, a water heater installed approximately two years ago, updated electrical, hurricane-rated windows, and hurricane shutters. The sellers also recently added a new fence valued at approximately $4,500! Inside, easy-care tile flooring flows throughout the home, complemented by fresh paint, an updated kitchen, and generously sized bedrooms. Step outside and enjoy the beautiful landscaping and charming screened-in front porch—the perfect place to sip your morning coffee or unwind in the Florida breeze. A convenient outdoor shower is ideal for rinsing off after a day at the beach, gardening, or outdoor activities. The fully fenced yard offers plenty of room to entertain, relax, or let your pets play. The garage features screens, allowing you to enjoy the fresh air while keeping insects out. Multiple additional parking pads at the front of the property provide plenty of space for guests or extra vehicles. Additional features include leased solar panels for increased energy efficiency and an available solar hookup for the electric water heater. Located in a non-flood zone and just minutes from beautiful beaches, shopping, dining, entertainment, and vibrant nightlife, this home delivers the perfect blend of comfort, convenience, and Florida fun! Whether you’re purchasing your first home, planning for retirement, or searching for a Florida getaway, this charming property is ready to welcome you home. Schedule your private showing today—the motivated seller is ready to make a deal!
For sale
Price cut: $5K (8/21)
$310,999
3111 KILBURN ROAD, HOLIDAY, FL 34691
3beds
1,284sqft
Single Family Residence
Built in 1971
5,185 Square Feet Lot
$-- Zestimate®
$242/sqft
$-- HOA
What's special
Fresh paintSpacious bedroomsFront-screened porchNewer electricalUpdated kitchenOutdoor showerNicely landscaped yard
- 413 days
- 102
- 7
Zillow last checked:
Listing updated:
Listed by:
Jeanine Affetto 727-967-4487,
F I GREY & SON RESIDENTIAL 727-495-2424
Source: Stellar MLS,MLS#: W7878400 Originating MLS: West Pasco
Originating MLS: West Pasco
Facts & features
Interior
Bedrooms & bathrooms
- Bedrooms: 3
- Bathrooms: 2
- Full bathrooms: 2
Rooms
- Room types: Attic
Primary bedroom
- Features: En Suite Bathroom, Walk-In Closet(s)
- Level: First
- Area: 169 Square Feet
- Dimensions: 13x13
Bedroom 2
- Features: Built-in Closet
- Level: First
- Area: 143 Square Feet
- Dimensions: 11x13
Bedroom 3
- Features: Built-in Closet
- Level: First
- Area: 121 Square Feet
- Dimensions: 11x11
Dining room
- Level: First
- Area: 100 Square Feet
- Dimensions: 10x10
Kitchen
- Features: Granite Counters
- Level: First
- Area: 100 Square Feet
- Dimensions: 10x10
Living room
- Level: First
- Area: 198 Square Feet
- Dimensions: 11x18
Heating
- Central, Electric
Cooling
- Central Air
Appliances
- Included: Dishwasher, Disposal, Dryer, Electric Water Heater, Microwave, Range, Refrigerator, Washer
- Laundry: Electric Dryer Hookup, In Garage, Washer Hookup
Features
- Ceiling Fan(s), Open Floorplan, Walk-In Closet(s)
- Flooring: Ceramic Tile
- Windows: Shutters, Hurricane Shutters/Windows
- Has fireplace: No
Interior area
- Total structure area: 1,952
- Total interior livable area: 1,284 sqft
Video & virtual tour
Property
Parking
- Total spaces: 2
- Parking features: Driveway, Guest, Other, Parking Pad
- Attached garage spaces: 2
- Has uncovered spaces: Yes
Features
- Levels: One
- Stories: 1
- Patio & porch: Covered, Enclosed, Front Porch, Patio, Porch, Screened
- Exterior features: Lighting, Private Mailbox, Rain Gutters, Sidewalk, Sprinkler Metered
- Fencing: Wood
Lot
- Size: 5,185 Square Feet
- Features: City Lot, In County, Landscaped, Near Public Transit, Sidewalk
Details
- Parcel number: 3626150910000010580
- Zoning: R4
- Special conditions: None
Construction
Type & style
- Home type: SingleFamily
- Property subtype: Single Family Residence
Materials
- Block, Concrete, Stucco
- Foundation: Slab
- Roof: Shingle
Condition
- Completed
- New construction: No
- Year built: 1971
Utilities & green energy
- Electric: Photovoltaics Third-Party Owned
- Sewer: Public Sewer
- Water: Public
- Utilities for property: BB/HS Internet Available, Cable Connected, Electricity Connected, Phone Available, Public, Sewer Connected, Street Lights, Water Connected
Green energy
- Energy efficient items: Roof
- Energy generation: Solar
Community & HOA
Community
- Security: Security System
- Pet fee: $0 monthly
- Subdivision: HOLIDAY LAKE ESTATES
HOA
- Has HOA: No
Location
- Region: Holiday
Financial & listing details
- Price per square foot: $242/sqft
- Tax assessed value: $199,035
- Annual tax amount: $2,266
- Date on market: 8/23/2025
- Cumulative days on market: 379 days
- Listing terms: Cash,Conventional
- Ownership: Fee Simple
- Total actual rent: 0
- Electric utility on property: Yes
- Road surface type: Paved
Estimated market value
Not available
Estimated sales range
Not available
Not available
Price history
| Date | Event | Price |
|---|---|---|
| 8/21/2026 | Price change | $310,999-1.6%$242/sqft |
Source:  Stellar MLS #W7878400 Report a problem Stellar MLS #W7878400 Report a problem | ||
| 8/10/2026 | Listed for sale | $315,999$246/sqft |
Source: Stellar MLS #W7878400 Report a problem | ||
| 7/9/2026 | Contingent | $315,999$246/sqft |
Source: Stellar MLS #W7878400 Report a problem | ||
| 5/1/2026 | Price change | $315,999+0.6%$246/sqft |
Source: Stellar MLS #W7878400 Report a problem | ||
| 4/26/2026 | Price change | $313,999-0.2%$245/sqft |
Source: Stellar MLS #W7878400 Report a problem | ||
| 2/7/2026 | Price change | $314,499-0.2%$245/sqft |
Source: Stellar MLS #W7878400 Report a problem | ||
| 8/23/2025 | Listed for sale | $314,999+152%$245/sqft |
Source: Stellar MLS #W7878400 Report a problem | ||
| 3/6/2017 | Sold | $125,000$97/sqft |
Source: Public Record Report a problem | ||
| 2/6/2017 | Pending sale | $125,000$97/sqft |
Source: Keller Williams - Clearwater #U7805648 Report a problem | ||
| 2/1/2017 | Listed for sale | $125,000+55.3%$97/sqft |
Source: KELLER WILLIAMS REALTY #U7805648 Report a problem | ||
| 5/18/2004 | Sold | $80,500+53.6%$63/sqft |
Source: Public Record Report a problem | ||
| 7/31/1996 | Sold | $52,400$41/sqft |
Source: Public Record Report a problem | ||
Public tax history
| Year | Property taxes | Tax assessment |
|---|---|---|
| 2025 | $2,304 +1.6% | $92,890 +2.9% |
| 2024 | $2,267 +2.3% | $90,280 |
| 2023 | $2,216 +5.7% | $90,280 +3% |
| 2022 | $2,096 -0.5% | $87,650 +6.1% |
| 2021 | $2,106 +2.8% | $82,630 +1.4% |
| 2020 | $2,049 +1.3% | $81,490 +2.3% |
| 2019 | $2,022 | $79,666 +1.9% |
| 2018 | $2,022 +1.8% | $78,181 +16.7% |
| 2017 | $1,985 +67.5% | $67,009 +33.2% |
| 2016 | $1,185 +23.7% | $50,305 +7.1% |
| 2015 | $958 +4.2% | $46,985 +2% |
| 2014 | $919 | $46,071 +4.9% |
| 2013 | -- | $43,922 -5% |
| 2012 | -- | $46,241 -8.7% |
| 2011 | -- | $50,645 -0.7% |
| 2010 | -- | $51,008 -13.8% |
| 2009 | -- | $59,147 -31.3% |
| 2008 | -- | $86,147 -20.8% |
| 2007 | -- | $108,732 -3% |
| 2006 | -- | $112,099 +32.7% |
| 2005 | -- | $84,489 +15% |
| 2004 | -- | $73,454 +16.9% |
| 2003 | -- | $62,835 +12.4% |
| 2002 | -- | $55,901 +18.4% |
| 2000 | -- | $47,233 +0.2% |
| 1999 | -- | $47,117 |
Find assessor info on the county website
Monthly payment
Est. payment
Payment breakdown
Explore the cost of this home by adjusting the details. Changes won't be saved.Climate risks
Neighborhood: Holiday Lake Estates
Nearby schools
Schools provided by the listing agent
- Elementary: Gulfside Elementary-PO
- Middle: Paul R. Smith Middle-PO
- High: Anclote High-PO
Source: Stellar MLS. This data may not be complete. We recommend contacting the local school district to confirm school assignments for this home.
Similar homes
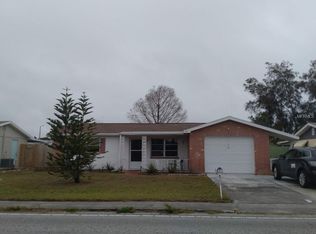
- $278,9003 bd2 ba1.3k sqft1324 VIKING DRIVE, HOLIDAY, FL 34691For Sale
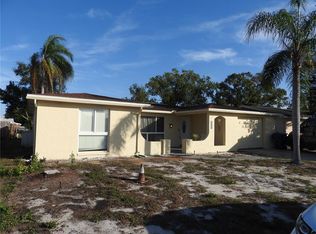
 MLS ID #TB8458025, Luis Gonzalez, TEAM AMERICAN REALTY, INC.. Stellar MLS
 - $295,0003 bd2 ba1.5k sqft3438 MOOG ROAD, HOLIDAY, FL 34691For Sale
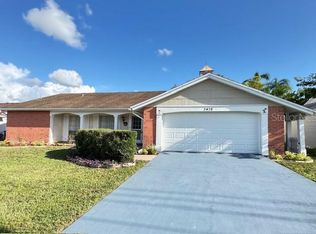 MLS ID #TB8528276, Rossella Rotondo, EZ HOME CHOICE LLC. Stellar MLS
 - $248,0003 bd2 ba1.4k sqft1817 DARTMOUTH DRIVE, HOLIDAY, FL 34691For Sale
 MLS ID #W7879113, Zena Bacvic, HOMETRUST REALTY GROUP. Stellar MLS
 - $359,9005 bd3 ba1.7k sqft5044 ROANOKE DRIVE, HOLIDAY, FL 34690For Sale
 MLS ID #TB8557008, Yailin Tejeda, GOLD EMPIRE REALTY LLC. Stellar MLS
 - $215,0002 bd2 ba1.1k sqft3914 CARIOCA RD, HOLIDAY, FL 34691For SaleMLS ID #W7889968, Maria Demellis, FLORIDA LUXURY REALTY INC. Stellar MLS
- $239,9002 bd2 ba1.2k sqft4102 DALWOOD DRIVE, HOLIDAY, FL 34691For SaleMLS ID #TB8443478, Penny Gould, PENNY GOULD REALTY INC. Stellar MLS
- $359,0004 bd2 ba1.6k sqft1019 PENINSULA ROAD, TARPON SPRINGS, FL 34689For SaleMLS ID #W7887046, Lorrie Williams, NEW DIMENSIONS IN REAL EST INC. Stellar MLS
- $269,9003 bd2 ba1.2k sqft7051 VALLEJO WAY, NEW PORT RICHEY, FL 34655For SaleMLS ID #W7889123, Jon JB Bogdanowitz, F I GREY & SON RESIDENTIAL. Stellar MLS
- $293,0003 bd2 ba1.3k sqft7708 ROSEWOOD DRIVE, PORT RICHEY, FL 34668For SaleMLS ID #A4697711, Moe Mossa, SAVVY AVENUE, LLC. Stellar MLS
- $159,0002 bd2 ba960 sqft3302 KAUNA POINT DRIVE, HOLIDAY, FL 34691For SaleMLS ID #TB8548691, Diana Schlafley, CHARLES RUTENBERG REALTY INC. Stellar MLS
- $439,0002 bd2 ba1.1k sqft1806 MARINER DRIVE #318, TARPON SPRINGS, FL 34689For SaleMLS ID #TB8554820, Debbie Goodwin, KELLER WILLIAMS REALTY- PALM HARBOR. Stellar MLS
- $298,0002 bd2 ba1.1k sqft1693 NASH COURT, DUNEDIN, FL 34698For SaleMLS ID #TB8542116, Jonathan Minerick, HOMECOIN.COM. Stellar MLS
- $240,0003 bd2 ba1.3k sqft5543 MOOG ROAD, NEW PORT RICHEY, FL 34652For SaleMLS ID #W7884663, Cristina Taylor, SIRROM REALTY LLC. Stellar MLS
- $329,9903 bd2 ba1k sqft4916 ELDORADO DRIVE, TAMPA, FL 33615For SaleMLS ID #TB8552738, Keegan Siegfried, LPT REALTY, LLC. Stellar MLS
- $289,5003 bd3 ba1.4k sqft7004 ROCKWOOD DR, PORT RICHEY, FL 34668For SaleMLS ID #W7889060, Maria Demellis, FLORIDA LUXURY REALTY INC. Stellar MLS
- $315,0002 bd2 ba1.4k sqft9236 GRAY FOX, PORT RICHEY, FL 34668For SaleMLS ID #TB8536788, Johanna Yanez Hernandez, HOME PRIME REALTY LLC. Stellar MLS
- $299,9003 bd2 ba1.5k sqft210 PHILADELPHIA COURT #17, PALM HARBOR, FL 34684For SaleMLS ID #TB8520994, Angela Criscuoli, A BETTER WAY REALTY INC. Stellar MLS
- $278,0003 bd2 ba1.4k sqft7628 VALLEY COURT, NEW PORT RICHEY, FL 34653For SaleMLS ID #TB8467893, Charles Carter, CHARLES P CARTER. Stellar MLS
- $264,0003 bd2 ba1.2k sqft3087 DUANE AVENUE, OLDSMAR, FL 34677AuctionMLS ID #TB8527948, Michael Peters, AMERICAN HERITAGE REALTY, INC.. Stellar MLS
- $204,9993 bd3 ba1.1k sqft1799 N HIGHLAND AVENUE #44, CLEARWATER, FL 33755For SaleMLS ID #TB8556078, Yousef Bassoumi, LPT REALTY, LLC. Stellar MLS
