NO HOA, A HALF-ACRE HOMESITE, AND BRAND-NEW CONSTRUCTION IN MURRELLS INLET! Designed for buyers who want more space, flexibility, and fewer restrictions, this property gives you the freedom to truly enjoy your home and land. Bring the boat, RV, trailer, and golf cart—and still have room to create the backyard you have been dreaming about. Add a pool, workshop, additional garage, pool house, or detached living quarters of up to 900 square feet, subject to applicable approvals. Designed for easy single-level living, this home features 3 bedrooms, 2 bathrooms, and a desirable split-bedroom floor plan. The bright, open-concept interior showcases a vaulted Great Room, 10-foot ceilings, luxury vinyl plank flooring throughout, quartz countertops, and Café appliances. The private primary suite offers a tray ceiling, walk-in closet, dual vanities, soaking tub, and tiled walk-in shower. Thoughtful features include generator hookup readiness, EV charger capability, gas connections for a future outdoor kitchen, a tankless gas water heater, and an oversized garage with a dedicated golf cart bay. Ideally located between Wachesaw Plantation Club and Wachesaw East Golf Club, this home is just minutes from the Murrells Inlet MarshWalk, Wacca Wache Marina, public boat landings, Huntington Beach State Park, shopping, dining, medical facilities, and everything the South Strand has to offer. Opportunities like this are increasingly difficult to find in Murrells Inlet; brand-new construction, a generous half-acre homesite, exceptional flexibility, and NO HOA. Schedule your showing and experience everything this property has to offer! Listing agents are owners.
New construction
Price cut: $12.5K (9/1)
$637,500
1019 Wachesaw Rd., Murrells Inlet, SC 29576
3beds
1,515sqft
Single Family Residence
Built in 2026
0.5 Acres Lot
$631,000 Zestimate®
$421/sqft
$-- HOA
What's special
Desirable split-bedroom floor planBright open-concept interiorQuartz countertopsHalf-acre homesiteVaulted great roomPrivate primary suiteDual vanities
- 94 days
- 289
- 15
Zillow last checked:
Listing updated:
Listed by:
Douglas Morris Cell:843-222-4662,
Garden City Realty, Inc,
Harold Burton Dixon 843-446-1735,
Garden City Realty, Inc
Source: CCAR,MLS#: 2615491 Originating MLS: Coastal Carolinas Association of Realtors
Originating MLS: Coastal Carolinas Association of RealtorsFacts & features
Interior
Bedrooms & bathrooms
- Bedrooms: 3
- Bathrooms: 2
- Full bathrooms: 2
Rooms
- Room types: Bathroom, Utility Room
Primary bedroom
- Features: Tray Ceiling(s), Ceiling Fan(s), Main Level Primary, Walk-In Closet(s)
- Level: First
- Dimensions: 12"x15"
Bedroom 1
- Level: First
- Dimensions: 12"8x11"6
Bedroom 2
- Level: First
- Dimensions: 12"8x11"6
Primary bathroom
- Features: Dual Sinks, Garden Tub/Roman Tub, Separate Shower, Vanity
Dining room
- Features: Kitchen/Dining Combo
Family room
- Features: Ceiling Fan(s), Vaulted Ceiling(s)
Great room
- Dimensions: 17"6 x 16"
Kitchen
- Features: Dishwasher, Kitchen Island, Pantry, Solid Surface Counters
- Dimensions: 10"8x11"6
Other
- Features: Bedroom on Main Level, Utility Room
Heating
- Central, Electric
Cooling
- Central Air
Appliances
- Included: Dishwasher, Disposal, Microwave, Range, Refrigerator
- Laundry: Washer Hookup
Features
- Attic, Tray Ceiling(s), Ceiling Fan(s), Dual Sinks, Garden Tub/Roman Tub, Main Level Primary, Pull Down Attic Stairs, Permanent Attic Stairs, Split Bedrooms, Separate Shower, Vanity, Walk-In Closet(s), Bedroom on Main Level, Kitchen Island, Solid Surface Counters
- Flooring: Luxury Vinyl, Luxury VinylPlank
- Attic: Pull Down Stairs,Permanent Stairs
Interior area
- Total structure area: 2,437
- Total interior livable area: 1,515 sqft
Property
Parking
- Total spaces: 4
- Parking features: Attached, Three Car Garage, Garage, Garage Door Opener
- Attached garage spaces: 3
Features
- Levels: One
- Stories: 1
- Patio & porch: Rear Porch, Front Porch, Patio
- Exterior features: Sprinkler/Irrigation, Porch, Patio
Lot
- Size: 0.5 Acres
Details
- Additional parcels included: ,
- Parcel number: 4101810930101
- Zoning: PD
- Special conditions: None
Construction
Type & style
- Home type: SingleFamily
- Property subtype: Single Family Residence
Materials
- Stucco, Wood Frame
- Foundation: Slab
Condition
- Never Occupied
- New construction: Yes
- Year built: 2026
Utilities & green energy
- Water: Public, Shared Well
- Utilities for property: Cable Available, Electricity Available, Natural Gas Available, Phone Available, Sewer Available, Underground Utilities, Water Available
Community & HOA
Community
- Features: Golf Carts OK, Long Term Rental Allowed, Short Term Rental Allowed
- Subdivision: Wachesaw Trail
HOA
- Has HOA: No
- Amenities included: Owner Allowed Golf Cart, Owner Allowed Motorcycle, Pet Restrictions
Location
- Region: Murrells Inlet
Financial & listing details
- Price per square foot: $421/sqft
- Date on market: 6/17/2026
- Electric utility on property: Yes
Estimated market value
$631,000
$599,000 - $663,000
$2,354/mo
Price history
| Date | Event | Price |
|---|---|---|
| 9/1/2026 | Price change | $637,500-1.9%$421/sqft |
Source:  CCAR #2615491 Report a problem CCAR #2615491 Report a problem | ||
| 6/18/2026 | Listed for sale | $650,000$429/sqft |
Source: CCAR #2615491 Report a problem | ||
Public tax history
Tax history is unavailable.
Monthly payment
Est. payment
Payment breakdown
Explore the cost of this home by adjusting the details. Changes won't be saved.Climate risks
Neighborhood: 29576
Nearby schools
Schools provided by the listing agent
- Elementary: Waccamaw Elementary School
- Middle: Waccamaw Middle School
- High: Waccamaw High School
Source: CCAR. This data may not be complete. We recommend contacting the local school district to confirm school assignments for this home.
- $637,5003 bd2 ba1.5k sqft1023 Wachesaw Rd, Murrells Inlet, SC 29576New Construction

- $511,1004 bd4 ba2.6k sqft4555 Firethorne Dr, Murrells Inlet, SC 29576Off Market
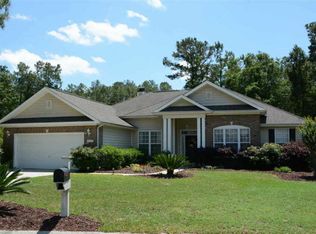
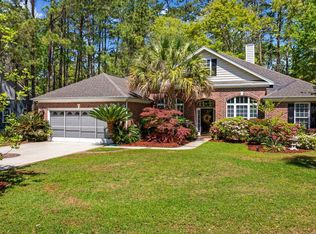
- $439,2003 bd3 ba3.4k sqft1145 Wachesaw Rd, Murrells Inlet, SC 29576Off Market
- $689,9005 bd4 ba2.7k sqft4544 Firethorne Dr, Murrells Inlet, SC 29576Sold
Similar homes
- $637,5003 bd2 ba1.5k sqft1023 Wachesaw Rd., Murrells Inlet, SC 29576New Construction
 MLS ID #2615493, Douglas Morris, Garden City Realty, Inc. CCAR
 - $650,0003 bd2 ba1.5k sqft1013 Wachesaw Rd., Murrells Inlet, SC 29576New Construction
 MLS ID #2615489, Douglas Morris, Garden City Realty, Inc. CCAR
 - $573,5003 bd2 ba2k sqft35 Northbrook Dr, Murrells Inlet, SC 29576For Sale
 MLS ID #2621479, Nicholas G Strumke, Century 21 Palms Realty. CCAR
 - $598,0004 bd2 ba1.7k sqft11265 McDowell Shortcut Rd., Murrells Inlet, SC 29576New Construction
 MLS ID #2607056, Dominic Siciliano, Keller Williams The Forturro Group. CCAR
 - $619,0003 bd3 ba1.5k sqft359 Sea Marsh Ave., Murrells Inlet, SC 29576New ConstructionMLS ID #2619706, Douglas Morris, Garden City Realty, Inc. CCAR
- $739,0003 bd3 ba2k sqft5068 South First St., Murrells Inlet, SC 29576For SaleMLS ID #2608193, Jess P Fisher, King Fish Properties, Inc.. CCAR
- $525,0003 bd3 ba2k sqft129 Charles Towne Ln., Murrells Inlet, SC 29576For SaleMLS ID #2622386, Karen M Guiffre, Sellers Choice Real Estate. CCAR
- $518,5003 bd2 ba1.7k sqft6423 Berg St., Murrells Inlet, SC 29576For SaleMLS ID #2619691, Carlos Evans, Real Broker, LLC. CCAR
- $624,9003 bd3 ba2k sqft535 Mary Lou Ave. #A, Murrells Inlet, SC 29576New ConstructionMLS ID #2615850, Bryan J Fitzpatrick, Realty ONE Group DocksideSouth. CCAR
- $425,0003 bd2 ba1.4k sqft534 Waverly Loop, Murrells Inlet, SC 29576For SaleMLS ID #2620104, Sollecito Advantage Group, CB Sea Coast Advantage MI. CCAR
- $600,0004 bd3 ba2.1k sqft669 Pacific Commons Dr., Surfside Beach, SC 29575For SaleMLS ID #2619883, The DeForrest Team, INNOVATE Real Estate. CCAR
- $677,0003 bd2 ba1.6k sqft13420 Ocean Hwy, Pawleys Island, SC 29585New Construction
 MLS ID #26023881, Rodney Johnson. CTMLS
 - $625,0004 bd4 ba1.3k sqft6001 - L25 S Kings Hwy. #L25 Ocean Lakes, Myrtle Beach, SC 29575For SaleMLS ID #2622139, Chip Cook, Keller Williams Innovate South. CCAR
- $599,9003 bd3 ba2k sqft34 Lazy Hammock Trail, Pawleys Island, SC 29585For SaleMLS ID #2617475, Sollecito Advantage Group, CB Sea Coast Advantage MI. CCAR
- $469,9003 bd3 ba2k sqft2349 Myerlee Dr., Myrtle Beach, SC 29588For SaleMLS ID #2622554, Rebecca Perry, Real Broker, LLC. CCAR
- $429,5003 bd2 ba1.3k sqft15 Hallandale Lane #Right, Murrells Inlet, SC 29576New ConstructionMLS ID #2619641, Dan J Benish, The Litchfield Company Real Estate-PrinceCrk. CCAR
- $429,5003 bd2 ba1.3k sqft9 Hallandale Lane #Left, Murrells Inlet, SC 29576New ConstructionMLS ID #2619640, Dan J Benish, The Litchfield Company Real Estate-PrinceCrk. CCAR
- $539,9004 bd3 ba1.9k sqft262 Palladium Dr., Myrtle Beach, SC 29575For SaleMLS ID #2615518, Kellie M Knaffle, RE/MAX Southern Shores. CCAR
- $479,9003 bd3 ba1.6k sqft77 Hallandale Lane #Right, Murrells Inlet, SC 29576New ConstructionMLS ID #2605474, Dan J Benish, The Litchfield Company Real Estate-PrinceCrk. CCAR
- $445,0003 bd2 ba1.9k sqft1209 Black Oak Ln. #2, Murrells Inlet, SC 29576For SaleMLS ID #2616369, Ashley M DiCosimo, Duncan Group Properties. CCAR
