Three-bedroom, two-bathroom brick-front ranch, with brand new carpet installed August 2026, built in 2019 on a 0.21-acre homesite in Stanley Cove, a detached-home community east of Business 17 in Murrells Inlet, South Carolina, with no homeowners association. The single-level, split-bedroom floor plan opens into a vaulted living and dining area with ceiling fans, wood-look laminate flooring, and sightlines straight through to the kitchen. That kitchen offers granite countertops, a glass tile backsplash, stainless and black stainless appliances, open shelving, a pantry cabinet, a breakfast bar peninsula, and a breakfast nook set beneath an arched window. The primary suite sits at the back of the home with a vaulted ceiling, ceiling fan, walk-in closet with built-in shelving, and a barn door entry to the en-suite bath, where a granite vanity, linen closet, and fully tiled shower with bench seating finish the space. Two additional bedrooms with vaulted ceilings and ceiling fans share a second full bath with a granite-topped vanity and tub-shower. A laundry room with washer and dryer connections, window treatments that convey, insulated doors and windows, central heat and air, an electric water heater, slab foundation, brick veneer and concrete fiber siding, public water and sewer, and underground utilities round out the home. French doors off the living area open to a screened porch with ceiling fan, and beyond it a fenced backyard with a generous concrete patio, towering oaks, and room for a fire pit or future pool. An attached two-car garage and driveway parking for four vehicles handle the gear. Golf carts, motorcycles, and pets are allowed for owners, and long-term rentals are permitted. Stanley Cove sits minutes from Garden City Beach, the Murrells Inlet MarshWalk, public boat landings, Huntington Beach State Park, Brookgreen Gardens, and Waccamaw Neck golf. One-level living, a screened porch, a fenced yard, and no association dues come together in Stanley Cove, Murrells Inlet, SC 29576. Measurements are not guaranteed. Buyer is responsible for verifying.
For sale
$425,000
534 Waverly Loop, Murrells Inlet, SC 29576
3beds
1,413sqft
Single Family Residence
Built in 2019
9,147 Square Feet Lot
$412,600 Zestimate®
$301/sqft
$-- HOA
What's special
Three-bedroom two-bathroom brick-front ranchWood-look laminate flooringBreakfast bar peninsulaGlass tile backsplashPantry cabinetScreened porchTowering oaks
- 46 days
- 1,131
- 51
Likely to sell faster than
Zillow last checked:
Listing updated:
Listed by:
Sollecito Advantage Group Office:843-650-0998,
CB Sea Coast Advantage MI,
Jennifer Donohue 410-440-1262,
CB Sea Coast Advantage MI
Source: CCAR,MLS#: 2620104 Originating MLS: Coastal Carolinas Association of Realtors
Originating MLS: Coastal Carolinas Association of RealtorsFacts & features
Interior
Bedrooms & bathrooms
- Bedrooms: 3
- Bathrooms: 2
- Full bathrooms: 2
Rooms
- Room types: Bathroom, Screened Porch, Utility Room
Primary bedroom
- Features: Ceiling Fan(s), Linen Closet, Main Level Primary, Vaulted Ceiling(s), Walk-In Closet(s)
- Level: Main
- Dimensions: 14'10x14'7
Bedroom 1
- Level: Main
- Dimensions: 12'6x9'6
Bedroom 2
- Level: Main
- Dimensions: 12'11x10'7
Primary bathroom
- Features: Separate Shower
Dining room
- Features: Living/Dining Room
- Dimensions: 14'8x8'3
Kitchen
- Features: Breakfast Bar, Dishwasher, Stainless Steel Appliances, Solid Surface Counters
- Dimensions: 10x12'3
Living room
- Features: Ceiling Fan(s), Vaulted Ceiling(s)
- Dimensions: 14'8x15'10
Other
- Features: Bedroom on Main Level, Utility Room
Heating
- Central, Electric
Cooling
- Central Air
Appliances
- Included: Dishwasher, Disposal, Microwave, Range, Refrigerator
- Laundry: Washer Hookup
Features
- Ceiling Fan(s), Linen Closet, Main Level Primary, Split Bedrooms, Separate Shower, Vaulted Ceiling(s), Walk-In Closet(s), Window Treatments, Breakfast Bar, Bedroom on Main Level, Stainless Steel Appliances, Solid Surface Counters
- Flooring: Carpet, Laminate
- Doors: Insulated Doors
- Windows: Window Treatments
Interior area
- Total structure area: 1,951
- Total interior livable area: 1,413 sqft
Property
Parking
- Total spaces: 4
- Parking features: Attached, Garage, Two Car Garage
- Attached garage spaces: 2
Features
- Levels: One
- Stories: 1
- Patio & porch: Patio, Porch, Screened
- Exterior features: Patio
Lot
- Size: 9,147 Square Feet
- Features: Outside City Limits, Rectangular, Rectangular Lot
Details
- Additional parcels included: ,
- Parcel number: 47008040056
- Zoning: RES
- Special conditions: None
Construction
Type & style
- Home type: SingleFamily
- Architectural style: Ranch
- Property subtype: Single Family Residence
Materials
- Brick Veneer, HardiPlank Type
- Foundation: Slab
Condition
- Resale
- Year built: 2019
Utilities & green energy
- Water: Public
- Utilities for property: Cable Available, Electricity Available, Phone Available, Sewer Available, Underground Utilities, Water Available
Green energy
- Energy efficient items: Doors, Windows
Community & HOA
Community
- Features: Golf Carts OK, Long Term Rental Allowed
- Security: Smoke Detector(s)
- Subdivision: Stanley Cove
HOA
- Has HOA: No
- Amenities included: Owner Allowed Golf Cart, Owner Allowed Motorcycle, Pet Restrictions, Tenant Allowed Golf Cart, Tenant Allowed Motorcycle
Location
- Region: Murrells Inlet
Financial & listing details
- Price per square foot: $301/sqft
- Tax assessed value: $364,047
- Annual tax amount: $3,647
- Date on market: 8/14/2026
- Listing terms: Cash,Conventional,FHA,VA Loan
- Electric utility on property: Yes
Estimated market value
$412,600
$392,000 - $433,000
$2,275/mo
Price history
| Date | Event | Price |
|---|---|---|
| 8/14/2026 | Listed for sale | $425,000+609.5%$301/sqft |
Source:  CCAR #2620104 Report a problem CCAR #2620104 Report a problem | ||
| 8/1/2018 | Sold | $59,900$42/sqft |
Source: Public Record Report a problem | ||
| 7/27/2018 | Pending sale | $59,900$42/sqft |
Source: Realty ONE Group Dockside #1810443 Report a problem | ||
| 6/11/2018 | Price change | $59,900-3.4%$42/sqft |
Source: Realty ONE Group Dockside #1810443 Report a problem | ||
| 5/22/2018 | Listed for sale | $62,000$44/sqft |
Source: Realty ONE Group Dockside #1810443 Report a problem | ||
| 5/20/2018 | Pending sale | $62,000$44/sqft |
Source: Realty ONE Group Dockside #1810443 Report a problem | ||
| 5/14/2018 | Price change | $62,000-10.8%$44/sqft |
Source: Realty ONE Group Dockside #1810443 Report a problem | ||
| 10/27/2017 | Price change | $69,500-10.8%$49/sqft |
Source: Fitzgerald Realty Inc #1708555 Report a problem | ||
| 4/13/2017 | Listed for sale | $77,900+129.8%$55/sqft |
Source: Fitzgerald Realty Inc #1708555 Report a problem | ||
| 4/17/2000 | Sold | $33,900$24/sqft |
Source: Public Record Report a problem | ||
Public tax history
| Year | Property taxes | Tax assessment |
|---|---|---|
| 2025 | $3,647 -2.9% | $285,913 |
| 2024 | $3,756 +14.4% | $285,913 +15% |
| 2023 | $3,282 +4.8% | $248,620 |
| 2022 | $3,133 | $248,620 |
| 2021 | $3,133 +5.2% | -- |
| 2020 | $2,978 | -- |
| 2019 | -- | -- |
| 2018 | $595 | $2,850 -32.3% |
| 2017 | -- | $4,208 |
| 2016 | -- | $4,208 0% |
| 2015 | -- | $4,209 |
| 2014 | $592 | $4,209 |
| 2013 | -- | -- |
| 2012 | -- | -- |
| 2010 | -- | $6,000 +178.6% |
| 2009 | -- | $2,154 |
| 2008 | -- | $2,154 |
| 2007 | -- | $2,154 +50% |
| 2005 | -- | $1,436 |
| 2004 | $252 +10.8% | $1,436 +10.8% |
| 2003 | $228 | $1,296 |
| 2001 | -- | -- |
| 2000 | -- | -- |
Find assessor info on the county website
Monthly payment
Est. payment
Payment breakdown
Explore the cost of this home by adjusting the details. Changes won't be saved.Climate risks
Neighborhood: 29576
Nearby schools
Schools provided by the listing agent
- Elementary: Seaside Elementary School
- Middle: Saint James Middle School
- High: Saint James High School
Source: CCAR. This data may not be complete. We recommend contacting the local school district to confirm school assignments for this home.
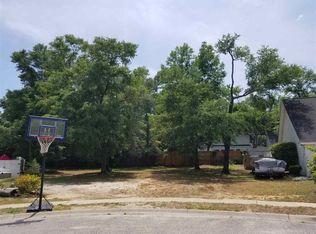
- $--9,147 sqft534 Waverly Loop LOT 11, Murrells Inlet, SC 29576Off Market
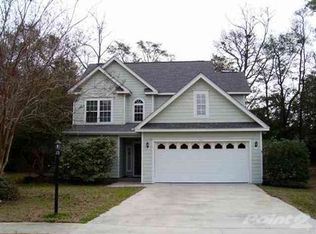
- $378,9003 bd2 ba1.4k sqft536 Waverly Loop, Murrells Inlet, SC 29576Off Market
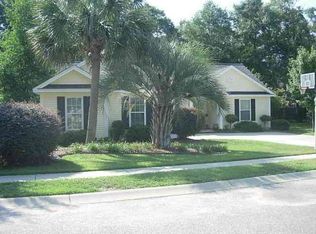
- $369,0003 bd2 ba1.8k sqft532 Waverly Loop, Murrells Inlet, SC 29576Off Market
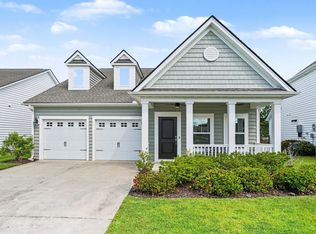
- $352,4003 bd2 ba1.5k sqft538 Waverly Loop, Murrells Inlet, SC 29576Off Market
Similar homes
- $449,9003 bd2 ba1.8k sqft625 Cherry Blossom Dr., Murrells Inlet, SC 29576For Sale
 MLS ID #2621803, Martina P Staples-Byrne, Realty ONE Group DocksideSouth. CCAR
 - $425,0003 bd2 ba1.7k sqft587 Sunnyside Ave. #A, Murrells Inlet, SC 29576For Sale
 MLS ID #2622539, Schmidt & Frasher Team, Keller Williams Innovate South. CCAR
 - $470,0003 bd3 ba1.9k sqft512 Chanted Dr., Murrells Inlet, SC 29576For Sale
 MLS ID #2619026, Janice Sialiano, CB Sea Coast Advantage MI. CCAR
 - $329,9004 bd3 ba1.4k sqft9139 Wildwood Pl., Murrells Inlet, SC 29576For Sale
 MLS ID #2620293, Joseph Levy, Beach & Forest Realty. CCAR
 - $349,9003 bd2 ba1.5k sqft336 Lynco Ln., Surfside Beach, SC 29575For SaleMLS ID #2622547, LiLanya L Seguin, Rowles Real Estate. CCAR
- $399,9003 bd3 ba1.6k sqft544 Mallard Ln., Surfside Beach, SC 29575For SaleMLS ID #2607931, Jess P Fisher, King Fish Properties, Inc.. CCAR
- $290,0003 bd3 ba1.7k sqft9673 Kings Grant Dr., Murrells Inlet, SC 29576For SaleMLS ID #2609351, Julia A McBride, Realty ONE Group Dockside. CCAR
- $422,0003 bd2 ba1.8k sqft2618 Goldfinch Dr., Myrtle Beach, SC 29577For SaleMLS ID #2620751, Michelle Pettigrew, BHHS Myrtle Beach Real Estate. CCAR
- $399,9003 bd3 ba2k sqft809 Covelo Ln., Myrtle Beach, SC 29579For SaleMLS ID #2623334, The Mills Group Team, Century 21 Barefoot Realty. CCAR
- $520,0004 bd3 ba1.9k sqft262 Palladium Dr., Myrtle Beach, SC 29575For SaleMLS ID #2623394, Jake Lee, Keller Williams Innovate South. CCAR
- $409,9003 bd2 ba1.5k sqft2524 Brescia St., Myrtle Beach, SC 29579For SaleMLS ID #2620172, Cisson Team, Real Estate By The Sea. CCAR
- $239,9003 bd2 ba1.4k sqft108 Brentwood Dr. #C, Murrells Inlet, SC 29576For SaleMLS ID #2622406, Phil Tabakelis, Surfside Realty Co Inc. CCAR
- $274,9002 bd2 ba1.3k sqft184 Sea Shell Dr. #21, Murrells Inlet, SC 29576For SaleMLS ID #2622956, Kent Covington, CB Sea Coast Advantage MI. CCAR
- $330,0003 bd2 ba1.3k sqft332 Turning Pines Loop, Myrtle Beach, SC 29579For SaleMLS ID #2623712, Blake Sloan, Sloan Realty Group. CCAR
- $429,0003 bd3 ba1.7k sqft4714 Cloisters Ln., Myrtle Beach, SC 29577For SaleMLS ID #2620948, Tatiana V Sheffer, RE/MAX Southern Shores. CCAR
- $573,5003 bd2 ba2k sqft35 Northbrook Dr, Murrells Inlet, SC 29576For SaleMLS ID #2621479, Nicholas G Strumke, Century 21 Palms Realty. CCAR
- $224,0003 bd2 ba1.4k sqft4390 Daphne Ln. #D, Murrells Inlet, SC 29576For SaleMLS ID #2613965, Donna Saguto, RE/MAX Executive. CCAR
- $229,0003 bd2 ba1.4k sqftRiverwood, Murrells Inlet, SC 29576For SaleMLS ID #2619433, Wally B Krask, The Litchfield Company Real Estate. CCAR
- $344,9003 bd2 ba1.5k sqft1019 Bonita Loop, Myrtle Beach, SC 29588For SaleMLS ID #2616333, Brian B Monahan, Century 21 The Harrelson Group. CCAR
- $395,0003 bd2 ba1.9k sqft113 Haig Dr., Myrtle Beach, SC 29579For SaleMLS ID #2619290, The Vaught Group, EXP Realty LLC. CCAR
