An expansive backyard, detached garage, and versatile bonus rooms set this 3-bedroom, 1-bath Brownsburg ranch apart! Inside, a large picture window fills the living room with natural light, complemented by neutral tones and wood-look flooring. The kitchen features white cabinetry and an adjacent dining area. A bonus room currently used as a home gym offers flexibility for an office or hobby space, while the window-lined sunroom, currently arranged as a billiards room, provides a welcoming spot to entertain or unwind. The laundry room offers space for additional storage and organization. Head outside to enjoy the concrete patio and huge backyard, with room for gardening, outdoor games, and gatherings. A detached garage and spacious gravel driveway provide plenty of parking and storage, with the added benefit of no HOA!
Pending
$260,000
10194 Edgewood Rd, Brownsburg, IN 46112
3beds
1,592sqft
Residential, Single Family Residence
Built in 1958
0.25 Acres Lot
$-- Zestimate®
$163/sqft
$-- HOA
What's special
Detached garageWindow-lined sunroomVersatile bonus roomsNeutral tonesAdjacent dining areaKitchen features white cabinetryExpansive backyard
- 19 days
- 1,148
- 79
Likely to sell faster than
Zillow last checked:
Listing updated:
Listed by:
Angela Tripp angelatripphomes@gmail.com,
BluPrint Real Estate Group
Source: MIBOR as distributed by MLS GRID,MLS#: 22131844
Facts & features
Interior
Bedrooms & bathrooms
- Bedrooms: 3
- Bathrooms: 1
- Full bathrooms: 1
- Main level bathrooms: 1
- Main level bedrooms: 3
Primary bedroom
- Level: Main
- Area: 140 Square Feet
- Dimensions: 10x14
Bedroom 2
- Level: Main
- Area: 110 Square Feet
- Dimensions: 10x11
Bedroom 3
- Level: Main
- Area: 90 Square Feet
- Dimensions: 10x9
Bonus room
- Level: Main
- Area: 180 Square Feet
- Dimensions: 10x18
Family room
- Level: Main
- Area: 216 Square Feet
- Dimensions: 18x12
Kitchen
- Level: Main
- Area: 220 Square Feet
- Dimensions: 11x20
Laundry
- Level: Main
- Area: 50 Square Feet
- Dimensions: 5x10
Sun room
- Level: Main
- Area: 256 Square Feet
- Dimensions: 16x16
Heating
- Forced Air, Electric, Natural Gas
Cooling
- Central Air
Appliances
- Included: Dishwasher, Gas Water Heater, Electric Oven, Range Hood, Refrigerator
Features
- Eat-in Kitchen
- Has basement: No
Interior area
- Total structure area: 1,592
- Total interior livable area: 1,592 sqft
Video & virtual tour
Property
Parking
- Total spaces: 2
- Parking features: Detached
- Garage spaces: 2
Features
- Levels: One
- Stories: 1
- Patio & porch: Porch
Lot
- Size: 0.25 Acres
- Features: Street Lights, Mature Trees
Details
- Parcel number: 320817305014000015
- Horse amenities: None
Construction
Type & style
- Home type: SingleFamily
- Architectural style: Traditional
- Property subtype: Residential, Single Family Residence
Materials
- Vinyl Siding
- Foundation: Slab
Condition
- New construction: No
- Year built: 1958
Utilities & green energy
- Water: Private
Community & HOA
Community
- Subdivision: Clermont Heights
HOA
- Has HOA: No
Location
- Region: Brownsburg
Financial & listing details
- Price per square foot: $163/sqft
- Tax assessed value: $219,200
- Annual tax amount: $1,908
- Date on market: 10/16/2026
- Cumulative days on market: 19 days
Estimated market value
Not available
Estimated sales range
Not available
Not available
Price history
| Date | Event | Price |
|---|---|---|
| 10/27/2026 | Pending sale | $260,000$163/sqft |
Source:  MIBOR as distributed by MLS GRID #22131844 Report a problem | ||
| 10/16/2026 | Listed for sale | $260,000+18.2%$163/sqft |
Source: MIBOR as distributed by MLS GRID #22131844 Report a problem | ||
| 1/13/2022 | Sold | $220,000-6.4%$138/sqft |
Source: MIBOR as distributed by MLS GRID #21828442 Report a problem | ||
| 12/20/2021 | Pending sale | $235,000$148/sqft |
Source: MIBOR as distributed by MLS GRID #21828442 Report a problem | ||
| 12/13/2021 | Price change | $235,000-2.1%$148/sqft |
Source: MIBOR as distributed by MLS GRID #21828442 Report a problem | ||
| 12/8/2021 | Listed for sale | $240,000$151/sqft |
Source: MIBOR as distributed by MLS GRID #21828442 Report a problem | ||
Public tax history
| Year | Property taxes | Tax assessment |
|---|---|---|
| 2025 | $1,900 +25.7% | $219,200 +10.9% |
| 2024 | $1,512 +22.4% | $197,600 +15.9% |
| 2023 | $1,235 +21.7% | $170,500 +15.4% |
| 2022 | $1,015 +2% | $147,800 +14.9% |
| 2021 | $995 +24.9% | $128,600 +1.8% |
| 2020 | $797 -1.1% | $126,300 +13.4% |
| 2019 | $805 +24.7% | $111,400 +0.1% |
| 2018 | $645 +8% | $111,300 +13.2% |
| 2017 | $597 +5.4% | $98,300 +3.7% |
| 2016 | $567 +5% | $94,800 +6.4% |
| 2014 | $540 -14.6% | $89,100 -5.2% |
| 2013 | $632 +15.8% | $94,000 +9% |
| 2011 | $546 +2% | $86,200 |
| 2010 | $535 +8.2% | $86,200 |
| 2009 | $495 -12.3% | $86,200 +3.5% |
| 2007 | $564 | $83,250 |
Find assessor info on the county website
Monthly payment
Est. payment
Payment breakdown
Explore the cost of this home by adjusting the details. Changes won't be saved.Climate risks
Neighborhood: 46112
Nearby schools
Schools provided by the listing agent
- Middle: Brownsburg West Middle School
- High: Brownsburg High School
Source: MIBOR as distributed by MLS GRID. This data may not be complete. We recommend contacting the local school district to confirm school assignments for this home.

Similar homes
- $274,9004 bd2 ba1.5k sqft4473 Clifford Rd, Brownsburg, IN 46112Active
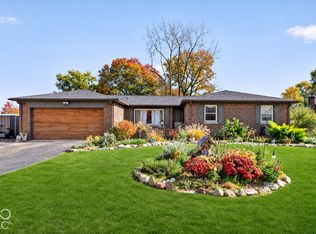 MLS ID #22134432, Kristin Bergunder, Compass Indiana, LLC. MIBOR as distributed by MLS GRID
- $260,0004 bd2 ba1.3k sqft4303 Stuart Dr, Brownsburg, IN 46112Active
 MLS ID #22134219, Matthew Klimas, CrestPoint Real Estate. MIBOR as distributed by MLS GRID
- $225,0003 bd2 ba1.7k sqft9305 E County Road 400 N, Brownsburg, IN 46112Active
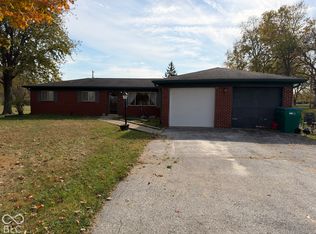 MLS ID #22133143, Cathy Sturm, F.C. Tucker Company. MIBOR as distributed by MLS GRID
- $274,9003 bd3 ba1.3k sqft4430 Chatham Dr, Brownsburg, IN 46112Active
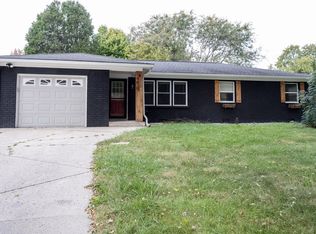 MLS ID #22131731, Mark Jones, PMI Midwest. MIBOR as distributed by MLS GRID
