ESSENCE Live authentically. Circa 1932. This handsome stone estate is majestically perched on an expansive 2.47 acres. Tudor manor conceived by architects Palmer & Lamdin. A distinctive European aesthetic which feels like a world unto itself. A sweeping circular drive opens onto expansive lawns shaded by crepe myrtle and storied canopy. Designed for original owner George R. Morris, it was built to endure. Distinctive olive under-toned stone quarried in Western Maryland rises beneath a dark red tiled roof, framed by weathered oak casements and multiple chimneys. Inside, mahogany-paneled rooms, arched doorways, glowing fireplaces, and deep window seats wrap around you like a favorite armchair. Chef's kitchen, bright, sun-filled rooms, intimate gathering areas. Escape to your fabulous primary suite with a luxe marble bath and divine dressing room. Outside, stone terraces, walled patios, and lush, professionally maintained grounds beg for evenings spent lingering under the stars. Lower level with fireplace, billiards, exposed stone. Xfinity Internet. Cultivate your existence. The art of uniting human and home. LOCAL FLAVOR AND PROVISIONS Grocery shopping at Whole Foods Market. Favorite in town dining at Charleston Restaurant, Petit Louis Bistro, Ce-Ce's, Woodberry Tavern and Clavel. OUTINGS AND LEISURES If you love the outdoors… Overlooking the scenic Lake Roland is 500 acres of park, two historic sites and a rare environmentally-sensitive ecosystem home to many endangered species of flora and fauna. Hiking trails fan out from the nature center, picnic pavilions, playground and Paw Point Dog Park. Convenient to the BMA and The Walter's Art Museum, and the American Visionary Arts Museum. Walk through Wyman Park Dell or visit the Sherwood Gardens for spring tulip viewing. PROXIMITY Easy access to the I-83 on ramp, about 11 minutes to Hampden. Downtown Baltimore's Inner Harbor and the National Aquarium are about 18 minutes away. Johns Hopkins Hospital is about 20 minutes away. Approximately 42 minutes to BWI and 12 minutes to Penn Station. REGION This area is a vibrant, diverse hub home to the Baltimore Museum of Art and the Johns Hopkins University Homewood campus.
Under contract
$2,300,000
102 Cotswold Rd, Baltimore, MD 21210
7beds
8,507sqft
Single Family Residence
Built in 1932
2.47 Acres Lot
$-- Zestimate®
$270/sqft
$90/mo HOA
What's special
Glowing fireplacesExposed stoneLush professionally maintained groundsHandsome stone estateMahogany-paneled roomsArched doorwaysWalled patios
- 62 days
- 1,051
- 66
Zillow last checked:
Listing updated:
Listed by:
Heidi Krauss 410-935-6881,
Krauss Real Property Brokerage (410) 804-7921
Source: Bright MLS,MLS#: MDBA2226634
Facts & features
Interior
Bedrooms & bathrooms
- Bedrooms: 7
- Bathrooms: 8
- Full bathrooms: 7
- 1/2 bathrooms: 1
- Main level bathrooms: 3
- Main level bedrooms: 1
Basement
- Area: 3636
Heating
- Forced Air, Natural Gas
Cooling
- Central Air, Electric
Appliances
- Included: Gas Water Heater
Features
- Basement: Partially Finished
- Number of fireplaces: 3
- Fireplace features: Wood Burning
Interior area
- Total structure area: 11,743
- Total interior livable area: 8,507 sqft
- Finished area above ground: 8,107
- Finished area below ground: 400
Property
Parking
- Total spaces: 3
- Parking features: Garage Faces Side, Attached
- Attached garage spaces: 3
Accessibility
- Accessibility features: None
Features
- Levels: Four
- Stories: 4
- Pool features: None
Lot
- Size: 2.47 Acres
Details
- Additional structures: Above Grade, Below Grade
- Parcel number: 0327144867 014
- Zoning: R-1-B
- Special conditions: Standard
Construction
Type & style
- Home type: SingleFamily
- Architectural style: Tudor
- Property subtype: Single Family Residence
Materials
- Stone
- Foundation: Other
Condition
- New construction: No
- Year built: 1932
Utilities & green energy
- Sewer: Public Sewer
- Water: Public
Community & HOA
Community
- Subdivision: None Available
HOA
- Has HOA: Yes
- HOA fee: $90 monthly
Location
- Region: Baltimore
- Municipality: Baltimore City
Financial & listing details
- Price per square foot: $270/sqft
- Tax assessed value: $2,155,067
- Annual tax amount: $48,770
- Date on market: 8/13/2026
- Listing agreement: Exclusive Right To Sell
- Ownership: Fee Simple
Estimated market value
Not available
Estimated sales range
Not available
Not available
Price history
| Date | Event | Price |
|---|---|---|
| 9/21/2026 | Contingent | $2,300,000$270/sqft |
Source:  Bright MLS #MDBA2226634 Report a problem Bright MLS #MDBA2226634 Report a problem | ||
| 8/13/2026 | Listed for sale | $2,300,000-9.8%$270/sqft |
Source: Bright MLS #MDBA2226634 Report a problem | ||
| 7/24/2026 | Listing removed | $2,550,000$300/sqft |
Source: Bright MLS #MDBA2164622 Report a problem | ||
| 5/29/2026 | Listed for sale | $2,550,000-13.6%$300/sqft |
Source: Bright MLS #MDBA2164622 Report a problem | ||
| 5/7/2026 | Listing removed | $2,950,000$347/sqft |
Source: Bright MLS #MDBA2164622 Report a problem | ||
| 4/6/2026 | Listed for sale | $2,950,000$347/sqft |
Source: Bright MLS #MDBA2164622 Report a problem | ||
| 2/17/2026 | Listing removed | $2,950,000$347/sqft |
Source: Bright MLS #MDBA2164622 Report a problem | ||
| 10/7/2025 | Price change | $2,950,000-7.8%$347/sqft |
Source: Bright MLS #MDBA2164622 Report a problem | ||
| 9/2/2025 | Listed for sale | $3,200,000$376/sqft |
Source: Bright MLS #MDBA2164622 Report a problem | ||
| 7/11/2025 | Listing removed | $3,200,000$376/sqft |
Source: Bright MLS #MDBA2164622 Report a problem | ||
| 5/7/2025 | Listed for sale | $3,200,000$376/sqft |
Source: Bright MLS #MDBA2164622 Report a problem | ||
Public tax history
| Year | Property taxes | Tax assessment |
|---|---|---|
| 2025 | $48,770 +4.5% | $2,066,533 +4.5% |
| 2024 | $46,681 +1.1% | $1,978,000 +1.1% |
| 2023 | $46,195 +1.1% | $1,957,400 -1% |
| 2022 | $45,708 +1.1% | $1,978,000 +3.2% |
| 2021 | $45,222 +9.9% | $1,916,200 +9.9% |
| 2020 | $41,162 +10.9% | $1,744,133 -9% |
| 2019 | $37,101 +12.3% | $1,916,200 +36.9% |
| 2018 | $33,040 | $1,400,000 |
| 2017 | $33,040 +19.7% | $1,400,000 -27.9% |
| 2016 | $27,611 | $1,942,600 -2.3% |
| 2015 | $27,611 | $1,988,100 +5.5% |
| 2014 | $27,611 | $1,885,233 +5.8% |
| 2013 | -- | $1,782,367 +6.1% |
| 2012 | -- | $1,679,500 |
| 2011 | -- | $1,679,500 |
| 2010 | -- | $1,679,500 -24.4% |
| 2009 | -- | $2,220,860 +14.5% |
| 2008 | -- | $1,940,100 +16.9% |
| 2007 | -- | $1,659,340 +20.4% |
| 2006 | -- | $1,378,580 +3.1% |
| 2005 | -- | $1,336,920 +3.2% |
| 2004 | -- | $1,295,260 +3.3% |
| 2003 | -- | $1,253,600 +6.3% |
| 2002 | -- | $1,179,312 +6.7% |
| 2001 | -- | $1,105,053 |
Find assessor info on the county website
Monthly payment
Est. payment
Payment breakdown
Explore the cost of this home by adjusting the details. Changes won't be saved.Climate risks
Neighborhood: Wyndhurst
Nearby schools
Schools provided by the listing agent
- District: Baltimore City Public Schools
Source: Bright MLS. This data may not be complete. We recommend contacting the local school district to confirm school assignments for this home.
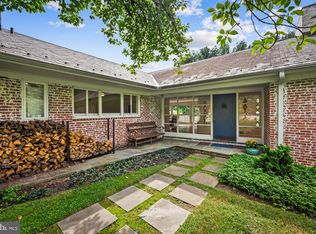
Similar homes
- $2,250,0005 bd6 ba5.2k sqft7819 Ellenham Ave, Baltimore, MD 21204For Sale
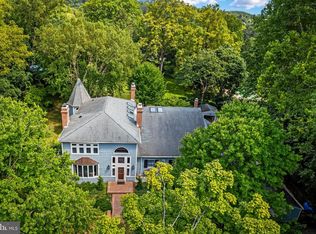
 MLS ID #MDBC2173308, Elise Brennan, Berkshire Hathaway HomeServices Homesale Realty. Bright MLS
 - $1,995,0005 bd7 ba6.9k sqft2 Roland Ct, Towson, MD 21204For Sale
 MLS ID #MDBC2175334, Megan Manzari, Cummings & Co. Realtors. Bright MLS
 - $1,900,0006 bd8 ba7.6k sqft13916 Green Branch Dr, Phoenix, MD 21131For Sale
 MLS ID #MDBC2176922, Dietz Onnen, Long & Foster Real Estate, Inc.. Bright MLS
 - $2,200,0007 bd8 ba10k sqft2207 Eastlake Rd, Lutherville Timonium, MD 21093For Sale
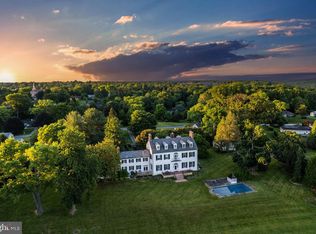 MLS ID #MDBC2160130, Heidi Krauss, Krauss Real Property Brokerage. Bright MLS
 - $2,450,0006 bd7 ba10k sqft227 Greenspring Valley Rd, Owings Mills, MD 21117For SaleMLS ID #MDBC2153006, Richard Waxman, Cummings & Co. Realtors. Bright MLS
- $2,300,0006 bd6 ba5.4k sqft11490 Homewood Rd, Ellicott City, MD 21042For SaleMLS ID #MDHW2071978, Zachary M Pencarski, Redfin Corp. Bright MLS
- $2,600,0005 bd6 ba6.8k sqft1505 B Peachwood Ln, Lutherville Timonium, MD 21093New ConstructionMLS ID #MDBC2170940, Thomas Moore, Berkshire Hathaway HomeServices Homesale Realty. Bright MLS
- $1,650,0006 bd8 ba9.3k sqftStonewall, Lutherville Timonium, MD 21093For SaleMLS ID #MDBC2171900, Missy Aldave, Northrop Realty. Bright MLS
- $1,575,0005 bd6 ba5.6k sqft1009 W Wind Ct, Baltimore, MD 21204For SaleMLS ID #MDBC2173238, Derek Blazer, Cummings & Co. Realtors. Bright MLS
- $2,300,0005 bd7 ba12k sqft1410 Falls Crest Dr #A, Fallston, MD 21047For SaleMLS ID #MDHR2051992, Jennifer Lalla, Next Step Realty. Bright MLS
- $1,750,0007 bd7 ba6.8k sqft106 E Chase St, Baltimore, MD 21202For SaleMLS ID #MDBA2226146, Bob Lucido, Keller Williams Lucido Agency. Bright MLS
- $1,874,0006 bd7 ba8.3k sqft1654 Braid Hills Dr, Pasadena, MD 21122For SaleMLS ID #MDAA2152606, Pam Boyko, Douglas Realty, LLC. Bright MLS
- $1,350,0006 bd8 ba8.5k sqft11 Huntersworth Ct, Owings Mills, MD 21117For SaleMLS ID #MDBC2177620, Jason Perlow, Monument Sotheby's International Realty. Bright MLS
- $1,575,0005 bd6 ba5.7k sqft3 Foxcreek Ct, Owings Mills, MD 21117For SaleMLS ID #MDBC2177918, Maria Saffron, Monument Sotheby's International Realty. Bright MLS
- $1,299,0006 bd5 ba6.2k sqft1316 W Seminary Ave, Lutherville Timonium, MD 21093For SaleMLS ID #MDBC2174144, Anchaleeya Thompson, Keller Williams Realty Centre. Bright MLS
- $2,950,0006 bd7 ba7.3k sqft4346 Butler Rd, Glyndon, MD 21071For SaleMLS ID #MDBC2174174, Lisa Alatis-Hapney, Samson Properties. Bright MLS
- $1,495,0006 bd6 ba5.6k sqft1679 Bullock Cir, Owings Mills, MD 21117For SaleMLS ID #MDBC2172966, Alisa Goldsmith, Hubble Bisbee Christie's International Real Estate. Bright MLS
- $1,850,0005 bd7 ba7.3k sqft11860 Linden Chapel Rd, Clarksville, MD 21029For SaleMLS ID #MDHW2069450, Creig Northrop, Northrop Realty. Bright MLS
- $1,490,0007 bd7 ba6.2k sqft7908 Ivy Ln, Baltimore, MD 21208For SaleMLS ID #MDBC2161250, Barry Nabozny, RE/MAX Premier Associates. Bright MLS
- $1,780,0006 bd7 ba7.6k sqft3137 Old Oak Dr, Ellicott City, MD 21042For SaleMLS ID #MDHW2073700, Rosa Valenziano, Northrop Realty. Bright MLS
