
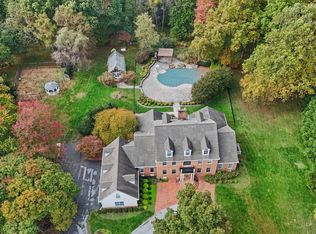
Welcome to this magnificent custom-built brick colonial, perfectly situated on a private 4.08-acre oasis in sought-after Ellicott City. Approaching via the impressive circular paved driveway, you are greeted by timeless architecture and a spacious three-car garage. Inside, a grand foyer welcomes you with stunning views of the upper staircases and a spectacular floor-to-ceiling fireplace framed by expansive windows. Gleaming hardwood floors flow seamlessly throughout the main and upper levels, flanked by an elegant formal dining room to the left and a sophisticated living room to the right. The heart of the home features a light-filled, open-concept family room that transitions smoothly into a gourmet eat-in kitchen. This chef’s space boasts abundant wood cabinetry, granite countertops, stainless steel appliances, a wall oven, a center island, and a built-in desk. French doors open to a dedicated home office, while a powder room and laundry room complete the main floor. Step outside from the kitchen or family room onto the elevated deck to take in serene views of the lush, rolling property. The first upper level hosts an exquisite primary suite designed as a private retreat. This floor also features two generously sized bedrooms with private en-suite baths, and an additional bedroom with a well-appointed hall bathroom. The top level offers incredible flexibility with a complete accessory dwelling unit (in-law suite), featuring a private living area, a bedroom, and a full bathroom. The fully finished, carpeted lower level provides exceptional space for a home gym, media room, or recreation area, alongside a sixth bedroom and full bathroom. Surrounded by lush, mature landscaping with absolutely no HOA restrictions, this exceptional estate offers unparalleled privacy and luxury.
For sale
$2,300,000
11490 Homewood Rd, Ellicott City, MD 21042
6beds
5,463sqft
Single Family Residence
Built in 2004
4.08 Acres Lot
$2,184,500 Zestimate®
$421/sqft
$-- HOA
What's special
Magnificent custom-built brick colonialLush mature landscapingGrand foyerImpressive circular paved drivewayElegant formal dining roomPowder roomBuilt-in desk
- 57 days
- 545
- 12
Zillow last checked:
Listing updated:
Listed by:
Zachary M Pencarski 443-602-2047,
Redfin Corp 4102028454
Source: Bright MLS,MLS#: MDHW2071978
Facts & features
Interior
Bedrooms & bathrooms
- Bedrooms: 6
- Bathrooms: 6
- Full bathrooms: 5
- 1/2 bathrooms: 1
- Main level bathrooms: 1
Basement
- Area: 3446
Heating
- Central, Natural Gas
Cooling
- Central Air, Natural Gas
Appliances
- Included: Gas Water Heater
Features
- Basement: Finished
- Number of fireplaces: 1
Interior area
- Total structure area: 7,186
- Total interior livable area: 5,463 sqft
- Finished area above ground: 3,740
- Finished area below ground: 1,723
Property
Parking
- Total spaces: 2
- Parking features: Garage Door Opener, Attached, Driveway
- Attached garage spaces: 2
- Has uncovered spaces: Yes
Accessibility
- Accessibility features: None
Features
- Levels: Four
- Stories: 4
- Pool features: None
Lot
- Size: 4.08 Acres
Details
- Additional structures: Above Grade, Below Grade
- Parcel number: 1403314286
- Zoning: RCDEO
- Special conditions: Standard
Construction
Type & style
- Home type: SingleFamily
- Architectural style: Colonial
- Property subtype: Single Family Residence
Materials
- Brick
- Foundation: Other
Condition
- New construction: No
- Year built: 2004
Utilities & green energy
- Sewer: Public Sewer
- Water: Public
Community & HOA
Community
- Subdivision: None Available
HOA
- Has HOA: No
Location
- Region: Ellicott City
Financial & listing details
- Price per square foot: $421/sqft
- Tax assessed value: $1,040,633
- Annual tax amount: $12,791
- Date on market: 8/28/2026
- Listing agreement: Exclusive Right To Sell
- Ownership: Fee Simple
Estimated market value
$2,184,500
$2.08M - $2.29M
$7,667/mo
Price history
| Date | Event | Price |
|---|---|---|
| 8/28/2026 | Listed for sale | $2,300,000+119%$421/sqft |
Source:  Bright MLS #MDHW2071978 Report a problem Bright MLS #MDHW2071978 Report a problem | ||
| 5/28/2008 | Sold | $1,050,000+200%$192/sqft |
Source: Public Record Report a problem | ||
| 6/9/2003 | Sold | $350,000+134.9%$64/sqft |
Source: Public Record Report a problem | ||
| 3/9/1995 | Sold | $149,000$27/sqft |
Source: Public Record Report a problem | ||
Public tax history
| Year | Property taxes | Tax assessment |
|---|---|---|
| 2026 | $13,450 +5.1% | $1,040,633 +10.4% |
| 2025 | $12,791 +34.5% | $942,767 +11.6% |
| 2024 | $9,514 +0.4% | $844,900 +0.4% |
| 2023 | $9,477 +0.4% | $841,667 -0.4% |
| 2022 | $9,441 +0.4% | $844,900 +1.2% |
| 2021 | $9,404 | $835,200 |
| 2020 | $9,404 | $835,200 |
| 2019 | $9,404 -13.1% | $835,200 -6.2% |
| 2018 | $10,825 -14.2% | $890,200 |
| 2017 | $12,618 | $890,200 |
| 2016 | -- | $890,200 -9% |
| 2015 | -- | $978,700 +1% |
| 2014 | -- | $968,667 +1% |
| 2013 | -- | $958,633 +1.1% |
| 2012 | -- | $948,600 |
| 2011 | -- | $948,600 |
| 2010 | -- | $948,600 -24.5% |
| 2009 | -- | $1,256,150 +14.9% |
| 2008 | -- | $1,093,100 +17.5% |
| 2007 | -- | $930,050 +21.3% |
| 2006 | -- | $767,000 +10% |
| 2005 | -- | $697,392 +189.7% |
| 2004 | -- | $240,733 +17.2% |
| 2003 | -- | $205,400 +3.2% |
| 2002 | -- | $199,066 +3.3% |
| 2001 | -- | $192,733 |
Find assessor info on the county website
Monthly payment
Est. payment
Payment breakdown
Explore the cost of this home by adjusting the details. Changes won't be saved.Climate risks
Neighborhood: 21042
Nearby schools
Schools provided by the listing agent
- District: Howard County Public Schools
Source: Bright MLS. This data may not be complete. We recommend contacting the local school district to confirm school assignments for this home.
- $914,800-- bd2 ba3.5k sqft11500 Homewood Rd, Ellicott City, MD 21042Off Market
- $2,278,3008 bd5 ba8.2k sqft11510 Homewood Rd, Ellicott City, MD 21042Off Market
- $309,533-- bd-- ba-- sqft11510 Homewood Rd, Ellicott City, MD 21042Off Market
- $2,431,6006 bd6 ba11k sqft11627 Vixens Path, Ellicott City, MD 21042Off Market
Similar homes
- $2,050,0007 bd7 ba8k sqft12701 Maryvale Ct, Ellicott City, MD 21042For Sale
 MLS ID #MDHW2073908, Jorge Hernandez, Long & Foster Real Estate, Inc.. Bright MLS
 - $1,250,0005 bd5 ba6.1k sqft12420 Benson Branch Rd, Ellicott City, MD 21042For Sale
 MLS ID #MDHW2074568, Bryan Bartlett, Compass. Bright MLS
 - $1,175,0004 bd4 ba3.4k sqft11762 Carroll Mill Rd, Ellicott City, MD 21042For Sale
 MLS ID #MDHW2073516, Ken Milner, RE/MAX Advantage Realty. Bright MLS
 - $1,850,0005 bd7 ba7.3k sqft11860 Linden Chapel Rd, Clarksville, MD 21029For Sale
 MLS ID #MDHW2069450, Creig Northrop, Northrop Realty. Bright MLS
 - $2,245,0004 bd6 ba7.5k sqft7105 Biter Ln, Highland, MD 20777For SaleMLS ID #MDHW2074748, Terri Westerlund, Samson Properties. Bright MLS
- $1,520,0005 bd5 ba5.8k sqft13094 Twelve Hills Rd, Clarksville, MD 21029For SaleMLS ID #MDHW2074036, Kesha Catlin, KC Realty Group. Bright MLS
- $1,349,9004 bd4 ba4.8k sqft4325 Buckskin Wood Dr, Ellicott City, MD 21042For SaleMLS ID #MDHW2069318, Janet Rohner, Cummings & Co. Realtors. Bright MLS
- $1,300,0006 bd7 ba7.6k sqft6614 Corina Ct, Columbia, MD 21044For SaleMLS ID #MDHW2075070, Bob Lucido, Keller Williams Lucido Agency. Bright MLS
- $2,300,0005 bd6 ba4k sqft1860 Circle Rd, Baltimore, MD 21204For SaleMLS ID #MDBC2173678, Tracy Swindell, Monument Sotheby's International Realty. Bright MLS
- $1,850,0007 bd5 ba7.7k sqft2106 McKendree Rd, West Friendship, MD 21794For SaleMLS ID #MDHW2072822, Anthony Friedman, Northrop Realty. Bright MLS
- $2,250,0005 bd6 ba5.2k sqft7819 Ellenham Ave, Baltimore, MD 21204For SaleMLS ID #MDBC2173308, Elise Brennan, Berkshire Hathaway HomeServices Homesale Realty. Bright MLS
- $1,190,0007 bd8 ba5k sqft7167 Pindell School Rd, Fulton, MD 20759For SaleMLS ID #MDHW2073414, Bob Chew, Samson Properties. Bright MLS
- $1,995,0005 bd5 ba5.5k sqft18 Hambleton Ct, Baltimore, MD 21208For SaleMLS ID #MDBC2179340, James Weiskerger, Next Step Realty. Bright MLS
- $1,665,0005 bd6 ba5.9k sqft14911 Victory Ln, Glenelg, MD 21737For SaleMLS ID #MDHW2072638, Alex Burrell-Hodges, Cottage Street Realty LLC. Bright MLS
- $2,500,0003 bd3 ba5.8k sqft6393 W Rockburn Hill Rd, Elkridge, MD 21075For SaleMLS ID #MDHW2069988, Song Hong, Turn Key Homes Litmited Libability. Bright MLS
- $1,485,0005 bd5 ba5.2k sqft6980 Mink Hollow Rd, Highland, MD 20777For SaleMLS ID #MDHW2073216, Dale Rickenbach, Cummings & Co. Realtors. Bright MLS
- $1,500,0005 bd6 ba4.8k sqft1575 Marriottsville Rd, Marriottsville, MD 21104For SaleMLS ID #MDHW2074252, Jeremy Walsh, Coldwell Banker Realty. Bright MLS
- $1,390,0006 bd6 ba5.4k sqft14542 Monticello Dr, Cooksville, MD 21723For SaleMLS ID #MDHW2071568, Deanna Rippeon, Charis Realty Group. Bright MLS
- $1,399,0005 bd5 ba5.3k sqft2807 Bridalwreath Ct, Woodbine, MD 21797For SaleMLS ID #MDHW2073646, Richard Nease, Charis Realty Group. Bright MLS
- $1,340,0006 bd7 ba7k sqft21300 Golf Estates Dr, Gaithersburg, MD 20882For SaleMLS ID #MDMC2258058, Maria Mantzouranis, RE/MAX Realty Centre, Inc.. Bright MLS
