Opportunity awaits in highly sought-after Neely Farms! Bring your vision and creativity to this spacious two-story home offering nearly 2,600 square feet of living space and an incredible opportunity to make it your own! This fixer-upper is ready for a fresh start and a buyer who can see its true potential. Picture yourself sipping morning coffee on the charming rocking-chair front porch, enjoying cozy evenings by the living room fireplace, or transforming the kitchen into the heart of your home. The existing kitchen features classic white cabinetry, a modern backsplash, and a breakfast nook. One of the home's standout features is the beautiful sunroom with vaulted ceilings, offering a peaceful retreat to relax, read, and enjoy views of the fully fenced 0.37-acre backyard. Upstairs, you'll find all four bedrooms and two full bathrooms. The spacious primary suite features a trey ceiling, two walk-in closets, double vanity with Jetted tub/shower .The versatile fourth bedroom could also serve as a recreation/media room, hobby space, home office, gym and so much more. Outside, imagine summer barbecues, entertaining friends, and relaxing evenings on the double deck overlooking the backyard. An oversized driveway offers plenty of parking space. Living in Neely Farms means enjoying a wonderful array of neighborhood amenities, including a clubhouse, swimming pool, swim team, tennis courts, disc golf course, nature trails, sports field, playground, pavilion, and community events. This home is ready for its next chapter! With generous living spaces, a desirable floor plan, and a fantastic neighborhood setting, the possibilities are exciting. Bring your imagination, your renovation plans, and your personal touch to transform this property into something truly special.
For sale
$399,999
102 Deer Spring Ln, Simpsonville, SC 29680
4beds
2,595sqft
Single Family Residence, Residential
Built in 1991
0.37 Acres Lot
$393,000 Zestimate®
$154/sqft
$-- HOA
What's special
Charming rocking-chair front porchModern backsplashClassic white cabinetryTrey ceilingSpacious primary suiteBreakfast nookTwo walk-in closets
- 13 days
- 620
- 32
Likely to sell faster than
Zillow last checked:
Listing updated:
Listed by:
Kristen Gimma 561-508-1970,
BHHS C Dan Joyner - Midtown
Source: Greater Greenville AOR,MLS#: 1608040
Facts & features
Interior
Bedrooms & bathrooms
- Bedrooms: 4
- Bathrooms: 3
- Full bathrooms: 2
- 1/2 bathrooms: 1
Rooms
- Room types: Laundry, Media Room, Sun Room, Workshop, Other/See Remarks, Bonus Room/Rec Room, Breakfast Area
Primary bedroom
- Area: 288
- Dimensions: 18 x 16
Bedroom 2
- Area: 132
- Dimensions: 12 x 11
Bedroom 3
- Area: 132
- Dimensions: 12 x 11
Bedroom 4
- Area: 320
- Dimensions: 20 x 16
Primary bathroom
- Features: Double Sink, Full Bath, Tub/Shower, Tub-Jetted, Walk-In Closet(s), Multiple Closets
- Level: Second
Dining room
- Area: 132
- Dimensions: 12 x 11
Kitchen
- Area: 121
- Dimensions: 11 x 11
Living room
- Area: 378
- Dimensions: 27 x 14
Heating
- Forced Air, Multi-Units, Natural Gas
Cooling
- Central Air, Electric, Multi Units
Appliances
- Included: Dishwasher, Disposal, Refrigerator, Electric Oven, Range, Microwave, Electric Water Heater
- Laundry: Sink, 1st Floor, Walk-in, Electric Dryer Hookup, Washer Hookup, Laundry Room
Features
- Ceiling Fan(s), Vaulted Ceiling(s), Ceiling Smooth, Tray Ceiling(s), Walk-In Closet(s), Laminate Counters, Pantry, Other
- Flooring: Carpet, Ceramic Tile, Wood, Vinyl, Luxury Vinyl
- Doors: Storm Door(s)
- Windows: Tilt Out Windows, Insulated Windows
- Basement: None
- Attic: Pull Down Stairs,Storage
- Number of fireplaces: 1
- Fireplace features: Gas Log, Screen, Masonry
Interior area
- Total interior livable area: 2,595 sqft
Property
Parking
- Total spaces: 2
- Parking features: Attached, Garage Door Opener, Workshop in Garage, Concrete
- Attached garage spaces: 2
- Has uncovered spaces: Yes
Features
- Levels: Two
- Stories: 2
- Patio & porch: Deck, Front Porch
- Exterior features: Satellite Dish, Under Ground Irrigation
- Fencing: Fenced
Lot
- Size: 0.37 Acres
- Dimensions: 110 x 185 x 70 x 174
- Features: Sloped, Few Trees, Wooded, 1/2 Acre or Less
- Topography: Level
Details
- Parcel number: 0575050104300
- Special conditions: In Foreclosure
- Other equipment: Satellite Dish
Construction
Type & style
- Home type: SingleFamily
- Architectural style: Traditional
- Property subtype: Single Family Residence, Residential
Materials
- Vinyl Siding
- Foundation: Crawl Space
- Roof: Architectural
Condition
- Year built: 1991
Utilities & green energy
- Sewer: Public Sewer
- Water: Public
- Utilities for property: Cable Available, Underground Utilities
Community & HOA
Community
- Features: Athletic Facilities Field, Clubhouse, Common Areas, Street Lights, Recreational Path, Playground, Pool, Sidewalks, Tennis Court(s), Dock, Neighborhood Lake/Pond
- Security: Smoke Detector(s)
- Subdivision: Neely Farm
HOA
- Has HOA: Yes
- Services included: Pool, Recreation Facilities, Street Lights, By-Laws, Restrictive Covenants
Location
- Region: Simpsonville
Financial & listing details
- Price per square foot: $154/sqft
- Tax assessed value: $393,600
- Annual tax amount: $1,729
- Date on market: 10/29/2026
Estimated market value
$393,000
$373,000 - $413,000
$2,642/mo
Price history
| Date | Event | Price |
|---|---|---|
| 10/29/2026 | Listed for sale | $399,999+50.4%$154/sqft |
Source: BHHS broker feed #1608040 Report a problem | ||
| 12/17/2020 | Sold | $266,000+2.3%$103/sqft |
Source:  Greater Greenville AOR #1430582 Report a problem | ||
| 11/3/2020 | Pending sale | $259,900$100/sqft |
Source: Keller Williams Grv Upst #1430582 Report a problem | ||
| 10/28/2020 | Listed for sale | $259,900+28.7%$100/sqft |
Source: Keller Williams Grv Upst #1430582 Report a problem | ||
| 1/27/2016 | Sold | $202,000-1%$78/sqft |
Source: Greater Greenville AOR #1307152 Report a problem | ||
| 12/19/2015 | Pending sale | $204,000$79/sqft |
Source: Keller Williams - Greenville Central #1307152 Report a problem | ||
| 11/20/2015 | Price change | $204,000-3.8%$79/sqft |
Source: Keller Williams - Greenville Central #1307152 Report a problem | ||
| 9/4/2015 | Price change | $212,000-5.4%$82/sqft |
Source: Keller Williams - Greenville Central #1307152 Report a problem | ||
| 8/23/2015 | Listed for sale | $224,000-5.1%$86/sqft |
Source: Keller Williams - Greenville Central #1307152 Report a problem | ||
| 8/9/2006 | Sold | $236,000$91/sqft |
Source: Public Record Report a problem | ||
Public tax history
| Year | Property taxes | Tax assessment |
|---|---|---|
| 2025 | $1,729 +4% | $304,280 +15% |
| 2024 | $1,663 -1.9% | $264,600 |
| 2023 | $1,695 +4.6% | $264,600 |
| 2022 | $1,621 -0.1% | $264,600 |
| 2021 | $1,622 +13.8% | $264,600 +19.9% |
| 2020 | $1,426 | $220,630 |
| 2019 | $1,426 -3.5% | $220,630 |
| 2018 | $1,478 | $220,630 +2398.6% |
| 2017 | $1,478 -0.1% | $8,830 -96% |
| 2016 | $1,480 +3.8% | $220,630 |
| 2015 | $1,426 -0.2% | $220,630 -0.9% |
| 2014 | $1,429 +4.4% | $222,610 |
| 2013 | $1,369 +2.3% | $222,610 |
| 2012 | $1,339 | -- |
| 2011 | $1,339 +0.2% | -- |
| 2010 | $1,337 | -- |
| 2009 | -- | -- |
| 2008 | -- | -- |
| 2007 | -- | -- |
| 2006 | -- | -- |
| 2005 | -- | -- |
| 2004 | -- | -- |
| 2003 | -- | -- |
| 2002 | -- | -- |
| 2001 | -- | -- |
| 2000 | -- | -- |
Find assessor info on the county website
Monthly payment
Est. payment
Payment breakdown
Explore the cost of this home by adjusting the details. Changes won't be saved.Climate risks
Neighborhood: 29680
Nearby schools
Schools provided by the listing agent
- Elementary: Plain
- Middle: Ralph Chandler
- High: Woodmont
Source: Greater Greenville AOR. This data may not be complete. We recommend contacting the local school district to confirm school assignments for this home.
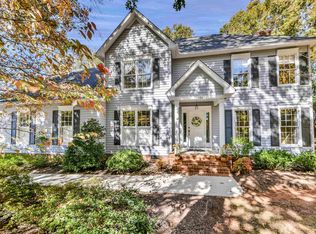
- $488,5004 bd3 ba2.7k sqft104 Deer Spring Ln, Simpsonville, SC 29680Sold
- $359,8003 bd2 ba2.2k sqft100 Deer Spring Ln, Simpsonville, SC 29680Off Market
- $410,8004 bd3 ba1.9k sqft2 Hidden Fawn Pl, Simpsonville, SC 29680Off Market

- $384,5004 bd2 ba2.3k sqft7 Cutting Horse Ct, Simpsonville, SC 29680Off Market
Similar homes
- $375,0004 bd3 ba2.1k sqft1 Indian Laurel Ct, Simpsonville, SC 29680For Sale
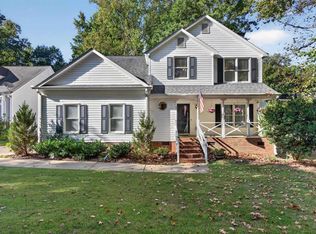 MLS ID #1606185, Erika Carruth, Realty One Group Freedom. Greater Greenville AOR
- $445,0005 bd3 ba2.4k sqft308 Wild Horse Creek Dr, Simpsonville, SC 29680For Sale
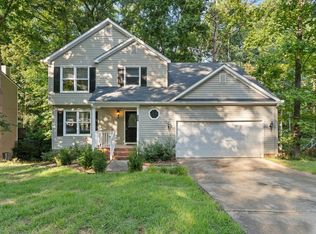 MLS ID #1602853, Dan Hamilton, Keller Williams Grv Upst. Greater Greenville AOR
- $483,0004 bd3 ba2.1k sqft2 Moss Spring Ct, Simpsonville, SC 29680For Sale
 MLS ID #1605745, Laura McMahon-Sampson, EXP Realty LLC. Greater Greenville AOR
- $435,0003 bd2 ba1.8k sqft1004 Neely Farm Dr, Simpsonville, SC 29680For Sale
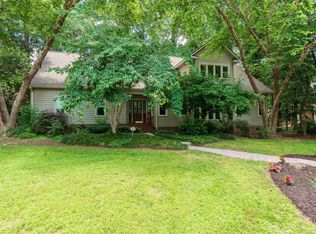 MLS ID #1594829, Joni Wilson, 864 Realty LLC. Greater Greenville AOR
