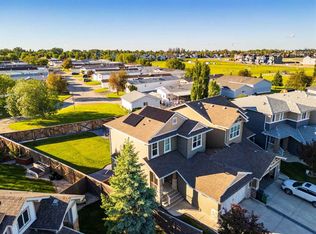
***OPEN HOUSE - Saturday October 3rd AND Sunday October 4th at 1-3pm*** Welcome to this fantastic 3-bedroom semi-detached home, attached to the neighbouring home by the GARAGE ONLY! — with NO SHARED INTERIOR WALLS! Offering the feel and privacy of a detached home with the added benefit of a semi-detached price point, this beautifully maintained property is ideally situated on a fully fenced corner lot in a location that is truly hard to beat. From the moment you arrive, you’ll appreciate the OVERSIZED DOUBLE ATTACHED GARAGE, low-maintenance yard, and two outdoor decks — including one featuring a charming pergola, perfect for relaxing or entertaining. And in the spring, the stunning crab apple tree in the front yard bursts into bloom, creating a beautiful seasonal focal point. Inside, the home is warm, inviting, and MOVE-IN READY! The spacious family room features a cozy gas fireplace, creating the perfect spot for family movie nights or relaxing evenings. The kitchen offers maple cabinetry, hardwood flooring, and a granite-topped island, providing plenty of workspace for everyday family life and entertaining. And there’s nothing to do but move in — FRESH PAINT (September 2026), BRAND-NEW CARPET THROUGH-OUT (September 2026), along with freshly repainted exterior trim (September 2026). Upstairs, you’ll find three comfortable bedrooms, including a charming primary retreat with two separate closets and a private 4-piece ensuite. The conveniently located upper-level laundry room is right where you need it, alongside all three bedrooms, making everyday laundry a breeze. A second full bathroom completes the upper level. The unfinished basement provides excellent potential for future development and already features roughed-in plumbing for a bathroom, giving you a head start on creating additional living space. Practical features include a high-efficiency furnace (2021) and a tankless water heater (2015). An ideal family location with the kids’ bus stop outside and schools, parks, walking paths, Kinsmen Park & Amphitheatre, shopping, restaurants, groceries, and downtown nearby. Add friendly neighbours, a FENCED CORNER LOT, NO SHARED INTERIOR WALLS plus an OVERSIZED GARAGE—this home truly has it all!
For sale
C$450,000
102 E Ranch Ridge Ct S, Strathmore, AB T1P 0A5
3beds
1,315sqft
Semi Detached (Half Duplex)
Built in 2006
-- sqft lot
$-- Zestimate®
C$342/sqft
C$-- HOA
What's special
Fully fenced corner lotOversized double attached garageLow-maintenance yardTwo outdoor decksSpacious family roomCozy gas fireplaceHardwood flooring
- 6 hours
- 1
- 2
Zillow last checked:
Listing updated:
Listed by:
Ellysa Wladyko, Associate,
Royal Lepage Benchmark
Source: courtesy of Pillar9 System,MLS®#: A2347260 Originating MLS®#: Calgary
Originating MLS®#: CalgaryFacts & features
Interior
Bedrooms & bathrooms
- Bedrooms: 3
- Bathrooms: 3
- Full bathrooms: 2
- 1/2 bathrooms: 1
Bedroom
- Level: Second
- Dimensions: 9`11" x 11`0"
Bedroom
- Level: Second
- Dimensions: 11`3" x 9`0"
Other
- Level: Second
- Dimensions: 12`4" x 13`9"
Other
- Level: Main
- Dimensions: 2`10" x 6`6"
Other
- Level: Second
- Dimensions: 8`0" x 4`11"
Other
- Level: Second
- Dimensions: 10`9" x 7`1"
Dining room
- Level: Main
- Dimensions: 10`10" x 8`11"
Kitchen
- Level: Main
- Dimensions: 10`7" x 10`9"
Living room
- Level: Main
- Dimensions: 12`4" x 16`4"
Heating
- Forced Air, Natural Gas
Cooling
- Central Air
Appliances
- Included: Dishwasher, Garage Control(s), Microwave, Refrigerator, Stove(s), Washer/Dryer
- Laundry: Laundry Room, Upper Level
Features
- Bathroom Rough-in, Breakfast Bar, Granite Counters, High Ceilings, Kitchen Island, No Smoking Home, Tankless Hot Water
- Flooring: Carpet, Hardwood
- Windows: Vinyl Windows
- Basement: Full
- Number of fireplaces: 1
- Fireplace features: Blower Fan, Gas, Living Room, Mantle, Tile
- Common walls with other units/homes: 1 Common Wall
Interior area
- Total interior livable area: 1,315 sqft
- Finished area above ground: 1,315
- Finished area below ground: 595
Video & virtual tour
Property
Parking
- Total spaces: 4
- Parking features: Double Garage Attached, Driveway
- Attached garage spaces: 2
- Has uncovered spaces: Yes
Features
- Levels: Two,2 Storey
- Stories: 1
- Patio & porch: Deck, Pergola
- Exterior features: Lighting, Private Yard
- Fencing: Fenced
- Frontage length: 7.05M 23`2"
Lot
- Size: 4,356 Square Feet
- Features: Back Yard, Few Trees, Fruit Trees/Shrub(s), Lawn, Low Maintenance Landscape, Street Lighting
Details
- Parcel number: 114143716
- Zoning: R2
Construction
Type & style
- Home type: MultiFamily
- Property subtype: Semi Detached (Half Duplex)
- Attached to another structure: Yes
Materials
- Veneer, Vinyl Siding
- Foundation: Concrete Perimeter
- Roof: Asphalt Shingle
Condition
- New construction: No
- Year built: 2006
Community & HOA
Community
- Features: Golf, Park, Playground, Sidewalks, Street Lights
- Subdivision: The Ranch_Strathmore
HOA
- Has HOA: No
Location
- Region: Strathmore
Financial & listing details
- Price per square foot: C$342/sqft
- Date on market: 9/30/2026
- Inclusions: Pergola, Wooden shelf in garage
Price history
Price history is unavailable.
Public tax history
Tax history is unavailable.
Climate risks
Neighborhood: T1P
Nearby schools
GreatSchools rating
No schools nearby
We couldn't find any schools near this home.
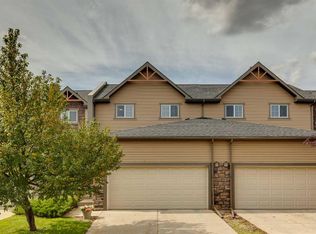
- C$379,9003 bd3 ba1.4k sqft418 E Ranch Ridge Mdw, Strathmore, AB T1P0A9For Sale
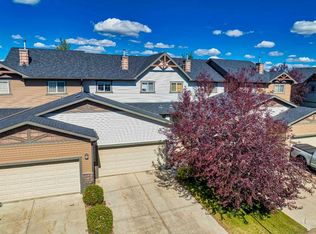
- C$417,7503 bd3 ba1.4k sqft301 W Ranch Ridge Mdw, Strathmore, AB T1P0A9For Sale

- C$410,0003 bd3 ba1.4k sqft317 S Ranch Ridge Mdw N, Strathmore, AB T1P0A9For Sale
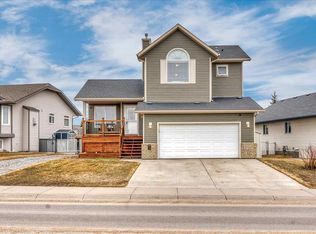
- C$314,0003 bd3 ba1.1k sqft249 N Ranch Ridge Mdw, Strathmore, AB T1P0A9For Sale

Similar homes
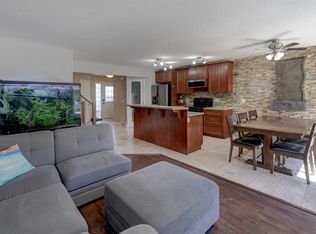
- C$489,0003 bd3 ba1.2k sqft90 S Parklane Dr, Strathmore, AB T1P 1R2For Sale
 MLS ID #A2348413, Christa Aleman, Associate, Re/Max Key. courtesy of Pillar9 System
 - C$424,9003 bd3 ba1.4k sqft15 N Parklane Dr, Strathmore, AB T1P 1C2For Sale
 MLS ID #A2342008, Tamara Desjardins, Associate, Cir Realty. courtesy of Pillar9 System
 - C$520,0004 bd4 ba1.3k sqft216 Ranch Close, Strathmore, AB T1P 0B4For Sale
 MLS ID #A2346773, Evan Bak, Associate, Apollo Realty Advisors. courtesy of Pillar9 System
 - C$417,7503 bd3 ba1.4k sqft301 W Ranch Ridge Mdw, Strathmore, AB T1P 0A9For SaleMLS ID #A2337477, Chris Reid, Associate, Real Broker. courtesy of Pillar9 System
