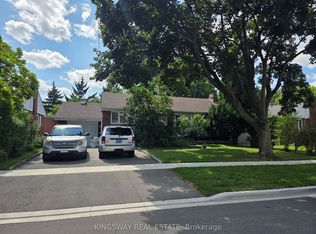
Welcome To 102 Edgecroft Road-A Rare Opportunity On One Of The Most Desirable Streets In Stonegate-Queensway. Set On A Quiet, Tree-Lined Street Surrounded By Beautiful Custom Homes, This Property Offers Exceptional Potential For Builders, Renovators, Investors, Or Buyers Ready To Create Their Dream Home In One Of South Etobicoke's Most Sought-After Communities.Renovate And Personalize The Existing 3-Bedroom Bungalow, Expand The Current Home, Or Build A Brand-New Custom Residence In An Area Where Newly Built Homes Are Selling For Over $3 Million. The Existing Home Offers A Functional Layout, A Private Driveway With Parking For Multiple Vehicles, A Separate Basement Entrance, And An Unfinished Basement Ready For Future Possibilities.Enjoy An Outstanding Family-Friendly Location Close To Highly Rated Schools, Parks, Norseman Community Centre, Restaurants, Shopping, Transit, Major Highways, Downtown Toronto, And Pearson Airport. Whether You Are Looking To Build, Renovate, Invest, Or Secure A Premium Property For The Future, 102 Edgecroft Road Is An Opportunity Not To Be Missed.
For sale
C$1,299,000
102 Edgecroft Rd, Toronto, ON M8Z 2C3
3beds
1baths
Single Family Residence
Built in ----
5,177 Square Feet Lot
$-- Zestimate®
C$--/sqft
C$-- HOA
What's special
Quiet tree-lined streetFunctional layoutSeparate basement entranceUnfinished basement
- 91 days
- 26
- 0
Zillow last checked:
Listing updated:
Listed by:
REALTY ONE GROUP FLAGSHIP
Source: TRREB,MLS®#: W13549582 Originating MLS®#: Toronto Regional Real Estate Board
Originating MLS®#: Toronto Regional Real Estate BoardFacts & features
Interior
Bedrooms & bathrooms
- Bedrooms: 3
- Bathrooms: 1
Bedroom
- Level: Main
- Dimensions: 3.5 x 3.05
Bedroom 2
- Level: Main
- Dimensions: 2.95 x 3.38
Bedroom 3
- Level: Main
- Dimensions: 2.92 x 3
Bathroom
- Level: Main
- Dimensions: 2.56 x 1.52
Dining room
- Level: Main
- Dimensions: 2.86 x 2.62
Kitchen
- Level: Main
- Dimensions: 3.17 x 2.74
Living room
- Level: Main
- Dimensions: 4.57 x 3.84
Heating
- Forced Air, Gas
Cooling
- Central Air
Features
- Primary Bedroom - Main Floor
- Basement: Unfinished,Separate Entrance
- Has fireplace: No
Interior area
- Living area range: 700-1100 null
Property
Parking
- Total spaces: 4
Features
- Stories: 1
- Pool features: None
Lot
- Size: 5,177 Square Feet
Details
- Parcel number: 075260034
Construction
Type & style
- Home type: SingleFamily
- Property subtype: Single Family Residence
Materials
- Brick
- Foundation: Block
- Roof: Asphalt Shingle
Utilities & green energy
- Sewer: Sewer
Community & HOA
Location
- Region: Toronto
Financial & listing details
- Annual tax amount: C$5,022
- Date on market: 7/10/2026
Price history
Price history is unavailable.
Public tax history
Tax history is unavailable.
Climate risks
Neighborhood: Stonegate
Nearby schools
GreatSchools rating
No schools nearby
We couldn't find any schools near this home.


Similar homes
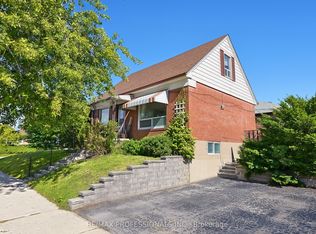
- C$1,249,0003 bd2 ba-- sqft74 Lunness Rd, Toronto, ON M8W 4M6For Sale
 MLS ID #W13779228, RE/MAX REALTRON REALTY INC.. TRREB
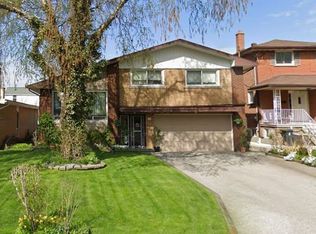
 - C$1,099,0003 bd2 ba-- sqft55 Sun Row Dr, Toronto, ON M9P 3H5For Sale
 MLS ID #W13882392, SUTTON GROUP OLD MILL REALTY INC.. TRREB
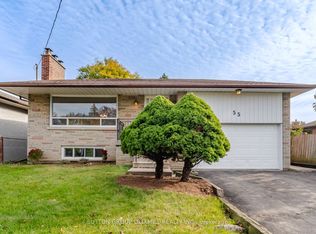
 - C$1,149,0003 bd1 ba-- sqft7 Ashbourne Dr, Toronto, ON M9B 4H1For Sale
 MLS ID #W13787968, RE/MAX REALTY SERVICES INC.. TRREB
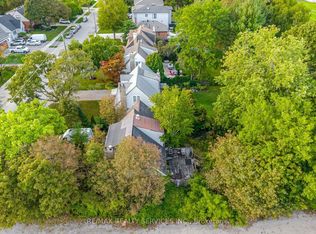
 - C$1,199,0003 bd2 ba-- sqft18 Blaketon Rd, Toronto, ON M9B 4W1For Sale
 MLS ID #W13613694, KINGSWAY REAL ESTATE. TRREB
