*Wow*Spectacular Opportunity To Own A Spacious 2-Family Home In One Of Woodbridge's Most Desirable Neighbourhoods At An Incredible Value!*Lovingly Maintained By The Original Owner*This Immaculate Bungalow Showcases Endless Potential!*Situated On A Premium Wide 50 Ft Lot With Exceptional Curb Appeal Featuring A Double-Car Garage, Interlocked Walkway & Welcoming Open Loggia*Step Inside To A Bright, Sun-Filled Open Concept Layout Highlighted By Rich Hardwood Flooring, Crown Mouldings, Beamed Ceilings, Expansive Windows & An Inviting Atmosphere Throughout*The Spacious Living, Dining & Family Rooms Are Perfect For Entertaining Family & Friends*The Family-Sized Kitchen Offers Ample Cabinetry, Pantry Storage, Double Sink, Stainless Steel Appliances, Plus A Charming Sunroom Overlooking The Backyard*3 Generously Sized Bedrooms On The Main Floor Featuring A 5 Piece Bath With Bidet*This Home Provides Comfortable Living For The Entire Family*The Professionally Finished Walkout Basement With Separate Entrance Offers Incredible Flexibility & Income Potential Complete With A Large Recreation Room, Kitchen, 4th Bedroom, Bathroom, Laundry Room & Above-Grade Windows Ideal For Multi-Generational Families, In-Law Living Or Rental Income*Step Outside To Your Private Fully Fenced Backyard Retreat Featuring Mature Landscaping, Plenty Of Green Space & A Garden Shed*Enjoy A Premium Location Close To The Humber River, Scenic Walking Trails, Parks, Market Lane Shopping Centre, Schools, Transit, Grocery Stores & Major Highways*A Rare Opportunity To Own A Meticulously Maintained Home In A Quiet Family-Friendly Community With Endless Possibilities!*Don't Miss Your Chance To Make This Exceptional Property Yours!*
For sale
C$1,299,900
65 Oakhill Rd, Vaughan, ON L4L 2H2
4beds
2baths
Single Family Residence
Built in ----
6,299 Square Feet Lot
$-- Zestimate®
C$--/sqft
C$-- HOA
What's special
Exceptional curb appealDouble-car garageInterlocked walkwayWelcoming open loggiaRich hardwood flooringCrown mouldingsBeamed ceilings
- 92 days
- 12
- 0
Zillow last checked:
Listing updated:
Listed by:
RE/MAX HALLMARK REALTY LTD.
Source: TRREB,MLS®#: N13468768 Originating MLS®#: Toronto Regional Real Estate Board
Originating MLS®#: Toronto Regional Real Estate BoardFacts & features
Interior
Bedrooms & bathrooms
- Bedrooms: 4
- Bathrooms: 2
Primary bedroom
- Level: Main
- Dimensions: 0 x 0
Bedroom 2
- Level: Main
- Dimensions: 0 x 0
Bedroom 3
- Level: Main
- Dimensions: 0 x 0
Bedroom 4
- Level: Basement
- Dimensions: 0 x 0
Breakfast
- Level: Main
- Dimensions: 0 x 0
Dining room
- Level: Main
- Dimensions: 0 x 0
Family room
- Level: Main
- Dimensions: 0 x 0
Kitchen
- Level: Main
- Dimensions: 0 x 0
Kitchen
- Level: Basement
- Dimensions: 0 x 0
Living room
- Level: Main
- Dimensions: 0 x 0
Recreation
- Level: Basement
- Dimensions: 0 x 0
Sunroom
- Level: Main
- Dimensions: 0 x 0
Heating
- Forced Air, Gas
Cooling
- Central Air
Features
- Primary Bedroom - Main Floor, In-Law Suite, Guest Accommodations
- Flooring: Carpet Free
- Basement: Apartment,Finished with Walk-Out
- Has fireplace: Yes
Interior area
- Living area range: 1500-2000 null
Video & virtual tour
Property
Parking
- Total spaces: 6
- Parking features: Private, Garage Door Opener
- Has garage: Yes
Features
- Patio & porch: Patio
- Exterior features: Landscaped
- Pool features: None
Lot
- Size: 6,299 Square Feet
- Features: Fenced Yard, Library, Park, Public Transit, School, Rec./Commun.Centre
Details
- Additional structures: Garden Shed
- Parcel number: 033100502
Construction
Type & style
- Home type: SingleFamily
- Architectural style: Bungalow
- Property subtype: Single Family Residence
Materials
- Brick
- Foundation: Poured Concrete
- Roof: Shingle
Utilities & green energy
- Sewer: Sewer
Community & HOA
Location
- Region: Vaughan
Financial & listing details
- Annual tax amount: C$5,429
- Date on market: 6/19/2026
Price history
Price history is unavailable.
Public tax history
Tax history is unavailable.
Climate risks
Neighborhood: Woodbridge
Nearby schools
GreatSchools rating
No schools nearby
We couldn't find any schools near this home.

Similar homes
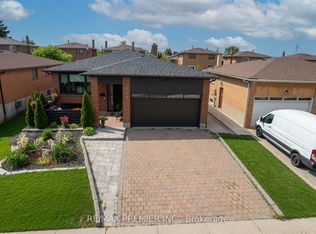
- C$1,199,9994 bd4 ba-- sqft19 Kaiser Dr, Vaughan, ON L4L 3V2For Sale
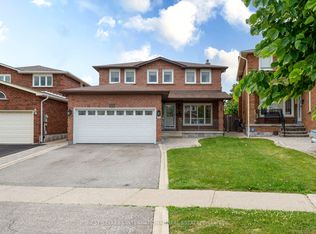 MLS ID #N13737248, NEST SEEKERS INTERNATIONAL REAL ESTATE. TRREB
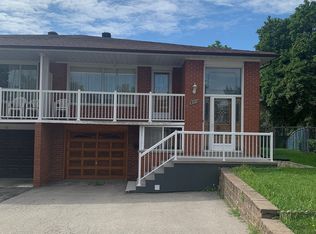
 - C$1,399,9004 bd4 ba-- sqft33 Marevan Pl, Vaughan, ON L4L 3H7For Sale
 MLS ID #N13613002, COLDWELL BANKER RONAN REALTY. TRREB
 - C$1,249,0004 bd3 ba-- sqft47 Velvet Cres, Vaughan, ON L4L 5E8For Sale
 MLS ID #N13551952, ROYAL LEPAGE REAL ESTATE SERVICES LTD.. TRREB
 - C$1,259,0003 bd4 ba-- sqft37 Lime Dr, Vaughan, ON L4L 5N3For Sale
 MLS ID #N13711248, RE/MAX WEST REALTY INC.. TRREB
