Welcome to Fallingtree Lane, located in the peaceful and quiet Bramblewood neighborhood with no homeowners association fee (HOA). This classic and charming Cape Cod home is set on 0.46 acres and features a covered rocking-chair front and side porch. Inside, you'll find three bedrooms and two and a half bathrooms. The primary bedroom, family room, kitchen, dining area, and laundry are all conveniently located on the main floor. The ensuite primary bathroom includes double sinks, a combination tub and shower, and a walk-in closet. There is also a convenient half-bath with the laundry closet on the main floor. Upstairs, you'll find two secondary bedrooms, a full bathroom, and a large linen closet for extra storage. You can unwind on the covered front porch or relax on the shady backyard deck enclosed by a privacy fence. There is an outdoor building for extra storage. A new roof was installed in 2025. Enjoy the benefits of living in a home with no HOA! Located just minutes from restaurants, shopping, & entertainment in downtown Monroe.
Coming soon-no show 11/20
$325,000
102 Falling Tree Ln, Monroe, NC 28112
3beds
1,492sqft
Single Family Residence
Built in 1988
0.46 Acres Lot
$311,300 Zestimate®
$218/sqft
$-- HOA
What's special
- --
- on Zillow
- 179
- views
- 13
- saves
Zillow last checked:
Listing updated:
Listed by:
Pam Caskey pamcaskey@kw.com,
Keller Williams Select
Source: Canopy MLS as distributed by MLS GRID,MLS#: 4439536
Facts & features
Interior
Bedrooms & bathrooms
- Bedrooms: 3
- Bathrooms: 3
- Full bathrooms: 2
- 1/2 bathrooms: 1
- Main level bedrooms: 1
Dining area
- Level: Main
Family room
- Level: Main
Heating
- Electric
Cooling
- Ceiling Fan(s), Central Air
Appliances
- Included: Dishwasher, Electric Range, Exhaust Fan, Plumbed For Ice Maker
- Laundry: In Bathroom, Laundry Closet, Main Level
Features
- Flooring: Carpet, Laminate
- Has basement: No
Interior area
- Total structure area: 1,492
- Total interior livable area: 1,492 sqft
- Finished area above ground: 1,492
- Finished area below ground: 0
Property
Parking
- Total spaces: 3
- Parking features: Driveway
- Uncovered spaces: 3
Features
- Levels: One and One Half
- Stories: 1.5
- Patio & porch: Covered, Deck, Front Porch, Wrap Around
- Exterior features: Storage
- Fencing: Back Yard,Fenced,Privacy
Lot
- Size: 0.46 Acres
- Features: Sloped, Wooded
Details
- Additional structures: Outbuilding
- Parcel number: 09238040
- Zoning: AQ4
- Special conditions: Standard
Construction
Type & style
- Home type: SingleFamily
- Architectural style: Cape Cod
- Property subtype: Single Family Residence
Materials
- Vinyl
- Foundation: Crawl Space
Condition
- New construction: No
- Year built: 1988
Utilities & green energy
- Sewer: Public Sewer
- Water: City
- Utilities for property: Cable Available, Underground Utilities
Community & HOA
Community
- Subdivision: Bramblewood
Location
- Region: Monroe
Financial & listing details
- Price per square foot: $218/sqft
- Tax assessed value: $277,500
- Annual tax amount: $2,426
- Date on market: 11/20/2026
- Listing terms: Cash,Conventional
- Road surface type: Gravel, Paved
Estimated market value
$311,300
$296,000 - $327,000
$2,075/mo
Price history
| Date | Event | Price |
|---|---|---|
| 9/25/2018 | Sold | $175,000+2.9%$117/sqft |
Source:  Canopy MLS as distributed by MLS GRID #3421555 Report a problem | ||
| 8/9/2018 | Listed for sale | $170,000+32.8%$114/sqft |
Source: Wilkinson ERA Real Estate #3421555 Report a problem | ||
| 7/10/2006 | Sold | $128,000+14.3%$86/sqft |
Source: Public Record Report a problem | ||
| 5/31/2001 | Sold | $112,000$75/sqft |
Source: Public Record Report a problem | ||
Public tax history
| Year | Property taxes | Tax assessment |
|---|---|---|
| 2025 | $2,426 +20.2% | $277,500 +49.9% |
| 2024 | $2,019 | $185,100 |
| 2023 | $2,019 | $185,100 |
| 2022 | $2,019 | $185,100 |
| 2021 | $2,019 +16.4% | $185,100 +43.8% |
| 2020 | $1,734 | $128,700 |
| 2019 | $1,734 +118.6% | $128,700 0% |
| 2018 | $793 | $128,720 +0% |
| 2017 | $793 -54.4% | $128,700 0% |
| 2016 | $1,741 +74.2% | $128,720 |
| 2015 | $999 -34.7% | $128,720 +2.6% |
| 2014 | $1,530 | $125,410 |
| 2013 | -- | $125,410 |
| 2012 | -- | $125,410 |
| 2011 | -- | $125,410 |
| 2010 | -- | $125,410 |
| 2009 | $834 | $125,410 |
| 2008 | $834 +6.8% | $125,410 +14.2% |
| 2007 | $781 +11.7% | $109,780 |
| 2006 | $699 | $109,780 |
| 2005 | -- | $109,780 |
| 2004 | -- | $109,780 +4.7% |
| 2003 | -- | $104,830 |
| 2002 | -- | $104,830 |
| 2001 | -- | $104,830 |
| 2000 | -- | $104,830 |
Find assessor info on the county website
Monthly payment
Est. payment
Payment breakdown
Explore the cost of this home by adjusting the details. Changes won't be saved.Climate risks
Neighborhood: 28112
Similar homes
- $325,0003 bd2 ba1.2k sqft2204 Wheaton Way, Monroe, NC 28112For Sale
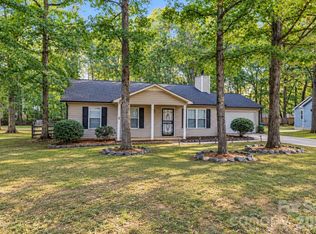
 MLS ID #4435013, Nancy Braun, Showcase Realty LLC. Canopy MLS as distributed by MLS GRID
- $350,0004 bd2 ba1.4k sqft1205 Virginia Ave, Monroe, NC 28112For Sale
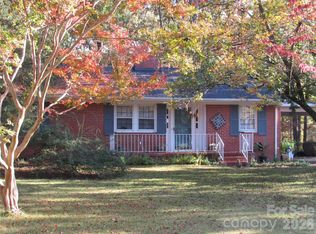 MLS ID #4441164, Beverly Austin, Century 21 Providence Realty. Canopy MLS as distributed by MLS GRID
- $315,0003 bd2 ba1.2k sqft2116 Gambrel Way, Monroe, NC 28112For Sale
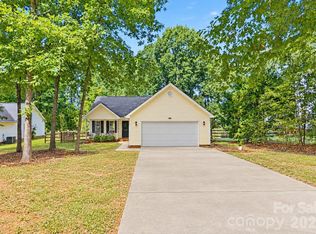 MLS ID #4436266, Nicki Dembek, Cross Keys LLC. Canopy MLS as distributed by MLS GRID
- $300,0004 bd3 ba1.1k sqft501 Colony Rd, Monroe, NC 28112For Sale
 MLS ID #4441301, Arlesia Royal, Lifestyle International Realty. Canopy MLS as distributed by MLS GRID
- $370,0003 bd2 ba1.7k sqft2343 Concord Hwy, Monroe, NC 28110For SaleMLS ID #4441968, Josh Tuschak, SERHANT. Canopy MLS as distributed by MLS GRID
- $350,0003 bd3 ba1.7k sqft3705 Griffith Rd, Monroe, NC 28112For SaleMLS ID #4426006, Lisa McGill, Opendoor Brokerage LLC. Canopy MLS as distributed by MLS GRID
- $350,0003 bd2 ba1.2k sqft1915 Gables Dr, Monroe, NC 28112For SaleMLS ID #4437285, Melissa Bass, NextHome Paramount. Canopy MLS as distributed by MLS GRID
- $294,9004 bd2 ba1.1k sqft503 N Bragg St, Monroe, NC 28112For SaleMLS ID #4441434, Peter Greijn, Referral Realty US LLC. Canopy MLS as distributed by MLS GRID
- $279,9003 bd2 ba1.3k sqft913 Winchester Ave, Monroe, NC 28110For SaleMLS ID #4441673, Andrea Ochoa, Collective Realty LLC. Canopy MLS as distributed by MLS GRID
- $364,9003 bd2 ba1.6k sqft3304 Griffith Rd, Monroe, NC 28112For SaleMLS ID #4424980, Jennifer Buenau, Keller Williams Select. Canopy MLS as distributed by MLS GRID
- $289,9004 bd2 ba1.1k sqft327 E Morrow Ave, Monroe, NC 28112For SaleMLS ID #4434653, Anllelo Banegas Chavarria, NorthGroup Real Estate LLC. Canopy MLS as distributed by MLS GRID
- $379,0003 bd2 ba1.9k sqft605 Roberts St, Monroe, NC 28112For SaleMLS ID #4431854, Shamim Amiri, Keller Williams South Park. Canopy MLS as distributed by MLS GRID
- $340,0003 bd18 ba1.6k sqft200 Walnut St, Monroe, NC 28110For SaleMLS ID #4437370, Cecilia Carbajal, America's Real Estate Group Inc. Canopy MLS as distributed by MLS GRID
- $299,0003 bd2 ba1.9k sqft803 G W Broome Rd, Monroe, NC 28112For SaleMLS ID #4436951, Jeannie Couick, Better Homes and Gardens Real Estate Paracle. Canopy MLS as distributed by MLS GRID
- $319,0003 bd2 ba1.2k sqft708 Winding Way Dr, Monroe, NC 28110For SaleMLS ID #4432675, Nakia Walker, Opendoor Brokerage LLC. Canopy MLS as distributed by MLS GRID
- $319,9003 bd2 ba1.2k sqft2425 River Chase Dr, Monroe, NC 28110For SaleMLS ID #4429983, Brian Benton, Emerald Pointe Realty. Canopy MLS as distributed by MLS GRID
- $369,0003 bd2 ba1.7k sqft619 Cedarwood Dr, Monroe, NC 28112For SaleMLS ID #4404997, Sommer Belk, Howard Hanna Allen Tate Southland Homes + Realty LLC. Canopy MLS as distributed by MLS GRID
- $290,0003 bd1 ba1.1k sqft2206 White Store Rd, Monroe, NC 28112For SaleMLS ID #4429764, Lisa Archer, Keller Williams Ballantyne Area. Canopy MLS as distributed by MLS GRID
- $317,5003 bd2 ba1.2k sqft3120 Basilwood Cir, Monroe, NC 28110For SaleMLS ID #4376004, Donna Hiner, Lantern Realty & Development LLC. Canopy MLS as distributed by MLS GRID
- $345,0003 bd3 ba1.8k sqft822 Sinclair Dr, Monroe, NC 28112For SaleMLS ID #4425646, Matthew Moreira, COMPASS. Canopy MLS as distributed by MLS GRID
