WOW! Wonderful Home on .75 acres in a super area! Front Porch w/brick flower beds, Great Room w/ventless gas log fireplace, huge eat-in kitchen features Stainless Steel smooth cooktop w/double ovens, microwave, dishwasher & fridge, 3 large bedrooms/2 baths down - 2 bedrooms/1 bath up, luxury master bath w/separate whirlpool & shower, Laundry Room w/wet sink & cabinets, rear entry from garage w/area for freezer, heated/cooled sunroom, covered patio, fenced gardening area with raised beds for veggies or flowers, storage bldg 10x14, backyard perfect for entertaining Pool with huge deck, firepit for those cool evenings around the fire, double garage, extended parking pad.
For sale
$364,999
102 Fulcher Rd, Millington, TN 38053
5beds
2,436sqft
Single Family Residence
Built in 2001
0.75 Acres Lot
$-- Zestimate®
$150/sqft
$-- HOA
What's special
Backyard perfect for entertainingDouble garageCovered patioHuge eat-in kitchenExtended parking padPool with huge deck
- 3 hours
- 43
- 11
Zillow last checked:
Listing updated:
Listed by:
Jacob Herring,
Crye-Leike, Inc., REALTORS 901-260-4780
Source: MAAR,MLS#: 10232495
Facts & features
Interior
Bedrooms & bathrooms
- Bedrooms: 5
- Bathrooms: 3
- Full bathrooms: 3
Rooms
- Room types: Play Room, Sun Room
Primary bedroom
- Features: Carpet, Walk-In Closet(s)
- Level: First
- Area: 195
- Dimensions: 15 x 13
Bedroom 2
- Features: Carpet
- Level: First
- Area: 110
- Dimensions: 10 x 11
Bedroom 3
- Features: Carpet
- Level: First
- Area: 100
- Dimensions: 10 x 10
Bedroom 4
- Features: Carpet
- Level: Second
- Area: 224
- Dimensions: 14 x 16
Bedroom 5
- Features: Carpet, Walk-In Closet(s)
- Level: Second
- Area: 176
- Dimensions: 11 x 16
Primary bathroom
- Features: Double Vanity, Separate Shower, Tile Floor, Whirlpool Tub, Full Bath
Dining room
- Dimensions: 0 x 0
Kitchen
- Features: Eat-in Kitchen, Kit/DR Combo
- Area: 221
- Dimensions: 13 x 17
Living room
- Features: Great Room
- Dimensions: 0 x 0
Office
- Area: 45
- Dimensions: 5 x 9
Bonus room
- Area: 180
- Dimensions: 12 x 15
Den
- Area: 340
- Dimensions: 17 x 20
Heating
- Central, Natural Gas, Wall Furnace
Cooling
- Attic Fan, Ceiling Fan(s), Central Air
Appliances
- Included: Gas Water Heater, Dishwasher, Disposal, Double Oven, Microwave, Range/Oven, Refrigerator, Self Cleaning Oven
- Laundry: Laundry Room
Features
- 1 or More BR Down, Double Vanity Bath, Full Bath Down, Primary Down, Separate Tub & Shower, Cable Wired, 2 or More Baths, 2nd Bedroom, 3rd Bedroom, Den/Great Room, Kitchen, Laundry Room, Primary Bedroom, Sun Room, 1 Bath, 4th or More Bedrooms, Play Room/Rec Room, Square Feet Source: Appraisal
- Flooring: Part Carpet, Tile, Wood Laminate Floors
- Doors: Storm Door(s)
- Windows: Double Pane Windows
- Number of fireplaces: 1
- Fireplace features: Gas Log, Gas Starter, In Den/Great Room, Ventless
Interior area
- Total interior livable area: 2,436 sqft
Video & virtual tour
Property
Parking
- Total spaces: 2
- Parking features: Driveway/Pad, Garage Faces Front, Garage Door Opener
- Has garage: Yes
- Covered spaces: 2
- Has uncovered spaces: Yes
Features
- Stories: 1.5
- Patio & porch: Porch, Covered Patio
- Has private pool: Yes
- Pool features: Pool Cleaning Equipment, Above Ground
- Has spa: Yes
- Spa features: Whirlpool(s), Bath
- Fencing: Wood,Wood Fence
Lot
- Size: 0.75 Acres
- Features: Level
Details
- Additional structures: Storage
- Parcel number: 144C 144C A03100
Construction
Type & style
- Home type: SingleFamily
- Architectural style: Traditional
- Property subtype: Single Family Residence
Materials
- Brick Veneer, Vinyl Siding
- Foundation: Slab
- Roof: Composition Shingles
Condition
- New construction: No
- Year built: 2001
Utilities & green energy
- Sewer: Public Sewer
- Water: Public
Community & HOA
Community
- Security: Smoke Detector(s), Dead Bolt Lock(s)
- Subdivision: Pickard Sec A
Location
- Region: Millington
Financial & listing details
- Price per square foot: $150/sqft
- Annual tax amount: $1,755
- Price range: $365K - $365K
- Date on market: 10/15/2026
- Listing terms: Conventional,FHA,VA Loan
Estimated market value
Not available
Estimated sales range
Not available
Not available
Price history
| Date | Event | Price |
|---|---|---|
| 10/15/2026 | Listed for sale | $364,999$150/sqft |
Source:  MAAR #10232495 Report a problem MAAR #10232495 Report a problem | ||
Public tax history
Tax history is unavailable.
Monthly payment
Est. payment
Payment breakdown
Explore the cost of this home by adjusting the details. Changes won't be saved.Climate risks
Neighborhood: 38053

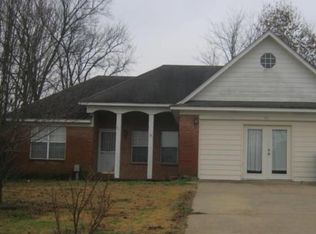
Similar homes
- $315,0003 bd2 ba1.4k sqft84 Roseann Cv, Atoka, TN 38004For Sale
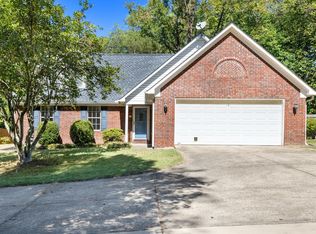 MLS ID #10232373, Laurie McClerkin, MidSouth Residential, LLC. MAAR
 - $399,9992 bd2 ba1.9k sqft6770 S Helene Cv, Millington, TN 38053For Sale
 MLS ID #10223177, Phyllis Law, 2 Rivers Realty, LLC. MAAR
 - $324,9003 bd2 ba1.8k sqft153 Fleming Ave, Atoka, TN 38004For Sale
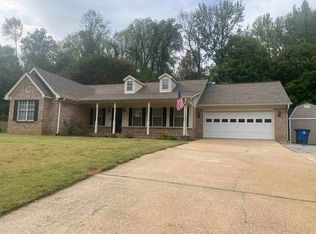 MLS ID #10232252, Ginger P Whitlock, Right Way Realty, LLC. MAAR
 - $319,9004 bd3 ba1.8k sqft252 Kings Dr, Atoka, TN 38004For Sale
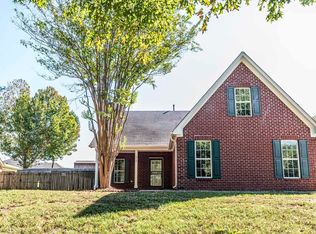 MLS ID #10232166, Michele Haywood, Crye-Leike, Inc., REALTORS. MAAR
 - $371,4753 bd2 ba2.1k sqft82 Stewart Rd, Munford, TN 38058For Sale
 MLS ID #3611697, Teresa Ervin. RealTracs MLS as distributed by MLS GRID
