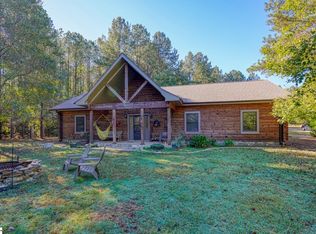
Welcome to 102 Indian Ridge Point in Laurens, SC, where peaceful lakefront living meets everyday comfort! Imagine starting your mornings with a cup of coffee while taking in the tranquil lake views and ending your evenings unwinding beside the water as the day fades away. This charming 3-bedroom, 2-bath home features an inviting open floor plan, creating a comfortable space for entertaining family and friends or simply enjoying a quiet evening at home. But the real showstopper is the LAKEFRONT SETTING! Escape the hustle and bustle and embrace the beauty of waterfront living, where calming views, peaceful surroundings, and the simple pleasures of life on the lake are yours to enjoy. Whether you're looking for a full-time residence or your own relaxing retreat, this property offers the opportunity to enjoy the lake lifestyle you've been dreaming of. Life is better at the lake, and this could be your perfect place to call home! Schedule your private showing today and experience the peaceful beauty of 102 Indian Ridge Point for yourself!
For sale
$570,000
102 Indian Ridge Point, Laurens, SC 29360
3beds
2,165sqft
Single Family Residence, Residential
Built in 2022
0.6 Acres Lot
$559,600 Zestimate®
$263/sqft
$-- HOA
What's special
Waterfront livingLakefront livingCalming viewsPeaceful surroundingsInviting open floor planTranquil lake views
- 8 days
- 13
- 3
Zillow last checked:
Listing updated:
Listed by:
Renee Simchon 864-388-0202,
Greenwood Realty
Source: Greater Greenville AOR,MLS#: 1607972
Facts & features
Interior
Bedrooms & bathrooms
- Bedrooms: 3
- Bathrooms: 2
- Full bathrooms: 2
- Main level bathrooms: 2
- Main level bedrooms: 3
Rooms
- Room types: Laundry, Breakfast Area
Primary bedroom
- Area: 117
- Dimensions: 13 x 9
Bedroom 2
- Area: 121
- Dimensions: 11 x 11
Bedroom 3
- Area: 121
- Dimensions: 11 x 11
Primary bathroom
- Features: Double Sink, Full Bath, Shower Only, Walk-In Closet(s), Multiple Closets
- Level: Main
Dining room
- Area: 144
- Dimensions: 12 x 12
Kitchen
- Area: 216
- Dimensions: 12 x 18
Living room
- Area: 256
- Dimensions: 16 x 16
Heating
- Natural Gas
Cooling
- Central Air
Appliances
- Included: Dishwasher, Refrigerator, Gas Oven, Microwave, Range Hood, Electric Water Heater
- Laundry: 1st Floor, Laundry Closet, Walk-in, Electric Dryer Hookup, Washer Hookup, Laundry Room
Features
- High Ceilings, Ceiling Fan(s), Ceiling Smooth, Open Floorplan, Walk-In Closet(s), Countertops – Quartz, Pantry
- Flooring: Luxury Vinyl
- Windows: Tilt Out Windows, Insulated Windows
- Basement: None
- Has fireplace: No
- Fireplace features: None
Interior area
- Total interior livable area: 2,165 sqft
Property
Parking
- Total spaces: 2
- Parking features: Attached, Driveway, R/V-Boat Parking, Parking Pad, Concrete
- Attached garage spaces: 2
- Has uncovered spaces: Yes
Accessibility
- Accessibility features: Accessible Doors
Features
- Levels: One
- Stories: 1
- Patio & porch: Screened, Rear Porch
- Exterior features: Dock
- Has view: Yes
- View description: Water
- Has water view: Yes
- Water view: Water
- Waterfront features: Waterfront, Lake, Water Access
- Body of water: Lake Rabon
Lot
- Size: 0.6 Acres
- Dimensions: 254 x 98 x 101 x 317
- Features: Cul-De-Sac, Sloped, Few Trees, 1/2 - Acre
Details
- Parcel number: 1670000026
Construction
Type & style
- Home type: SingleFamily
- Architectural style: Ranch
- Property subtype: Single Family Residence, Residential
Materials
- Vinyl Siding
- Foundation: Crawl Space
- Roof: Architectural
Condition
- Year built: 2022
Details
- Builder name: Schumacher
Utilities & green energy
- Sewer: Septic Tank
- Water: Public
Community & HOA
Community
- Features: Clubhouse, Playground, Boat Ramp
- Security: Smoke Detector(s)
- Subdivision: Lake Rabon Estates
HOA
- Has HOA: Yes
- Services included: Recreation Facilities, By-Laws
Location
- Region: Laurens
Financial & listing details
- Price per square foot: $263/sqft
- Date on market: 10/28/2026
Estimated market value
$559,600
$532,000 - $588,000
$1,995/mo
Price history
| Date | Event | Price |
|---|---|---|
| 10/28/2026 | Listed for sale | $570,000$263/sqft |
Source:  Greater Greenville AOR #1607972 Report a problem | ||
Public tax history
Tax history is unavailable.
Monthly payment
Est. payment
Payment breakdown
Explore the cost of this home by adjusting the details. Changes won't be saved.Climate risks
Neighborhood: 29360
Nearby schools
Schools provided by the listing agent
- Elementary: Hickory Tavern
- Middle: Hickory Tavern
- High: Laurens Dist 55
Source: Greater Greenville AOR. This data may not be complete. We recommend contacting the local school district to confirm school assignments for this home.
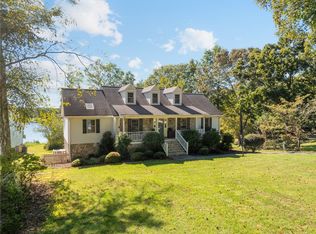
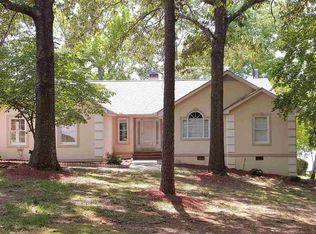
Similar homes
- $570,0003 bd2 ba2.1k sqft102 Indian Ridge Dr, Laurens, SC 29360For Sale
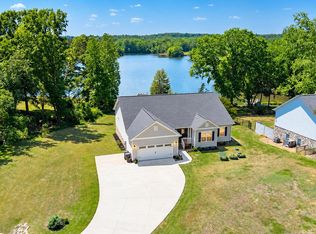 MLS ID #140800, Amy McAlister, Greenwood Realty Inc.. MLS Of Greenwood Sc Inc.
- $470,0004 bd3 ba2.1k sqft415 W Farley Ave, Laurens, SC 29360For Sale
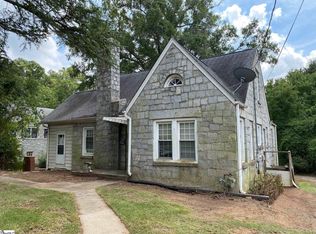 MLS ID #1607910, Robert Templeton, Upstate Realty, Inc.. Greater Greenville AOR
- $375,0004 bd3 ba2.1k sqft107 Indian Ridge Dr, Laurens, SC 29360For Sale
 MLS ID #1600275, Deborah Simpson, Simpson Land and Home. Greater Greenville AOR
- $499,0003 bd2 ba1.9k sqft1115 Douglas Rd, Gray Court, SC 29645For Sale
 MLS ID #1608410, Elizabeth Floyd, EXP Realty, LLC. Greater Greenville AOR
