Enjoy the space, privacy, and possibilities that come with +/-10.8 acres of land! This 3 bedroom/3 full bathroom home offers a single-level split floor plan with comfortable living spaces and plenty of room to enjoy the outdoors. A large front porch welcomes you inside to the living room, where bowed windows bring in natural light and create a warm, inviting atmosphere. The living room flows into a cozy den featuring a corner wood-burning fireplace, perfect for relaxing evenings at home. The kitchen offers a large island, abundant cabinet and counter space, a freestanding smooth-top range, wall oven, and dishwasher. A formal dining room is conveniently across from the kitchen, along with a laundry room equipped with a sink, shelving and a full bathroom. The spacious primary suite includes a walk-in closet and private bathroom complete with a double-sink vanity, walk-in shower, and jetted tub. Two additional bedrooms and another full bathroom complete the split-bedroom layout. Make your way outside to enjoy the deck and in-ground pool, ideal for entertaining or unwinding on warm summer days. The expansive property features mature trees, open pasture areas, and opportunities for gardening, recreation, or creating your own outdoor retreat. A detached garage provides space for two vehicles or lawn equipment, while additional storage is available underneath the home. A long driveway leads to the property, with the front portion shared. With acreage, versatile outdoor space, and convenient single-level living, this property offers a wonderful opportunity to enjoy a more relaxed pace of life.
Active
$409,900
637 Ranch Rd, Laurens, SC 29360
3beds
2,240sqft
Single Family Residence
Built in 1993
10.81 Acres Lot
$-- Zestimate®
$183/sqft
$-- HOA
What's special
In-ground poolCorner wood-burning fireplaceLarge front porchOpen pasture areasWall ovenJetted tubFreestanding smooth-top range
- 17 hours
- 82
- 11
Zillow last checked:
Listing updated:
Listed by:
Brad Liles 864-237-0660,
Keller Williams on Main,
Ryan Thompson 864-764-5618,
Keller Williams on Main
Source: SAR as distributed by MLS GRID,MLS#: 342765
Facts & features
Interior
Bedrooms & bathrooms
- Bedrooms: 3
- Bathrooms: 3
- Full bathrooms: 3
- Main level bathrooms: 3
- Main level bedrooms: 3
Rooms
- Room types: Attic, Main Fl Master Bedroom
Primary bedroom
- Level: First
- Area: 192
- Dimensions: 16x12
Bedroom 2
- Level: First
- Area: 140
- Dimensions: 14x10
Bedroom 3
- Level: First
- Area: 110
- Dimensions: 11x10
Den
- Level: First
- Area: 176
- Dimensions: 16x11
Dining room
- Level: First
- Area: 168
- Dimensions: 14x12
Kitchen
- Level: First
- Area: 144
- Dimensions: 18x8
Laundry
- Level: First
- Area: 77
- Dimensions: 11x7
Living room
- Level: First
- Area: 208
- Dimensions: 16x13
Heating
- Forced Air, Electricity
Cooling
- Central Air, Electricity
Appliances
- Included: Electric Cooktop, Cooktop, Dishwasher, Wall Oven, Electric Range, Range - Smooth Top, Free-Standing Range, Electric Water Heater
- Laundry: 1st Floor, Electric Dryer Hookup, Sink, Walk-In, Washer Hookup
Features
- Attic Stairs Pulldown, Soaking Tub, Ceiling - Smooth, Ceiling - Blown, Laminate Counters, Split Bedroom Plan
- Flooring: Carpet, Luxury Vinyl
- Attic: Pull Down Stairs,Storage
- Number of fireplaces: 1
Interior area
- Total interior livable area: 2,240 sqft
- Finished area above ground: 2,240
- Finished area below ground: 0
Property
Parking
- Total spaces: 2
- Parking features: Detached, Detached Garage - 1-2 Car, Driveway, Detached Garage
- Garage spaces: 2
- Has uncovered spaces: Yes
Features
- Levels: One
- Stories: 1
- Patio & porch: Deck, Patio, Porch
- Pool features: In Ground
- Fencing: Fenced
Lot
- Size: 10.81 Acres
- Features: Level, Pasture
- Topography: Level
Details
- Parcel number: 3840000030001
Construction
Type & style
- Home type: SingleFamily
- Architectural style: Ranch
- Property subtype: Single Family Residence
Materials
- Vinyl Siding
- Foundation: Crawl Space
- Roof: Composition
Condition
- New construction: No
- Year built: 1993
Utilities & green energy
- Electric: Laurens
- Sewer: Septic Tank
- Water: Public, Laurens
Community & HOA
Community
- Features: None
- Subdivision: None
HOA
- Has HOA: No
Location
- Region: Laurens
Financial & listing details
- Price per square foot: $183/sqft
- Tax assessed value: $58,500
- Annual tax amount: $1,321
- Date on market: 10/13/2026
Estimated market value
Not available
Estimated sales range
Not available
Not available
Price history
| Date | Event | Price |
|---|---|---|
| 10/13/2026 | Listed for sale | $409,900-8.7%$183/sqft |
Source:  SAR as distributed by MLS GRID #342765 Report a problem SAR as distributed by MLS GRID #342765 Report a problem | ||
| 10/6/2026 | Listing removed | $449,000$200/sqft |
Source: SAR as distributed by MLS GRID #339848 Report a problem | ||
| 9/23/2026 | Price change | $449,000-6.3%$200/sqft |
Source: SAR as distributed by MLS GRID #339848 Report a problem | ||
| 8/10/2026 | Price change | $479,000-4.2%$214/sqft |
Source: SAR as distributed by MLS GRID #339848 Report a problem | ||
| 7/24/2026 | Listed for sale | $499,900+42.8%$223/sqft |
Source: SAR as distributed by MLS GRID #339848 Report a problem | ||
| 9/6/2022 | Sold | $350,000+0%$156/sqft |
Source: SAR as distributed by MLS GRID #292641 Report a problem | ||
| 8/5/2022 | Pending sale | $349,900$156/sqft |
Source: SAR as distributed by MLS GRID #292641 Report a problem | ||
| 8/4/2022 | Price change | $349,900+0.3%$156/sqft |
Source: SAR as distributed by MLS GRID #292641 Report a problem | ||
| 8/2/2022 | Listed for sale | $349,000$156/sqft |
Source: SAR as distributed by MLS GRID #292641 Report a problem | ||
Public tax history
| Year | Property taxes | Tax assessment |
|---|---|---|
| 2015 | -- | $2,340 |
| 2014 | -- | $2,340 |
| 2013 | -- | $2,340 |
| 2012 | -- | $2,340 |
Find assessor info on the county website
Monthly payment
Est. payment
Payment breakdown
Explore the cost of this home by adjusting the details. Changes won't be saved.Climate risks
Neighborhood: 29360
Similar homes
- $409,9003 bd3 ba2.2k sqft637 Ranch Rd, Laurens, SC 29360For Sale
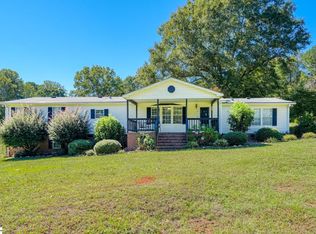 MLS ID #1606526, Brad Liles, Keller Williams on Main. Greater Greenville AOR
 - $439,9003 bd3 ba2.7k sqft102 Chestnut Hl, Laurens, SC 29360For Sale
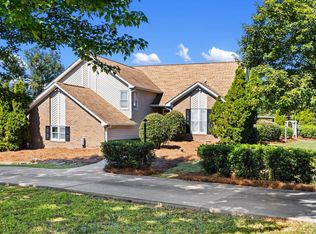 MLS ID #1603428, Ashley Smith, EXP Realty LLC. Greater Greenville AOR
 - $450,0003 bd2 ba2.1k sqft1154 Sandy Springs Rd, Laurens, SC 29360For Sale
 MLS ID #1599227, Nicole Young-Ruff, Bluefield Realty Group. Greater Greenville AOR
 - $395,0004 bd3 ba2.1k sqft107 Indian Ridge Dr, Laurens, SC 29360For Sale
 MLS ID #1600275, Deborah Simpson, Simpson Land and Home. Greater Greenville AOR
