Skip main navigation
Sold for $760,000
  • $760,000

    102 Kimball Rd, Amesbury, MA 01913

    4beds
    2,369sqft
    Single Family Residence
    Built in 1987
    0.39 Acres Lot
    $762,800 Zestimate®
    $321/sqft
    $4,562 Estimated rent

    Home value

    $762,800

    $709,000 - $824,000

    $4,562/mo

    Zestimate® history
    Loading
    Loading...

    Owner options

    List your home for rent

    $4,562/mo

    Rent Zestimate®

    Find your next renter with Zillow Rental Manager. Plus, with online applications, you can quickly screen prospective tenants – for free.

    Learn more

    $4,562/mo

    Rent Zestimate®

    Refinance and save

    $4,908/mo

    Est. payment

    Refinancing to a lower rate could help reduce your monthly payments and save thousands over the life of the loan.

    See today's rates

    $4,908/mo

    Est. payment

    Explore your selling options

    Work with a Zillow partner agent

    Leverage their expertise and Zillow's premium Showcase listings to get your home seen by more buyers.

    Get started

    List with your own agent

    Get your home in front of millions of buyers by listing it on Zillow.

    Learn how to do it

    Sell it yourself

    Take full control of how buyers see your home on Zillow by listing For Sale by Owner (FSBO).

    List your home

    What's special

    New guttersNew roofInterior and exterior paintQuartz countertopsUpdated lighting and outletsFenced outdoor spaceProfessional landscaping
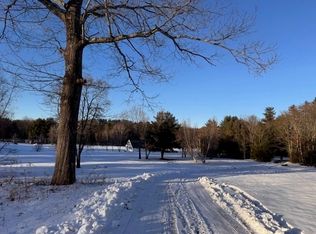
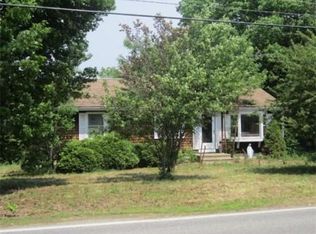
    JUST INSTALLED 6/17/26! Four new mini-split systems providing energy efficient Air Conditioning and Heating throughout the main level, offering year-round comfort. At first glance, you may not realize just how much space this home offers. With 2,369± sq ft of finished living area, including a spacious walk-out lower level, this fully renovated 4-bedroom, 2-bath home provides room to grow, entertain, or accommodate multi-generational living. Enjoy peace and privacy with acres of conservation land, walking trails, and nearby access to the Powwow River and Lake Attitash. Recent updates include quartz countertops, new flooring, interior and exterior paint, updated lighting and outlets, new gutters, new roof, 200-amp electrical service, and a new forced hot water heating system (2025). Heated garage, fenced outdoor space, porch, and professional landscaping complete this move-in-ready retreat.

    Zillow last checked:

    Listing updated:

    Listed by:

    Stacey Caruso 978-914-3907,

    Gibson Sotheby's International Realty 978-255-3569,

    Amy Johnson 978-989-2293

    Bought with:

    Jill A. Citrano

    Leading Edge Real Estate

    Source: MLS PIN,MLS#: 73526320

    Facts & features

    Interior

    Bedrooms & bathrooms
    • Bedrooms: 4
    • Bathrooms: 2
    • Full bathrooms: 2
    • Main level bathrooms: 1
    • Main level bedrooms: 3
    Primary bedroom
    • Features: Bathroom - Full, Closet, Flooring - Laminate, Lighting - Overhead
    • Level: Main,First
    • Area: 159.38
    • Dimensions: 12.75 x 12.5
    Bedroom 2
    • Features: Closet, Flooring - Laminate, Lighting - Overhead
    • Level: Main,First
    • Area: 162.56
    • Dimensions: 12.75 x 12.75
    Bedroom 3
    • Features: Closet, Flooring - Laminate, Lighting - Overhead
    • Level: Main,First
    • Area: 102.52
    • Dimensions: 11.08 x 9.25
    Bedroom 4
    • Features: Closet, Flooring - Vinyl, Lighting - Overhead
    • Level: Basement
    • Area: 221.22
    • Dimensions: 15.08 x 14.67
    Primary bathroom
    • Features: Yes
    Bathroom 1
    • Features: Bathroom - Full, Bathroom - With Tub & Shower, Flooring - Laminate, Lighting - Overhead
    • Level: Main,First
    • Area: 52.99
    • Dimensions: 5.83 x 9.08
    Bathroom 2
    • Features: Bathroom - 3/4, Countertops - Upgraded, Lighting - Overhead
    • Level: First
    • Area: 40.33
    • Dimensions: 7.33 x 5.5
    Dining room
    • Features: Flooring - Laminate, Exterior Access, Open Floorplan, Slider, Lighting - Overhead
    • Level: Main,First
    • Area: 108.21
    • Dimensions: 8.83 x 12.25
    Family room
    • Features: Flooring - Vinyl, Exterior Access, Recessed Lighting, Slider
    Kitchen
    • Features: Flooring - Laminate, Countertops - Stone/Granite/Solid, Countertops - Upgraded, Kitchen Island, Open Floorplan, Stainless Steel Appliances
    • Level: Main,First
    • Area: 156.19
    • Dimensions: 12.75 x 12.25
    Living room
    • Features: Vaulted Ceiling(s), Flooring - Laminate, Window(s) - Picture, Open Floorplan, Lighting - Overhead
    • Level: Main,First
    • Area: 273.83
    • Dimensions: 20.67 x 13.25
    Heating
    • Baseboard, Oil
    Cooling
    • Heat Pump, Ductless
    Appliances
    • Included: Electric Water Heater, Range, Dishwasher, Microwave, Refrigerator, Washer, Dryer
    • Laundry: Electric Dryer Hookup, Washer Hookup, First Floor
    Features
    • Lighting - Overhead, Breezeway, Mud Room, Bonus Room, Center Hall, Entry Hall
    • Flooring: Laminate
    • Windows: Screens
    • Basement: Full,Finished,Walk-Out Access,Interior Entry,Concrete
    • Has fireplace: No
    Interior area
    • Total structure area: 2,369
    • Total interior livable area: 2,369 sqft
    • Finished area above ground: 1,334
    • Finished area below ground: 1,035

    Property

    Parking
    • Total spaces: 5
    • Parking features: Attached, Garage Door Opener, Heated Garage, Storage, Paved Drive, Shared Driveway, Off Street, Paved
    • Attached garage spaces: 1
    • Uncovered spaces: 4
    Features
    • Patio & porch: Deck - Wood
    • Exterior features: Deck - Wood, Rain Gutters, Professional Landscaping, Screens, Fenced Yard
    • Fencing: Fenced/Enclosed,Fenced
    • Has view: Yes
    • View description: Scenic View(s)
    • Waterfront features: Lake/Pond, Walk to, 0 to 1/10 Mile To Beach
    Lot
    • Size: 0.39 Acres
    • Features: Cleared, Level
    Details
    • Parcel number: 3666542
    • Zoning: R80

    Construction

    Type & style
    • Home type: SingleFamily
    • Architectural style: Ranch
    • Property subtype: Single Family Residence
    Materials
    • Frame
    • Foundation: Concrete Perimeter
    • Roof: Shingle
    Condition
    • Year built: 1987

    Utilities & green energy

    • Electric: 200+ Amp Service
    • Sewer: Public Sewer
    • Water: Public
    • Utilities for property: for Electric Range, for Electric Dryer, Washer Hookup

    Community & HOA

    Community
    • Features: Public Transportation, Shopping, Park, Walk/Jog Trails, Golf, Medical Facility, Laundromat, Bike Path, Conservation Area, Highway Access, House of Worship, Marina, Public School
    HOA
    • Has HOA: No
    Location
    • Region: Amesbury

    Financial & listing details

    • Price per square foot: $321/sqft
    • Tax assessed value: $704,200
    • Annual tax amount: $10,598
    • Date on market: 7/22/2026

    Price history

    DateEventPrice
    9/10/2026Sold$760,000+1.3%$321/sqft
    Source: MLS PIN #73526320 Report a problem
    7/25/2026Pending sale$749,900$317/sqft
    Source: PrimeMLS #5100231 Report a problem
    7/23/2026Contingent$749,900$317/sqft
    Source: MLS PIN #73526320 Report a problem
    7/15/2026Price change$749,900-6.1%$317/sqft
    Source: MLS PIN #73526320 Report a problem
    6/1/2026Price change$799,000-5.9%$337/sqft
    Source: MLS PIN #73526320 Report a problem
    5/28/2026Listed for sale$849,000+84.6%$358/sqft
    Source: MLS PIN #73526320 Report a problem
    11/10/2022Sold$460,000-7.8%$194/sqft
    Source: MLS PIN #73029250 Report a problem
    10/21/2022Price change$499,000-9.3%$211/sqft
    Source: MLS PIN #73029250 Report a problem
    10/15/2022Price change$549,900-4.4%$232/sqft
    Source: MLS PIN #73029250 Report a problem
    10/10/2022Listed for sale$575,000$243/sqft
    Source: MLS PIN #73029250 Report a problem
    9/19/2022Contingent$575,000$243/sqft
    Source: MLS PIN #73029250 Report a problem
    9/13/2022Listed for sale$575,000+55.4%$243/sqft
    Source: MLS PIN #73029250 Report a problem
    8/31/2000Sold$370,000+1093.5%$156/sqft
    Source: Public Record Report a problem
    5/27/1994Sold$31,000$13/sqft
    Source: Public Record Report a problem

    Public tax history

    YearProperty taxesTax assessment
    2025$10,312 +7%$674,000 +9.4%
    2024$9,637 +3.6%$616,200 +8.2%
    2023$9,304 $569,400
    2022$9,304 +4.2%$569,400 +16.4%
    2021$8,926 +10.6%$489,100 +4.1%
    2020$8,071 -0.2%$469,800 +6.7%
    2019$8,086 -3.7%$440,200 -0.5%
    2018$8,401 +4.9%$442,400 +10.2%
    2017$8,006 +2.3%$401,300 +4%
    2016$7,826 +2.4%$385,900 +3.7%
    2015$7,645 +7.3%$372,200 +9.6%
    2014$7,124 +1.6%$339,700 -2%
    2013$7,015 +4.2%$346,600 -1.5%
    2012$6,732 +3.6%$351,900
    2011$6,496 -0.3%$351,900 -4%
    2010$6,516 +6.3%$366,700 -1.1%
    2009$6,131 +37.1%$370,900 +21.1%
    2008$4,471 +19.5%$306,200 +7.7%
    2007$3,741 -33%$284,300 -30.8%
    2006$5,583 +44.5%$410,800 +51.4%
    2005$3,863 +10.4%$271,250 +22.2%
    2004$3,500 -2.2%$222,050 +6.8%
    2003$3,577 +14.4%$207,980 +17.4%
    2002$3,126 +31.4%$177,220 +33.2%
    2000$2,379 -19%$133,050 -15.3%
    1997$2,938 $157,040
    Find assessor info on the county website

    Neighborhood: 01913

    Nearby schools

    GreatSchools rating
    Schools provided by the listing agent
    • Elementary: Charles C. Cashman Elementary
    • Middle: Amesbury Middle School
    • High: Amesbury High School

    Source: MLS PIN. This data may not be complete. We recommend contacting the local school district to confirm school assignments for this home.

    Get a cash offer in 3 minutes
    Find out how much your home could sell for in as little as 3 minutes with a no-obligation cash offer.
    Estimated market value

    $762,800

    Get a cash offer in 3 minutes
    Find out how much your home could sell for in as little as 3 minutes with a no-obligation cash offer.
    Estimated market value

    $762,800