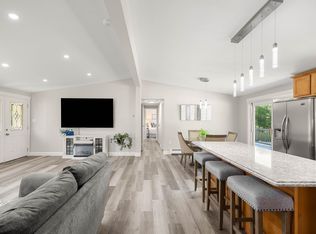
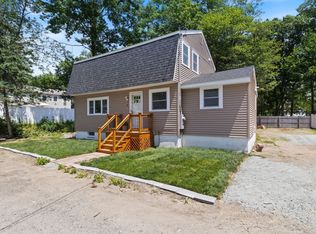
Light, bright, and ready for its next owners! This 3-bedroom, 2.5-bath Cape offers a layout that just makes sense, with plenty of space to spread out both inside and out. The eat-in kitchen opens to a large deck overlooking the fenced backyard, perfect for entertaining, summer BBQs, or simply enjoying your morning coffee. Need a little extra flexibility? The formal dining room is currently used as a playroom but could easily become a home office, dining room, or second living space to fit your needs.Convenience is built into every level with first-floor laundry, an updated heating system, and a two-car garage under. The turnaround driveway provides plenty of parking for family and guests, while the protected land behind the property creates a private backdrop you can enjoy for years to come. A home with the space, flexibility, and privacy today's buyers are looking for.
Pending
$699,000
104 Kimball Rd, Amesbury, MA 01913
3beds
1,466sqft
Single Family Residence
Built in 2002
0.29 Acres Lot
$691,600 Zestimate®
$477/sqft
$-- HOA
What's special
Updated heating systemFirst-floor laundryEat-in kitchenFormal dining roomTwo-car garage underFenced backyardLight bright
- 54 days
- 165
- 3
Zillow last checked:
Listing updated:
Listed by:
Madison Stanton 978-417-1873,
RE/MAX Bentley's 978-572-1200
Source: MLS PIN,MLS#: 73555592
Facts & features
Interior
Bedrooms & bathrooms
- Bedrooms: 3
- Bathrooms: 3
- Full bathrooms: 2
- 1/2 bathrooms: 1
Primary bedroom
- Features: Flooring - Wall to Wall Carpet
- Level: Second
Bedroom 2
- Features: Flooring - Wall to Wall Carpet
- Level: Second
Bedroom 3
- Features: Flooring - Wall to Wall Carpet
- Level: Second
Bathroom 1
- Features: Flooring - Stone/Ceramic Tile
- Level: First
Bathroom 2
- Features: Flooring - Stone/Ceramic Tile
- Level: Second
Bathroom 3
- Level: Second
Dining room
- Features: Flooring - Hardwood
- Level: First
Kitchen
- Features: Flooring - Hardwood
- Level: First
Living room
- Features: Flooring - Hardwood
- Level: First
Heating
- Forced Air, Oil
Cooling
- Central Air
Appliances
- Included: Water Heater, Range, Dishwasher, Refrigerator, Washer, Dryer
- Laundry: Main Level, First Floor
Features
- Flooring: Wood, Tile, Carpet
- Basement: Full
- Number of fireplaces: 1
Interior area
- Total structure area: 1,466
- Total interior livable area: 1,466 sqft
- Finished area above ground: 1,466
Property
Parking
- Total spaces: 6
- Parking features: Attached, Under, Paved Drive, Off Street, Paved
- Attached garage spaces: 2
- Uncovered spaces: 4
Features
- Patio & porch: Deck
- Exterior features: Deck, Fenced Yard
- Fencing: Fenced/Enclosed,Fenced
Lot
- Size: 0.29 Acres
- Features: Easements
Details
- Parcel number: M:0046 B:0000 L:0056,3666541
- Zoning: R80
Construction
Type & style
- Home type: SingleFamily
- Architectural style: Cape
- Property subtype: Single Family Residence
Materials
- Frame
- Foundation: Concrete Perimeter
- Roof: Shingle
Condition
- Year built: 2002
Utilities & green energy
- Electric: Circuit Breakers
- Sewer: Public Sewer, Other
- Water: Public
- Utilities for property: for Electric Range
Community & HOA
Community
- Features: Public Transportation, Shopping, Walk/Jog Trails, Bike Path, Highway Access, Public School
HOA
- Has HOA: No
Location
- Region: Amesbury
Financial & listing details
- Price per square foot: $477/sqft
- Tax assessed value: $617,900
- Annual tax amount: $9,299
- Date on market: 7/29/2026
Estimated market value
$691,600
$657,000 - $726,000
$4,006/mo
Price history
| Date | Event | Price |
|---|---|---|
| 8/28/2026 | Pending sale | $699,000$477/sqft |
Source: MLS PIN #73555592 Report a problem | ||
| 8/14/2026 | Contingent | $699,000$477/sqft |
Source: MLS PIN #73555592 Report a problem | ||
| 7/28/2026 | Listed for sale | $699,000+47.2%$477/sqft |
Source: MLS PIN #73555592 Report a problem | ||
| 11/13/2020 | Sold | $475,000+5.6%$324/sqft |
Source: Public Record Report a problem | ||
| 10/8/2020 | Pending sale | $449,900$307/sqft |
Source: KSRJ - Signature Realty Group #72735451 Report a problem | ||
| 10/1/2020 | Listed for sale | $449,900+26.7%$307/sqft |
Source: KSRJ - Signature Realty Group #72735451 Report a problem | ||
| 8/1/2014 | Sold | $355,000-2.6%$242/sqft |
Source: Public Record Report a problem | ||
| 6/16/2014 | Pending sale | $364,500$249/sqft |
Source: Stone Ridge Properties, Inc. #71692811 Report a problem | ||
| 6/5/2014 | Listed for sale | $364,500-3.6%$249/sqft |
Source: Stone Ridge Properties, Inc. #71692811 Report a problem | ||
| 4/18/2006 | Sold | $378,000+21.9%$258/sqft |
Source: Public Record Report a problem | ||
| 6/20/2002 | Sold | $310,000+210%$211/sqft |
Source: Public Record Report a problem | ||
| 1/16/2002 | Sold | $100,000$68/sqft |
Source: Public Record Report a problem | ||
Public tax history
| Year | Property taxes | Tax assessment |
|---|---|---|
| 2025 | $9,168 -0.1% | $599,200 +2.1% |
| 2024 | $9,178 +13.2% | $586,800 +18.3% |
| 2023 | $8,105 | $496,000 |
| 2022 | $8,105 +17.1% | $496,000 +30.8% |
| 2021 | $6,922 +10.9% | $379,300 +4.4% |
| 2020 | $6,240 +0.2% | $363,200 +7.1% |
| 2019 | $6,227 -1.9% | $339,000 +1.5% |
| 2018 | $6,345 +4.1% | $334,100 +9.4% |
| 2017 | $6,095 +3.2% | $305,500 +4.9% |
| 2016 | $5,906 +0.6% | $291,200 +1.9% |
| 2015 | $5,872 +8.8% | $285,900 +11.1% |
| 2014 | $5,396 -1.7% | $257,300 -5.2% |
| 2013 | $5,491 -0.3% | $271,300 -5.8% |
| 2012 | $5,508 +3.6% | $287,900 |
| 2011 | $5,315 +2.6% | $287,900 -1.3% |
| 2010 | $5,182 +6.1% | $291,600 -1.3% |
| 2009 | $4,883 +2.6% | $295,400 -9.4% |
| 2008 | $4,758 -1.2% | $325,900 -11% |
| 2007 | $4,817 +1.6% | $366,000 +5% |
| 2006 | $4,739 +0.2% | $348,700 +5% |
| 2005 | $4,731 -2.4% | $332,200 +8% |
| 2004 | $4,848 +11.7% | $307,600 +21.9% |
| 2003 | $4,340 +127.6% | $252,300 +133.4% |
| 2002 | $1,907 +30.5% | $108,100 +32.3% |
| 2000 | $1,461 +25% | $81,700 +30.7% |
| 1997 | $1,169 | $62,500 |
Find assessor info on the county website
Monthly payment
Est. payment
Payment breakdown
Explore the cost of this home by adjusting the details. Changes won't be saved.Climate risks
Neighborhood: 01913
Nearby schools
Schools provided by the listing agent
- Elementary: Shay/ Cashman
- Middle: Amesbury Middle School
- High: Amesbury High School
Source: MLS PIN. This data may not be complete. We recommend contacting the local school district to confirm school assignments for this home.
Similar homes
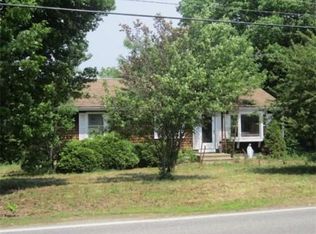
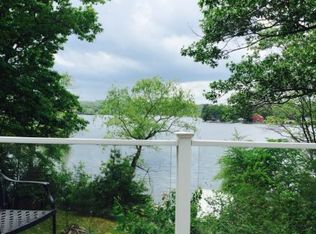
- $625,0003 bd2 ba1.6k sqft43 Madison St, Amesbury, MA 01913For Sale
 MLS ID #73575157, Sally Cote, Keller Williams Realty Evolution. MLS PIN
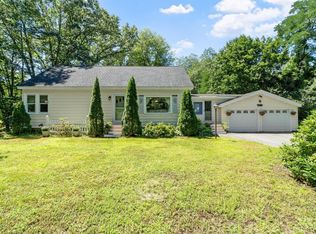
 - $599,9003 bd1 ba1.4k sqft84 Fern Ave, Amesbury, MA 01913For Sale
 MLS ID #73559525, Kristin Kelly, J. Barrett & Company. MLS PIN
 - $675,0003 bd2 ba1.5k sqft3 Greystone Rd, Merrimac, MA 01860For Sale
 MLS ID #73535792, Kimberley Tufts, eXp Realty LLC - Corporate Office. MLS PIN
 - $729,9003 bd2 ba2k sqft14 Burnside Ln, Merrimac, MA 01860For Sale
 MLS ID #73571337, Dorothy Mills, Coldwell Banker Realty. MLS PIN
