Welcome to 102 Laurel Grove Road, a spacious and beautifully maintained home offering a thoughtful layout, impressive natural light, and plenty of room for everyday living and entertaining. High ceilings and abundant windows create a bright, open feel throughout the home. The kitchen features beautiful granite countertops with generous prep and serving space, while the formal dining room and separate den provide additional areas to gather, work, or relax. The split floor plan offers added privacy, and the oversized upstairs bonus room includes its own private half bath, making it ideal as a bedroom, guest suite, office, or flex space. The home includes two full bathrooms and two half bathrooms. Outside, enjoy a fenced backyard with a private pool, irrigation system, and a Graceland storage building for additional storage. A three car garage provides plenty of space for vehicles, equipment, and hobbies. Major improvements include two new HVAC systems, a new roof, and Rhino Shield exterior coating, adding both durability and peace of mind. With its spacious layout, bright interior, outdoor living space, and extensive updates, this home offers an inviting combination of comfort and functionality.
Active
$699,900
102 Laurel Grove Rd, Brunswick, GA 31523
4beds
3,587sqft
Single Family Residence
Built in 2002
0.47 Acres Lot
$674,800 Zestimate®
$195/sqft
$42/mo HOA
What's special
High ceilingsPrivate poolThoughtful layoutFenced backyardBright interiorSeparate denAbundant windows
- 73 days
- 205
- 27
Zillow last checked:
Listing updated:
Listed by:
Lori Lynn 912-202-2200,
Coldwell Banker Access Realty
Source: GAMLS,MLS#: 10823528
Facts & features
Interior
Bedrooms & bathrooms
- Bedrooms: 4
- Bathrooms: 4
- Full bathrooms: 2
- 1/2 bathrooms: 2
- Main level bathrooms: 2
- Main level bedrooms: 3
Rooms
- Room types: Bonus Room, Foyer, Laundry, Other
Kitchen
- Features: Breakfast Area, Breakfast Bar, Kitchen Island, Pantry, Solid Surface Counters
Heating
- Central, Electric
Cooling
- Ceiling Fan(s), Central Air, Electric
Appliances
- Included: Cooktop, Dishwasher, Electric Water Heater, Microwave, Oven, Refrigerator, Stainless Steel Appliance(s)
- Laundry: Other
Features
- Bookcases, Double Vanity, High Ceilings, Master On Main Level, Separate Shower, Soaking Tub, Split Bedroom Plan, Walk-In Closet(s)
- Flooring: Tile, Vinyl
- Basement: None
- Number of fireplaces: 1
- Fireplace features: Gas Log, Living Room
- Common walls with other units/homes: No Common Walls
Interior area
- Total structure area: 3,587
- Total interior livable area: 3,587 sqft
- Finished area above ground: 3,587
- Finished area below ground: 0
Video & virtual tour
Property
Parking
- Parking features: Attached, Garage, Garage Door Opener
- Has attached garage: Yes
Features
- Levels: One and One Half
- Stories: 1
- Patio & porch: Patio
- Has private pool: Yes
- Pool features: In Ground
- Fencing: Other
Lot
- Size: 0.47 Acres
- Features: Level
Details
- Additional structures: Shed(s)
- Parcel number: 0312873
Construction
Type & style
- Home type: SingleFamily
- Architectural style: Traditional
- Property subtype: Single Family Residence
Materials
- Stucco
- Foundation: Slab
- Roof: Composition
Condition
- Resale
- New construction: No
- Year built: 2002
Utilities & green energy
- Sewer: Septic Tank
- Water: Private, Well
- Utilities for property: Electricity Available, Propane, Water Available
Community & HOA
Community
- Features: Boat/Camper/Van Prkg
- Subdivision: LAUREL GROVE PLANTATION
HOA
- Has HOA: Yes
- Services included: Private Roads
- HOA fee: $500 annually
Location
- Region: Brunswick
Financial & listing details
- Price per square foot: $195/sqft
- Tax assessed value: $536,500
- Annual tax amount: $4,763
- Date on market: 8/11/2026
- Cumulative days on market: 73 days
- Listing agreement: Exclusive Right To Sell
- Listing terms: Cash,Conventional,VA Loan
- Electric utility on property: Yes
Estimated market value
$674,800
$641,000 - $709,000
$3,629/mo
Price history
| Date | Event | Price |
|---|---|---|
| 8/11/2026 | Listed for sale | $699,900+100%$195/sqft |
Source: Scout MLS #2001801 Report a problem | ||
| 11/16/2018 | Sold | $350,000-7.9%$98/sqft |
Source: Scout MLS #1586265 Report a problem | ||
| 10/19/2018 | Pending sale | $379,900$106/sqft |
Source: Coastal Georgia Real Estate Associates #1586265 Report a problem | ||
| 10/14/2018 | Price change | $379,900-5%$106/sqft |
Source: Coastal Georgia Real Estate Associates #1586265 Report a problem | ||
| 7/23/2018 | Pending sale | $399,900$111/sqft |
Source: Coastal Georgia Real Estate Associates #1586265 Report a problem | ||
| 5/18/2018 | Price change | $399,900+6.7%$111/sqft |
Source: Coastal Georgia Real Estate Associates #1586265 Report a problem | ||
| 4/17/2018 | Price change | $374,900-1.3%$105/sqft |
Source: Coastal Georgia Real Estate Associates #1586265 Report a problem | ||
| 2/27/2018 | Price change | $379,900-1.3%$106/sqft |
Source: Coastal Georgia Real Estate Associates #1586265 Report a problem | ||
| 2/6/2018 | Price change | $384,900-1.3%$107/sqft |
Source: Coastal Georgia Real Estate Associates #1586265 Report a problem | ||
| 1/2/2018 | Price change | $389,900-2.5%$109/sqft |
Source: Coastal Georgia Real Estate Associates #1586265 Report a problem | ||
| 11/14/2017 | Listed for sale | $399,900+2.6%$111/sqft |
Source: Coastal Georgia Real Estate Associates #1586265 Report a problem | ||
| 1/4/2017 | Listing removed | $389,900$109/sqft |
Source: Coastal Georgia Real Estate Associates #1578894 Report a problem | ||
| 8/12/2016 | Price change | $389,900-2.5%$109/sqft |
Source: Coastal Georgia Real Estate Associates #1578894 Report a problem | ||
| 6/22/2016 | Price change | $399,900-4.8%$111/sqft |
Source: Coastal Georgia Real Estate Associates #1578894 Report a problem | ||
| 6/1/2016 | Listed for sale | $419,900-5.6%$117/sqft |
Source: Coastal Georgia Real Estate Associates #1578894 Report a problem | ||
| 6/2/2006 | Sold | $445,000$124/sqft |
Source: Public Record Report a problem | ||
Public tax history
| Year | Property taxes | Tax assessment |
|---|---|---|
| 2025 | $1,323 +0.9% | $214,600 +2.4% |
| 2024 | $1,311 +7.9% | $209,520 |
| 2023 | $1,216 -9.6% | $209,520 +15.3% |
| 2022 | $1,344 -65.8% | $181,720 +28.9% |
| 2021 | $3,935 | $141,000 |
| 2020 | -- | $141,000 -13.2% |
| 2019 | $3,780 -13.4% | $162,480 |
| 2018 | $4,367 | $162,480 |
| 2017 | $4,367 | $162,480 +15.9% |
| 2016 | $4,367 +25.2% | $140,160 |
| 2015 | $3,489 +205.7% | $140,160 -5% |
| 2014 | $1,141 | $147,600 |
| 2013 | -- | -- |
| 2012 | -- | -- |
| 2011 | -- | -- |
| 2010 | -- | -- |
Find assessor info on the county website
Monthly payment
Est. payment
Payment breakdown
Explore the cost of this home by adjusting the details. Changes won't be saved.Climate risks
Neighborhood: 31523
Nearby schools
Schools provided by the listing agent
- Elementary: Satilla Marsh
- Middle: Risley
- High: Glynn
Source: GAMLS. This data may not be complete. We recommend contacting the local school district to confirm school assignments for this home.
Similar homes
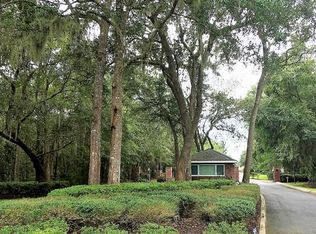
- $729,9004 bd4 ba3k sqft130 Chinquapin Dr, Brunswick, GA 31523For Sale
 MLS ID #2001595, Connor Burke, BHHS Hodnett Cooper Real Estate BWK. Scout MLS
 - $575,0004 bd3 ba3k sqft20 Karen Way, Brunswick, GA 31523Active
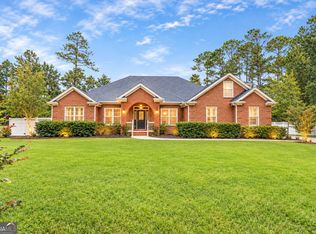
 MLS ID #10869786, Erin Vaughn, BHHS Hodnett Cooper Real Estate. GAMLS
 - $590,0004 bd4 ba2.6k sqft128 Foxcreek Estate Dr, Brunswick, GA 31523For Sale
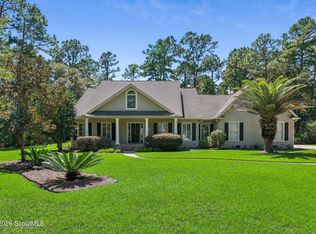 MLS ID #2002507, Maria McManus, Southern Classic, REALTORS. Scout MLS
 - $899,9007 bd4 ba4.4k sqft60 Laurel Grove Rd, Brunswick, GA 31523Active
 MLS ID #10738635, Edward Tompkins, Southern Classic Realtors. GAMLS
 - $685,0005 bd5 ba3.2k sqft210 Sandpiper Rd, Brunswick, GA 31523ActiveMLS ID #10677639, Dawn L Owens, BHHS Hodnett Cooper Real Estate. GAMLS
- $605,0005 bd4 ba2.6k sqft167 Bluebill Trl, Brunswick, GA 31523ActiveMLS ID #10822062, Erin Vaughn, BHHS Hodnett Cooper Real Estate. GAMLS
- $429,9994 bd3 ba3.2k sqft330 Cinder Hill Dr, Brunswick, GA 31523ActiveMLS ID #10857616, Hannah Melton, Duckworth Properties. GAMLS
- $499,9004 bd3 ba2.5k sqft118 Regal Rd, Brunswick, GA 31523ActiveMLS ID #10831086, Cindy N Irwin, HomeSmart. GAMLS
- $534,9006 bd5 ba3.2k sqft101 Madeira Dr, Brunswick, GA 31523ActiveMLS ID #10760125, Susan Owens, Coldwell Banker Access Realty. GAMLS
- $419,0004 bd3 ba2.4k sqft65 Silver Bluff Dr, Brunswick, GA 31523ActiveMLS ID #10868428, Scott W Fader, Joseph Walter Realty, LLC. GAMLS
- $649,5004 bd5 ba3.4k sqft186 Blue Heron Trl, Waverly, GA 31565ActiveMLS ID #10875727, Dawn L Owens, BHHS Hodnett Cooper Real Estate. GAMLS
- $689,0005 bd3 ba2.8k sqft79 Manatee Ct, Waverly, GA 31565ActiveMLS ID #10787949, Priscilla Anderson, BHHS Hodnett Cooper Real Estate. GAMLS
- $869,9004 bd5 ba4.6k sqft106 Majestic Dr, Brunswick, GA 31523ActiveMLS ID #10774319, Maria Kaps, Engel & Völkers Golden Isles. GAMLS
