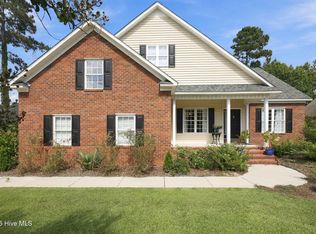
Enjoy exceptional finishes, a spacious lot, and a private backyard oasis featuring a saltwater pool! This beautifully updated home offers a renovated kitchen, refinished hardwood floors throughout the living areas and primary bedroom, and tile flooring in all bathrooms. The kitchen is designed for both everyday living and entertaining, featuring abundant cabinetry, gorgeous granite countertops, a wine and beer refrigerator, breakfast bar, eat-in dining area, and walk-in pantry. Soaring ceilings and a cozy stone fireplace create a warm, inviting atmosphere in the great room, which flows seamlessly into the kitchen. The spacious primary suite features two walk-in closets and a luxurious en-suite bath complete with a soaking tub, separate shower, dual vanities, private water closet, and linen closet. Additional highlights include natural gas heat, gas logs, a gas range, a Rinnai tankless water heater, and an oversized two-car garage with an epoxy-finished floor and a large finished storage closet. Step outside to enjoy the privacy of the backyard from the screened porch, take a refreshing swim in the saltwater pool, or unwind on the beautiful stone pool surround. With its thoughtful updates, generous spaces, and inviting outdoor amenities, this home offers the perfect blend of comfort, style, and entertaining potential!
For sale
$553,900
102 Lugano Road, New Bern, NC 28562
3beds
2,612sqft
Single Family Residence
Built in 2004
0.67 Acres Lot
$538,900 Zestimate®
$212/sqft
$31/mo HOA
What's special
Cozy stone fireplaceExceptional finishesBeautifully updated homeSoaring ceilingsBeautiful stone pool surroundBreakfast barGas logs
- 1 day
- 64
- 4
Zillow last checked:
Listing updated:
Listed by:
WENDY JONES 252-675-9694,
COLDWELL BANKER SEA COAST ADVANTAGE
Source: Hive MLS,MLS#: 100611875 Originating MLS: Neuse River Region Association of Realtors
Facts & features
Interior
Bedrooms & bathrooms
- Bedrooms: 3
- Bathrooms: 2
- Full bathrooms: 2
Rooms
- Room types: Master Bedroom, Bedroom 1, Bedroom 2, Fnshd Room over Garage, Dining Room, Laundry, Great Room
Primary bedroom
- Level: First
Bedroom 1
- Level: First
Bedroom 2
- Level: First
Dining room
- Description: currently used as office
- Level: First
Other
- Description: multi purpose rm or 4th bedrm
- Level: Second
Great room
- Level: First
Kitchen
- Level: First
Laundry
- Level: First
Heating
- Gas Pack, Electric, Natural Gas
Cooling
- Central Air
Appliances
- Included: Built-In Microwave, Refrigerator, Dishwasher, Tankless Water Heater, Gas Range
- Laundry: Laundry Room
Features
- Master Downstairs, Walk-in Closet(s), High Ceilings, Entrance Foyer, Ceiling Fan(s), Pantry, Walk-in Shower, Blinds/Shades, Gas Log, Walk-In Closet(s)
- Flooring: Carpet, Tile, Wood
- Basement: None
- Attic: Storage,Floored,Pull Down Stairs
- Has fireplace: Yes
- Fireplace features: Gas Log
Interior area
- Total structure area: 2,612
- Total interior livable area: 2,612 sqft
Video & virtual tour
Property
Parking
- Total spaces: 2
- Parking features: Off Street, Paved
- Attached garage spaces: 2
Features
- Levels: One and One Half
- Patio & porch: Patio, Screened
- Pool features: In Ground, See Remarks
- Fencing: Metal/Ornamental,Back Yard
- View description: None
- Frontage type: See Remarks
Lot
- Size: 0.67 Acres
- Features: See Remarks
Details
- Parcel number: 73005 610
- Zoning: residential
- Special conditions: Standard
Construction
Type & style
- Home type: SingleFamily
- Property subtype: Single Family Residence
Materials
- Brick Veneer, Vinyl Siding, Wood Frame
- Foundation: Crawl Space
- Roof: Shingle
Condition
- New construction: No
- Year built: 2004
Utilities & green energy
- Sewer: Public Sewer
- Water: Public
- Utilities for property: Natural Gas Connected, Sewer Available, Water Available
Community & HOA
Community
- Subdivision: Taberna
HOA
- Has HOA: Yes
- Amenities included: Clubhouse, Pool, Dog Park, Golf Course, Jogging Path, Maintenance Common Areas, Pickleball, Restaurant, Tennis Court(s)
- HOA fee: $375 annually
- HOA name: Taberna HOA
- HOA phone: 252-247-3101
Location
- Region: New Bern
Financial & listing details
- Price per square foot: $212/sqft
- Tax assessed value: $473,870
- Annual tax amount: $4,170
- Date on market: 10/22/2026
- Cumulative days on market: 2 days
- Listing agreement: Exclusive Right To Sell
- Listing terms: Cash,Conventional,VA Loan
Estimated market value
$538,900
$512,000 - $566,000
$2,794/mo
Price history
| Date | Event | Price |
|---|---|---|
| 10/22/2026 | Listed for sale | $553,900+49.2%$212/sqft |
Source:  Hive MLS #100611875 Report a problem | ||
| 11/12/2020 | Sold | $371,200-4.6%$142/sqft |
Source: Hive MLS #100239068 Report a problem | ||
| 10/24/2020 | Pending sale | $389,000$149/sqft |
Source: COLDWELL BANKER SEA COAST ADVANTAGE #100239068 Report a problem | ||
| 10/21/2020 | Price change | $389,000-2.5%$149/sqft |
Source: COLDWELL BANKER SEA COAST ADVANTAGE #100239068 Report a problem | ||
| 10/7/2020 | Listed for sale | $399,000$153/sqft |
Source: COLDWELL BANKER SEA COAST ADVANTAGE #100239068 Report a problem | ||
Public tax history
| Year | Property taxes | Tax assessment |
|---|---|---|
| 2026 | $4,028 | $473,870 |
| 2025 | $4,028 | $473,870 |
| 2024 | $4,028 +1.5% | $473,870 |
| 2023 | $3,968 | $473,870 +35.8% |
| 2022 | -- | $348,940 |
| 2021 | $3,697 | $348,940 +11.6% |
| 2020 | -- | $312,550 |
| 2019 | $3,284 | $312,550 |
| 2018 | $3,284 +3.9% | $312,550 |
| 2017 | $3,160 | $312,550 -7.8% |
| 2016 | $3,160 +4.9% | $339,170 |
| 2015 | $3,012 | $339,170 |
| 2014 | $3,012 | $339,170 |
| 2013 | -- | $339,170 |
| 2012 | -- | $339,170 |
| 2011 | -- | $339,170 |
| 2010 | -- | $339,170 +39.4% |
| 2009 | -- | $243,340 |
| 2008 | -- | $243,340 |
| 2007 | -- | $243,340 |
| 2006 | -- | $243,340 |
| 2005 | -- | $243,340 +523.9% |
| 2004 | -- | $39,000 |
| 2002 | -- | $39,000 |
Find assessor info on the county website
Monthly payment
Est. payment
Payment breakdown
Explore the cost of this home by adjusting the details. Changes won't be saved.Climate risks
Neighborhood: 28562
Nearby schools
Schools provided by the listing agent
- Elementary: Creekside Elementary School
- Middle: Grover C.Fields
- High: New Bern
Source: Hive MLS. This data may not be complete. We recommend contacting the local school district to confirm school assignments for this home.
Similar homes
- $625,0003 bd4 ba3k sqft108 Sursee Court, New Bern, NC 28562For Sale
 MLS ID #100609165, The Donna and Team New Bern, Keller Williams Realty. Hive MLS
- $--3 bd2 ba1.8k sqft111 Evans Mill Rd, New Bern, NC 28562Auction
 Auction.com 2
- $515,0003 bd3 ba2.2k sqft112 Geneva Road, New Bern, NC 28562For Sale
 MLS ID #100607486, LYNNE DAVENPORT, CENTURY 21 ZAYTOUN RAINES. Hive MLS
- $585,0004 bd3 ba2.6k sqft712 Taberna Circle, New Bern, NC 28562For Sale
 MLS ID #100606438, Donnette Hancock, Keller Williams Realty. Hive MLS
- $450,0003 bd3 ba2.6k sqft202 Emmen Road, New Bern, NC 28562For SaleMLS ID #100569811, CASSANDRA DIGBY, Keller Williams Realty. Hive MLS
- $660,0003 bd3 ba3k sqft520 Taberna Way, New Bern, NC 28562For SaleMLS ID #100603861, STEVE LITTLE, COLDWELL BANKER SEA COAST ADVANTAGE. Hive MLS
- $525,0004 bd3 ba2.7k sqft606 Taberna Circle, New Bern, NC 28562For SaleMLS ID #100572392, MICHAEL RAINES, CENTURY 21 ZAYTOUN RAINES. Hive MLS
- $600,0003 bd3 ba2.8k sqft3500 Cranberry Lane, New Bern, NC 28562For SaleMLS ID #100608572, DRAKE BRATTON, COLDWELL BANKER SEA COAST ADVANTAGE. Hive MLS
- $495,0003 bd3 ba2.8k sqft900 Perrytown Road, New Bern, NC 28562For SaleMLS ID #100604450, Mary Fleming, United Real Estate East Carolina. Hive MLS
- $585,0004 bd3 ba2.8k sqft209 Barkside Lane, New Bern, NC 28562For SaleMLS ID #100606896, Chad Howery Real Estate Group, Keller Williams Realty. Hive MLS
- $625,0004 bd3 ba2.9k sqft230 Ticino Court, New Bern, NC 28562For SaleMLS ID #100603565, KIMBERLY WYNN, COLDWELL BANKER SEA COAST ADVANTAGE. Hive MLS
- $650,0004 bd4 ba3.6k sqft104 Reinach Lane, New Bern, NC 28562For SaleMLS ID #100600167, Kristi Mcleod, TYSON AND HOOKS. Hive MLS
- $499,9993 bd3 ba2.7k sqft113 Kelso Road, New Bern, NC 28562For SaleMLS ID #100591419, Lenny Ward, Re/ward Real Estate. Hive MLS
- $600,0003 bd3 ba3.3k sqft2417 Oakview Drive, New Bern, NC 28562For SaleMLS ID #100597946, CASEY MORAND, NorthGroup. Hive MLS
- $485,0003 bd3 ba2.2k sqft116 Whitford Lane, New Bern, NC 28562For SaleMLS ID #100611910, Meredith Wilson Real Estate, Keller Williams Realty. Hive MLS
- $480,0003 bd3 ba2.4k sqft112 Barkside Lane, New Bern, NC 28562For SaleMLS ID #100576994, The Donna and Team New Bern, Keller Williams Realty. Hive MLS
- $474,9004 bd3 ba2.5k sqft3508 Old Airport Road, New Bern, NC 28562For SaleMLS ID #100556436, Sylvia Minor, Jai & Company Realty. Hive MLS
- $485,0003 bd3 ba2.2k sqft212 Shoreview Drive, New Bern, NC 28562For SaleMLS ID #100604183, THE TYSON GROUP STEVE & JANA, TYSON GROUP, REALTORS. Hive MLS
- $475,0004 bd3 ba2.6k sqft120 Ferret Run Lane, New Bern, NC 28562For SaleMLS ID #100598141, Pamela Baumgardner, ReMax Real Estate Center. Hive MLS
- $395,0004 bd3 ba2.1k sqft124 Mom Lane, New Bern, NC 28562For SaleMLS ID #100611131, TAMMY FEREBEE, COLDWELL BANKER SEA COAST ADVANTAGE. Hive MLS
