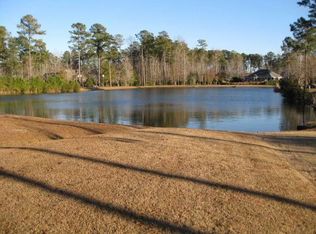
Location! Location! a beautiful Zaytoun built home on lot overlooking the lake in Taberna. Enter into the 10 ft vestibule and dining room. Home offers 3 bedrooms and 3 full baths. The bonus room over the double garage has a full bath and can be used as a 4th bedroom, home office, playroom or guest quarters. Home includes wood floors, tile, new heat pump and gas pack in 2020; new roof shingles in 2021; Enjoy the outdoors and water view from the great room, screened porch and deck.
For sale
$515,000
112 Geneva Road, New Bern, NC 28562
3beds
2,200sqft
Single Family Residence
Built in 1998
0.41 Acres Lot
$501,100 Zestimate®
$234/sqft
$30/mo HOA
What's special
Lot overlooking the lakeWood floorsScreened porchDining room
- 22 days
- 870
- 35
Likely to sell faster than
Zillow last checked:
Listing updated:
Listed by:
LYNNE DAVENPORT 252-514-5421,
CENTURY 21 ZAYTOUN RAINES
Source: Hive MLS,MLS#: 100607486 Originating MLS: Neuse River Region Association of Realtors
Facts & features
Interior
Bedrooms & bathrooms
- Bedrooms: 3
- Bathrooms: 3
- Full bathrooms: 3
Rooms
- Room types: Dining Room, Great Room, Breakfast Room, Master Bedroom, Bedroom 2, Bedroom 3, Bonus Room, Other
Primary bedroom
- Description: first floor
- Level: First
- Dimensions: 15 x 12
Bedroom 2
- Description: guest bedroom
- Level: First
- Dimensions: 12 x 11
Bedroom 3
- Description: used as den
- Level: First
- Dimensions: 11 x 11
Bonus room
- Description: has full bath
- Level: Second
- Dimensions: 14 x 13
Breakfast room
- Description: opens to screened in porch
- Level: First
- Dimensions: 12 x 11
Dining room
- Description: high ceilings in dining room
- Level: First
- Dimensions: 13 x 14
Great room
- Description: with gas fireplace
- Level: First
- Dimensions: 23 x 15
Kitchen
- Description: opens to breakfast room
- Level: First
- Dimensions: 12 x 11
Other
- Description: screened porch
- Level: First
- Dimensions: 12.6 x 9.7
Heating
- Gas Pack, Heat Pump, Electric, Natural Gas
Cooling
- Heat Pump
Appliances
- Included: Gas Cooktop, Built-In Microwave, Washer, Refrigerator, Dryer, Dishwasher
- Laundry: Laundry Room
Features
- High Ceilings, Gas Log
- Flooring: Carpet, Tile, Vinyl, Hardwood
- Basement: Crawl Space
- Attic: Storage,Floored
- Has fireplace: Yes
- Fireplace features: Gas Log
Interior area
- Total structure area: 2,200
- Total interior livable area: 2,200 sqft
Property
Parking
- Total spaces: 2
- Parking features: Asphalt
- Attached garage spaces: 2
Features
- Levels: One and One Half
- Patio & porch: Deck, Screened
- Pool features: None
- Fencing: None
- Has view: Yes
- View description: Lake
- Has water view: Yes
- Water view: Lake
- Waterfront features: None, Lake Front
- Frontage type: Lakefront
Lot
- Size: 0.41 Acres
Details
- Parcel number: 73001 068
- Zoning: residential
- Special conditions: Standard
Construction
Type & style
- Home type: SingleFamily
- Property subtype: Single Family Residence
Materials
- Brick, Wood Frame
- Foundation: Crawl Space
- Roof: Shingle
Condition
- New construction: No
- Year built: 1998
Utilities & green energy
- Utilities for property: Natural Gas Connected, Sewer Connected, Water Connected
Community & HOA
Community
- Subdivision: Taberna
HOA
- Has HOA: Yes
- Amenities included: Maintenance Common Areas
- HOA fee: $360 annually
- HOA name: Taberna Master HOA
- HOA phone: 910-295-3791
Location
- Region: New Bern
Financial & listing details
- Price per square foot: $234/sqft
- Tax assessed value: $342,150
- Annual tax amount: $2,958
- Date on market: 10/1/2026
- Cumulative days on market: 23 days
- Listing agreement: Exclusive Right To Sell
- Listing terms: Cash,Conventional,FHA,VA Loan
- Road surface type: Paved
Estimated market value
$501,100
$476,000 - $526,000
$2,576/mo
Price history
| Date | Event | Price |
|---|---|---|
| 10/1/2026 | Listed for sale | $515,000+1070.5%$234/sqft |
Source:  Hive MLS #100607486 Report a problem | ||
| 6/23/1997 | Sold | $44,000$20/sqft |
Source: Agent Provided Report a problem | ||
Public tax history
| Year | Property taxes | Tax assessment |
|---|---|---|
| 2026 | $2,928 | $342,150 |
| 2025 | $2,928 | $342,150 |
| 2024 | -- | $342,150 |
| 2023 | $2,882 | $342,150 +48.2% |
| 2022 | -- | $230,910 |
| 2021 | $2,467 | $230,910 |
| 2020 | -- | $230,910 |
| 2019 | $2,442 | $230,910 |
| 2018 | $2,442 +4.2% | $230,910 |
| 2017 | $2,344 | $230,910 -18.6% |
| 2016 | $2,344 -7.2% | $283,660 |
| 2015 | $2,525 | $283,660 |
| 2014 | -- | $283,660 |
| 2013 | -- | $283,660 |
| 2012 | -- | $283,660 |
| 2011 | -- | $283,660 |
| 2010 | -- | $283,660 +28.9% |
| 2009 | -- | $220,090 |
| 2008 | -- | $220,090 |
| 2007 | -- | $220,090 |
| 2006 | -- | $220,090 |
| 2005 | -- | $220,090 |
| 2004 | -- | $220,090 |
| 2002 | -- | $220,090 |
Find assessor info on the county website
Monthly payment
Est. payment
Payment breakdown
Explore the cost of this home by adjusting the details. Changes won't be saved.Climate risks
Neighborhood: 28562
Nearby schools
Schools provided by the listing agent
- Elementary: Creekside Elementary School
- Middle: Grover C.Fields
- High: New Bern
Source: Hive MLS. This data may not be complete. We recommend contacting the local school district to confirm school assignments for this home.
Similar homes
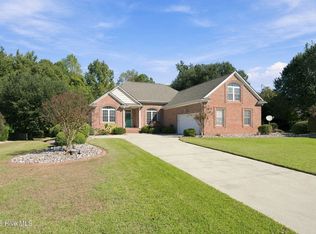
- $553,9003 bd2 ba2.6k sqft102 Lugano Road, New Bern, NC 28562For Sale
 MLS ID #100611875, WENDY JONES, COLDWELL BANKER SEA COAST ADVANTAGE. Hive MLS
- $--3 bd2 ba1.8k sqft111 Evans Mill Rd, New Bern, NC 28562Auction
 Auction.com 2
- $525,0004 bd3 ba2.7k sqft606 Taberna Circle, New Bern, NC 28562For Sale
 MLS ID #100572392, MICHAEL RAINES, CENTURY 21 ZAYTOUN RAINES. Hive MLS
- $585,0004 bd3 ba2.6k sqft712 Taberna Circle, New Bern, NC 28562For Sale
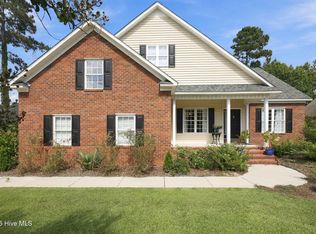 MLS ID #100606438, Donnette Hancock, Keller Williams Realty. Hive MLS
- $495,0003 bd3 ba2.8k sqft900 Perrytown Road, New Bern, NC 28562For SaleMLS ID #100604450, Mary Fleming, United Real Estate East Carolina. Hive MLS
- $499,9993 bd3 ba2.7k sqft113 Kelso Road, New Bern, NC 28562For SaleMLS ID #100591419, Lenny Ward, Re/ward Real Estate. Hive MLS
- $450,0003 bd3 ba2.6k sqft202 Emmen Road, New Bern, NC 28562For SaleMLS ID #100569811, CASSANDRA DIGBY, Keller Williams Realty. Hive MLS
- $625,0004 bd3 ba2.9k sqft230 Ticino Court, New Bern, NC 28562For SaleMLS ID #100603565, KIMBERLY WYNN, COLDWELL BANKER SEA COAST ADVANTAGE. Hive MLS
- $485,0003 bd3 ba2.2k sqft116 Whitford Lane, New Bern, NC 28562For SaleMLS ID #100611910, Meredith Wilson Real Estate, Keller Williams Realty. Hive MLS
- $480,0003 bd3 ba2.4k sqft112 Barkside Lane, New Bern, NC 28562For SaleMLS ID #100576994, The Donna and Team New Bern, Keller Williams Realty. Hive MLS
- $600,0003 bd3 ba2.8k sqft3500 Cranberry Lane, New Bern, NC 28562For SaleMLS ID #100608572, DRAKE BRATTON, COLDWELL BANKER SEA COAST ADVANTAGE. Hive MLS
- $625,0003 bd4 ba3k sqft108 Sursee Court, New Bern, NC 28562For SaleMLS ID #100609165, The Donna and Team New Bern, Keller Williams Realty. Hive MLS
- $485,0003 bd3 ba2.2k sqft212 Shoreview Drive, New Bern, NC 28562For SaleMLS ID #100604183, THE TYSON GROUP STEVE & JANA, TYSON GROUP, REALTORS. Hive MLS
- $474,9004 bd3 ba2.5k sqft3508 Old Airport Road, New Bern, NC 28562For SaleMLS ID #100556436, Sylvia Minor, Jai & Company Realty. Hive MLS
- $344,9003 bd2 ba1.7k sqft117 Clearbrook Way, New Bern, NC 28562For SaleMLS ID #100606706, The Donna and Team New Bern, Keller Williams Realty. Hive MLS
- $660,0003 bd3 ba3k sqft520 Taberna Way, New Bern, NC 28562For SaleMLS ID #100603861, STEVE LITTLE, COLDWELL BANKER SEA COAST ADVANTAGE. Hive MLS
- $585,0004 bd3 ba2.8k sqft209 Barkside Lane, New Bern, NC 28562For SaleMLS ID #100606896, Chad Howery Real Estate Group, Keller Williams Realty. Hive MLS
- $359,0003 bd3 ba1.8k sqft104 Uster Court, New Bern, NC 28562For SaleMLS ID #100599242, Meg Underwood, Realty ONE Group East. Hive MLS
- $395,0004 bd3 ba2.1k sqft124 Mom Lane, New Bern, NC 28562For SaleMLS ID #100611131, TAMMY FEREBEE, COLDWELL BANKER SEA COAST ADVANTAGE. Hive MLS
- $449,9005 bd4 ba2.9k sqft3007 Weathersby Drive, New Bern, NC 28562For SaleMLS ID #100601591, Karen Shirlin, Realty One Group Navigate. Hive MLS
