2,700+ SQ FT • MAIN-LEVEL PRIMARY • SCREENED PORCH • SAVANNAH QUARTERS! This spacious 4-bedroom, 2.5-bath home in gated Westbrook Cove offers nearly 2,750 square feet with a floor plan designed for both everyday living and entertaining. Step inside to soaring ceilings, abundant natural light and an open-concept living area centered around a cozy fireplace. The kitchen offers generous cabinetry and counter space, a large center island with bar seating and a bright breakfast area overlooking the backyard. A separate flex space at the front of the home gives you even more options for a home office, formal dining room or sitting room. One of the home's standout features is the main-level primary suite, complete with vaulted ceilings, a large walk-in closet, double vanities, soaking tub and separate shower. Upstairs you'll find three additional bedrooms plus a spacious loft/second living area, providing plenty of room for guests, a media room, playroom or additional home office. Zillow Outside, enjoy a screened porch and fenced backyard, giving you a comfortable outdoor space without a lot of maintenance.
And the lifestyle extends beyond the home. Savannah Quarters offers a gated community with clubhouse, pool, fitness center, tennis, golf, sidewalks and walking trails, all conveniently located near Pooler's shopping and dining with easy access to I-16, I-95 and the Savannah/Hilton Head International Airport.
For sale
Price cut: $100 (10/1)
$529,900
102 Oakdene Road, Pooler, GA 31322
4beds
2,748sqft
Single Family Residence
Built in 2019
9,583 Square Feet Lot
$523,700 Zestimate®
$193/sqft
$152/mo HOA
What's special
- 146 days
- 182
- 8
Zillow last checked:
Listing updated:
Listed by:
Amy Schuman 912-441-6551,
Schuman Signature Realty LLC
Source: Hive MLS,MLS#: SA355006 Originating MLS: Savannah Multi-List Corporation
Originating MLS: Savannah Multi-List CorporationFacts & features
Interior
Bedrooms & bathrooms
- Bedrooms: 4
- Bathrooms: 3
- Full bathrooms: 2
- 1/2 bathrooms: 1
Primary bedroom
- Level: Main
- Dimensions: 0 x 0
Heating
- Central, Electric
Cooling
- Central Air, Electric
Appliances
- Included: Dishwasher, Electric Water Heater, Disposal, Microwave, Oven, Range, Refrigerator
- Laundry: Laundry Room, Washer Hookup, Dryer Hookup
Features
- Breakfast Bar, Breakfast Area, Ceiling Fan(s), Double Vanity, Garden Tub/Roman Tub, Kitchen Island, Main Level Primary, Primary Suite, Pull Down Attic Stairs, Separate Shower, Programmable Thermostat
- Basement: None
- Attic: Pull Down Stairs
- Common walls with other units/homes: No Common Walls
Interior area
- Total interior livable area: 2,748 sqft
Video & virtual tour
Property
Parking
- Total spaces: 2
- Parking features: Attached
- Garage spaces: 2
Features
- Patio & porch: Porch, Screened
- Exterior features: Landscape Lights
- Pool features: Community
- Fencing: Yard Fenced
- Has view: Yes
- View description: Panoramic
Lot
- Size: 9,583 Square Feet
- Features: Sprinkler System
Details
- Parcel number: 51009G08022
- Special conditions: Standard
Construction
Type & style
- Home type: SingleFamily
- Architectural style: Traditional
- Property subtype: Single Family Residence
Materials
- Foundation: Raised, Slab
- Roof: Asphalt
Condition
- Year built: 2019
Utilities & green energy
- Sewer: Public Sewer
- Water: Public
- Utilities for property: Cable Available, Underground Utilities
Community & HOA
Community
- Features: Clubhouse, Pool, Fitness Center, Golf, Gated, Street Lights, Sidewalks, Tennis Court(s), Trails/Paths
- Security: Security Service
- Subdivision: Westbrook Ph 9B
HOA
- Has HOA: Yes
- Services included: Road Maintenance
- HOA fee: $1,820 annually
Location
- Region: Pooler
Financial & listing details
- Price per square foot: $193/sqft
- Tax assessed value: $547,000
- Annual tax amount: $7,012
- Date on market: 4/30/2026
- Cumulative days on market: 146 days
- Listing agreement: Exclusive Right To Sell
- Listing terms: Cash,Conventional,FHA,VA Loan
- Inclusions: Alarm-Smoke/Fire, Ceiling Fans
- Ownership type: Investor
- Tenant pays: Water
- Road surface type: Asphalt
Estimated market value
$523,700
$498,000 - $550,000
$3,140/mo
Price history
| Date | Event | Price |
|---|---|---|
| 10/1/2026 | Price change | $529,9000%$193/sqft |
Source:  Hive MLS #SA355006 Report a problem Hive MLS #SA355006 Report a problem | ||
| 8/14/2026 | Listed for sale | $530,000-3.6%$193/sqft |
Source: Hive MLS #SA355006 Report a problem | ||
| 7/24/2026 | Listing removed | $550,000$200/sqft |
Source: Hive MLS #SA355006 Report a problem | ||
| 4/30/2026 | Listed for sale | $550,000$200/sqft |
Source: Hive MLS #SA355006 Report a problem | ||
| 5/9/2025 | Listing removed | $550,000$200/sqft |
Source:  Hive MLS #325205 Report a problem Hive MLS #325205 Report a problem | ||
| 5/1/2025 | Price change | $550,000-3.5%$200/sqft |
Source: Hive MLS #325205 Report a problem | ||
| 4/10/2025 | Price change | $570,000-2.2%$207/sqft |
Source: Hive MLS #325205 Report a problem | ||
| 3/27/2025 | Price change | $583,000-0.3%$212/sqft |
Source: Hive MLS #325205 Report a problem | ||
| 1/31/2025 | Listed for sale | $585,000+31.5%$213/sqft |
Source: Hive MLS #325205 Report a problem | ||
| 8/26/2022 | Sold | $445,000+34.8%$162/sqft |
Source: Public Record Report a problem | ||
| 8/20/2022 | Listing removed | -- |
Source: Zillow Rental Manager Report a problem | ||
| 8/15/2022 | Price change | $3,400-2.9%$1/sqft |
Source: Zillow Rental Manager Report a problem | ||
| 7/30/2022 | Listed for rent | $3,500$1/sqft |
Source: Zillow Rental Manager Report a problem | ||
| 1/15/2021 | Sold | $330,000-5.7%$120/sqft |
Source: Hive MLS #SA203050 Report a problem | ||
| 9/12/2020 | Price change | $349,9000%$127/sqft |
Source: Village Park Homes, LLC #203050 Report a problem | ||
| 7/19/2020 | Price change | $350,060+1.2%$127/sqft |
Source: Village Park Homes, LLC #203050 Report a problem | ||
| 4/29/2020 | Listed for sale | $345,900$126/sqft |
Source: Village Park Homes, LLC #203050 Report a problem | ||
Public tax history
| Year | Property taxes | Tax assessment |
|---|---|---|
| 2025 | $7,012 +1.6% | $218,800 +0.8% |
| 2024 | $6,899 +21.4% | $217,080 +22% |
| 2023 | $5,683 +38% | $178,000 +34.8% |
| 2022 | $4,117 -14.6% | $132,000 -6.2% |
| 2021 | $4,823 +4.8% | $140,720 +4.2% |
| 2020 | $4,601 +380.8% | $135,040 +382.3% |
| 2019 | $957 | $28,000 +8.3% |
| 2018 | $957 +8.1% | $25,866 -7.6% |
| 2017 | $885 | $28,000 |
Find assessor info on the county website
Monthly payment
Est. payment
Payment breakdown
Explore the cost of this home by adjusting the details. Changes won't be saved.Climate risks
Neighborhood: 31322

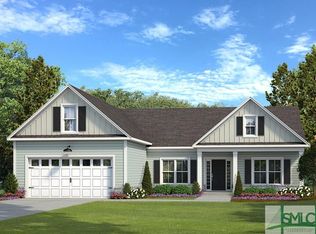
Similar homes
- $529,9004 bd4 ba2.9k sqft106 Harvest Hill, Pooler, GA 31322For Sale

 MLS ID #SA364508, Christine Estridge, Coldwell Banker Access Realty. Hive MLS
 - $514,9004 bd4 ba2.3k sqft101 Waterside Lane, Pooler, GA 31322For Sale
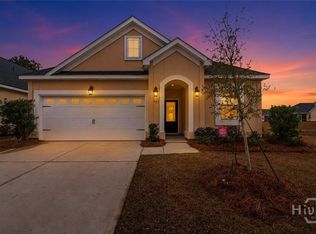 MLS ID #SA346392, John Sheahan, Keller Williams Coastal Area P. Hive MLS
 - $459,7504 bd4 ba2.3k sqftSAWGRASS, Pooler, GA 31322For Sale
 MLS ID #SA362496, Luis G. Ortiz, eXp Realty LLC. Hive MLS
 - $475,0003 bd4 ba2.3k sqft106 Champlain Drive, Pooler, GA 31322For Sale
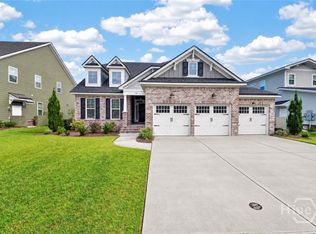 MLS ID #SA366110, Becki Patterson, Keller Williams Coastal Area P. Hive MLS
 - $425,0004 bd3 ba2.7k sqft119 Danbury Court, Pooler, GA 31322For SaleMLS ID #SA364974, Heather Murphy, Keller Williams Coastal Area P. Hive MLS
- $695,0004 bd5 ba2.9k sqftHighland, Pooler, GA 31322For SaleMLS ID #SA357298, Lazaro Cocho, LPT Realty LLC. Hive MLS
- $459,9005 bd4 ba2.4k sqft133 Weyview Gardens, Pooler, GA 31322For SaleMLS ID #SA364975, Heather Murphy, Keller Williams Coastal Area P. Hive MLS
- $529,0003 bd3 ba2k sqft125 Como Drive, Pooler, GA 31322For SaleMLS ID #SA355683, Chris S. Moncrief, luxSREE. Hive MLS
- $429,5005 bd4 ba2.4k sqft109 Binscombe Lane, Pooler, GA 31322For SaleMLS ID #SA365022, Steven Koleno, Beycome Brokerage Realty LLC. Hive MLS
- $537,5503 bd3 ba2.1k sqftSouthport III, Pooler, GA 31322New ConstructionHive MLS
- $379,0004 bd3 ba2.5k sqft120 Pine View Xing, Pooler, GA 31322Active
 MLS ID #10870586, Jeff Strausl, Better Homes & Gardens Legacy. GAMLS
 - $580,2154 bd3 ba2.8k sqftRichmond, Pooler, GA 31322New ConstructionHive MLS
- $576,1104 bd3 ba2.8k sqft193 Champlain Drive, Pooler, GA 31322New ConstructionHive MLS
- $524,7353 bd3 ba2k sqftRoxboro, Pooler, GA 31322New ConstructionHive MLS
- $557,0903 bd4 ba2.3k sqftPinehurst II, Pooler, GA 31322New ConstructionHive MLS
- $389,9004 bd2 ba1.8k sqft313 Merganser Drive, Pooler, GA 31322For SaleMLS ID #SA360228, Shellie S. Weir, RE/MAX Accent. Hive MLS
- $504,9505 bd4 ba2.8k sqft45 Rabbit Run Lane, Pooler, GA 31322For SaleMLS ID #SA347190, Donald Morris Jr., Realty One Group Inclusion. Hive MLS
- $389,9005 bd4 ba2.7k sqft156 Kraft Kove, Pooler, GA 31322For SaleMLS ID #SA348231, Hyun W. Kang, Kay Kim Realty. Hive MLS
- $355,0003 bd3 ba2.2k sqft1013 Easthaven Boulevard, Pooler, GA 31322For SaleMLS ID #SA360819, Kacey Yi, Heritage South Realty. Hive MLS
- $369,0004 bd2 ba1.7k sqft5 Woodford Reserve Dr, Pooler, GA 31322For SaleMLS ID #SA362126, Hyun W. Kang, Kay Kim Realty. Hive MLS
