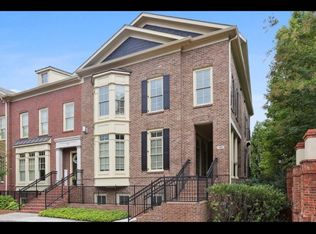
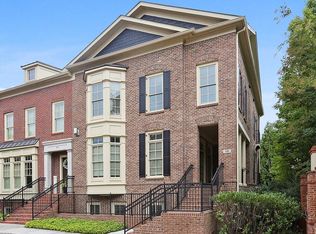
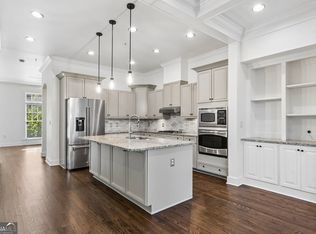
NEW PRICE | ONE RIVER PLACE | GATED RESORT-STYLE LIVING | 3BR/3.5BA | 2-CAR GARAGE | ELEVATOR-READY | PRIVATE WOODED SETTING! Experience luxury, low-maintenance living in the highly sought-after One River Place community, where the lifestyle and amenities are just as impressive as the home itself! This impeccably maintained, move-in-ready 3-bedroom, 3.5-bath townhome with a 2-car garage offers an exceptional combination of space, privacy, convenience, and resort-style living. The expansive open-concept main level features elegant coffered ceilings, custom built-ins, hardwood flooring, abundant natural light, and seamless access to a private rear deck overlooking a rare wooded privacy buffer. Designed to be elevator-ready, the home offers the flexibility to install an elevator providing access to all three levels, while the existing elevator shafts currently provide valuable additional storage on every floor. Additional features include plantation shutters throughout, ADA-accessible doorways, and newer smart Nest thermostats. The owner is also offering a $15,000 CREDIT toward the needed porch repair, providing an excellent opportunity for the new owner. Located just steps from the spectacular clubhouse and amenity center, One River Place offers true resort-style living with two saltwater pools, a beautiful veranda, clubhouse and event spaces, 24-hour fitness center, spa treatment room, fitness classes, outdoor grilling areas, fire pit, dog park, concierge service, 24-hour security, guard-gated entrance, and multiple parks, trails, and green spaces. Enjoy an incredible location near the Chattahoochee River, The Battery Atlanta, Truist Park, Vinings, Sandy Springs, East Cobb, North Buckhead, I-75, I-285, shopping, dining, entertainment, and the Chattahoochee River National Recreation Area. Zoned for Heards Ferry Elementary, Ridgeview Charter Middle School, and Riverwood International Charter High School. IMPORTANT TAX NOTE: The property was not used as the owner's primary residence; therefore, the current property taxes do not reflect a primary-residence/homestead exemption and may be lower for a qualifying owner-occupant. Offering a rare combination of a private wooded setting, 2-car garage, gated security, outstanding amenities, and an unbeatable Atlanta location, this One River Place townhome is ready for its next owner!
Active
Price cut: $20K (9/30)
$765,000
102 Riversgate Dr, Sandy Springs, GA 30339
3beds
2,828sqft
Townhouse
Built in 2008
1,393 Square Feet Lot
$754,700 Zestimate®
$271/sqft
$752/mo HOA
What's special
Custom built-insAbundant natural lightPrivate wooded settingPlantation shutters throughoutHardwood flooringAda-accessible doorwaysNewer smart nest thermostats
- 83 days
- 313
- 27
Zillow last checked:
Listing updated:
Listed by:
Emily Reece 706-889-5290,
RE/MAX Town & Country
Source: GAMLS,MLS#: 10815876
Facts & features
Interior
Bedrooms & bathrooms
- Bedrooms: 3
- Bathrooms: 4
- Full bathrooms: 3
- 1/2 bathrooms: 1
Rooms
- Room types: Family Room, Great Room
Dining room
- Features: Separate Room
Kitchen
- Features: Country Kitchen, Kitchen Island, Pantry
Heating
- Central
Cooling
- Central Air
Appliances
- Included: Dishwasher, Dryer, Oven, Refrigerator, Washer
- Laundry: In Hall, Laundry Closet, Upper Level
Features
- Beamed Ceilings, Double Vanity, High Ceilings, In-Law Floorplan, Walk-In Closet(s)
- Flooring: Carpet, Hardwood, Tile
- Windows: Storm Window(s)
- Basement: Finished,Full
- Attic: Expandable
- Number of fireplaces: 1
- Fireplace features: Gas Log, Living Room
- Common walls with other units/homes: 2+ Common Walls
Interior area
- Total structure area: 2,828
- Total interior livable area: 2,828 sqft
- Finished area above ground: 2,828
- Finished area below ground: 0
Property
Parking
- Total spaces: 3
- Parking features: Garage, Garage Door Opener
- Has garage: Yes
Accessibility
- Accessibility features: Accessible Doors, Accessible Entrance, Accessible Hallway(s), Accessible Kitchen
Features
- Levels: Three Or More
- Stories: 3
- Patio & porch: Deck, Patio, Porch
- Fencing: Other
- Has view: Yes
- View description: City
Lot
- Size: 1,393 Square Feet
- Features: Level
- Residential vegetation: Cleared, Grassed
Details
- Additional structures: Other
- Parcel number: 17 0211 LL1586
Construction
Type & style
- Home type: Townhouse
- Architectural style: Contemporary,Traditional
- Property subtype: Townhouse
- Attached to another structure: Yes
Materials
- Brick
- Foundation: Slab
- Roof: Composition
Condition
- Resale
- New construction: No
- Year built: 2008
Utilities & green energy
- Sewer: Public Sewer
- Water: Public
- Utilities for property: Cable Available, Electricity Available, High Speed Internet, Phone Available, Water Available
Community & HOA
Community
- Features: Gated
- Subdivision: One River Place
HOA
- Has HOA: Yes
- Services included: Security
- HOA fee: $9,020 annually
Location
- Region: Sandy Springs
Financial & listing details
- Price per square foot: $271/sqft
- Tax assessed value: $803,100
- Annual tax amount: $9,910
- Date on market: 7/30/2026
- Cumulative days on market: 83 days
- Listing agreement: Exclusive Right To Sell
- Listing terms: 1031 Exchange,Cash,Conventional,FHA,USDA Loan,VA Loan
- Electric utility on property: Yes
Estimated market value
$754,700
$717,000 - $792,000
$4,030/mo
Price history
| Date | Event | Price |
|---|---|---|
| 9/30/2026 | Price change | $765,000-2.5%$271/sqft |
Source:  GAMLS #10815876 Report a problem GAMLS #10815876 Report a problem | ||
| 9/15/2026 | Price change | $785,000-1.9%$278/sqft |
Source: GAMLS #10815876 Report a problem | ||
| 7/30/2026 | Listed for sale | $800,000+45.5%$283/sqft |
Source: GAMLS #10815876 Report a problem | ||
| 2/7/2025 | Listing removed | $4,595$2/sqft |
Source: Zillow Rentals Report a problem | ||
| 11/1/2024 | Price change | $4,595-7.2%$2/sqft |
Source: Zillow Rentals Report a problem | ||
| 10/8/2024 | Listed for rent | $4,950$2/sqft |
Source: Zillow Rentals Report a problem | ||
| 8/17/2023 | Listing removed | -- |
Source: Zillow Rentals Report a problem | ||
| 8/7/2023 | Listed for rent | $4,950$2/sqft |
Source: Zillow Rentals Report a problem | ||
| 4/19/2023 | Pending sale | $550,000$194/sqft |
Source:  FMLS GA #7139061 Report a problem FMLS GA #7139061 Report a problem | ||
| 4/17/2023 | Sold | $550,000$194/sqft |
Source: FMLS GA #7139061 Report a problem | ||
| 3/30/2023 | Contingent | $550,000-4.3%$194/sqft |
Source: FMLS GA #7139061 Report a problem | ||
| 3/30/2023 | Pending sale | $575,000+4.5%$203/sqft |
Source: GAMLS #10107130 Report a problem | ||
| 3/26/2023 | Price change | $550,000-4.3%$194/sqft |
Source: FMLS GA #7139061 Report a problem | ||
| 3/25/2023 | Listed for sale | $575,000$203/sqft |
Source: FMLS GA #7139061 Report a problem | ||
| 3/14/2023 | Contingent | $575,000$203/sqft |
Source: FMLS GA #7139061 Report a problem | ||
| 3/8/2023 | Listed for sale | $575,000$203/sqft |
Source: FMLS GA #7139061 Report a problem | ||
| 2/21/2023 | Contingent | $575,000$203/sqft |
Source: GAMLS #10107130 Report a problem | ||
| 2/15/2023 | Price change | $575,000-4%$203/sqft |
Source: FMLS GA #7139061 Report a problem | ||
| 1/26/2023 | Listed for sale | $599,000-4.2%$212/sqft |
Source: FMLS GA #7139061 Report a problem | ||
| 1/23/2023 | Contingent | $625,000+4.3%$221/sqft |
Source: GAMLS #10107130 Report a problem | ||
| 1/5/2023 | Price change | $599,000-4.2%$212/sqft |
Source: FMLS GA #7139061 Report a problem | ||
| 12/8/2022 | Price change | $625,000-3.8%$221/sqft |
Source: FMLS GA #7139061 Report a problem | ||
| 11/8/2022 | Listed for sale | $649,900$230/sqft |
Source: FMLS GA #7139061 Report a problem | ||
| 11/7/2022 | Contingent | $649,900$230/sqft |
Source: GAMLS #10107130 Report a problem | ||
| 11/4/2022 | Listed for sale | $649,900+3.2%$230/sqft |
Source: FMLS GA #7139061 Report a problem | ||
| 10/4/2022 | Sold | $630,000+17.8%$223/sqft |
Source: Public Record Report a problem | ||
| 2/26/2021 | Sold | $535,000+39.4%$189/sqft |
Source: Public Record Report a problem | ||
| 6/30/2008 | Sold | $383,700$136/sqft |
Source: Public Record Report a problem | ||
Public tax history
| Year | Property taxes | Tax assessment |
|---|---|---|
| 2025 | $9,910 +46% | $321,240 +46% |
| 2024 | $6,787 -26.3% | $220,000 -26.1% |
| 2023 | $9,211 +38.7% | $297,880 +39.2% |
| 2022 | $6,643 +6.8% | $214,000 -5.9% |
| 2021 | $6,217 -2% | $227,440 +1.2% |
| 2020 | $6,344 -7.2% | $224,760 +1.8% |
| 2019 | $6,838 | $220,800 +0.4% |
| 2018 | $6,838 | $220,000 +23.8% |
| 2017 | $6,838 +21.9% | $177,760 |
| 2016 | $5,608 -0.3% | $177,760 |
| 2015 | $5,627 -3.5% | $177,760 |
| 2014 | $5,828 +656.9% | $177,760 |
| 2013 | $770 -89.8% | $177,760 -29.8% |
| 2012 | $7,571 | $253,280 +81.9% |
| 2011 | -- | $139,240 |
| 2010 | $4,336 -31.7% | $139,240 -31.5% |
| 2009 | $6,352 | $203,400 |
Find assessor info on the county website
Monthly payment
Est. payment
Payment breakdown
Explore the cost of this home by adjusting the details. Changes won't be saved.Climate risks
Neighborhood: 30339
Nearby schools
Schools provided by the listing agent
- Elementary: Heards Ferry
- Middle: Ridgeview
- High: Riverwood
Source: GAMLS. This data may not be complete. We recommend contacting the local school district to confirm school assignments for this home.
Similar homes
- $795,0004 bd5 ba3k sqft1014 River Vista Dr, Atlanta, GA 30339Active
 MLS ID #10852128, Judy Funk, Harry Norman Realtors. GAMLS
 - $719,0004 bd5 ba2.5k sqft302 Riversgate Dr #55, Sandy Springs, GA 30339Active
 MLS ID #10805735, Kim Sidey, Coldwell Banker Realty. GAMLS
 - $700,0004 bd4 ba3.1k sqft5577 Julian Pl, Sandy Springs, GA 30342Active
 MLS ID #10764759, Richard C Reid, Direct Link Realty, Inc.. GAMLS
 - $620,0004 bd4 ba3k sqft2366 Willington Shoals Pl, Smyrna, GA 30080Active
 MLS ID #10846677, Amy Knight, Floyd Realty Advisors. GAMLS
 - $825,0003 bd4 ba2.8k sqft3671 Manor Brook Ter NE, Atlanta, GA 30319ActiveMLS ID #10823119, Cindy M Young, Keller Williams Realty First Atlanta. GAMLS
- $725,0003 bd5 ba3.2k sqft170 Cole St Building 3, Marietta, GA 30060ActiveMLS ID #10830974, Roxie Hernandez, Keller Williams Realty Consultants. GAMLS
- $549,9994 bd4 ba3.2k sqft4712 Ivy Ridge Dr SE, Atlanta, GA 30339ActiveMLS ID #10810124, Dipti Kalra, Dwelli. GAMLS
- $395,0003 bd4 ba2.9k sqft5250 Kershaw Ct SE, Atlanta, GA 30339ActiveMLS ID #10858030, Constance Boyce, Atlanta Communities. GAMLS
- $799,0005 bd5 ba3.3k sqft5219 Tealing Dr NE, Roswell, GA 30075ActiveMLS ID #10873013, Shaheen Dossani, Realties - USA. GAMLS
- $770,0006 bd4 ba4.1k sqft4968 Highland Oaks Way SE, Mableton, GA 30126ActiveMLS ID #10811693, Adelyn Bartlett, Compass. GAMLS
- $692,5004 bd4 ba2.5k sqft2538 Skyland Dr NE, Brookhaven, GA 30319ActiveMLS ID #10826742, Michael Stowers, Samantha Lusk & Associates Realty. GAMLS
- $724,9003 bd3 ba2.7k sqft210 Walker Ave, Roswell, GA 30076ActiveMLS ID #10842438, Sharon Waller, The Vibe 360. GAMLS
- $545,0003 bd4 ba2.4k sqft934 Delaronde Ct, Sandy Springs, GA 30328ActiveMLS ID #10855518, Emily Wheeler, Atlanta Communities. GAMLS
- $649,0003 bd4 ba1.8k sqft6529 Beacon Dr, Sandy Springs, GA 30328ActiveMLS ID #10823225, Jessica Bailey, Ansley RE | Christie's Int'l RE. GAMLS
- $785,0004 bd4 ba3k sqft137 Quinn Way, Milton, GA 30004ActiveMLS ID #10807409, Reid Dowling, High Country Reserve. GAMLS
- $639,0003 bd4 ba2.5k sqft2531 Skyland Dr NE, Atlanta, GA 30319ActiveMLS ID #10828492, Jessica Stover, Compass. GAMLS
- $435,0003 bd4 ba2.4k sqft2201 Defoors Mill Dr NW, Atlanta, GA 30318ActiveMLS ID #10873213, English T Ball, Ansley RE | Christie's Int'l RE. GAMLS
- $799,0004 bd4 ba4.2k sqft895 Samples Ln NW, Atlanta, GA 30318ActiveMLS ID #10871699, Nino A DiFiore, Keller Williams Chattahoochee. GAMLS
- $699,9004 bd3 ba3.4k sqft1176 Michael Ln, Decatur, GA 30033ActiveMLS ID #10874928, Alexander Veit, First United Realty, Inc.. GAMLS
- $489,9003 bd3 ba2.3k sqft1004 Rohner Way, Smyrna, GA 30080ActiveMLS ID #10814558, Shaheedah Hill, Maximum One Grt. Atl. REALTORS. GAMLS
