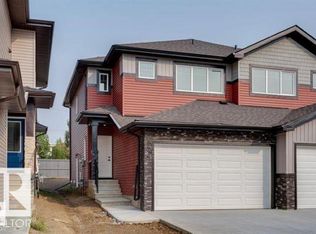
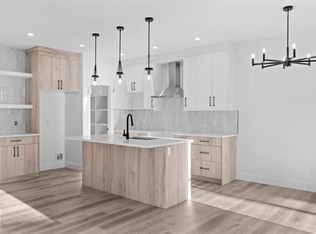
This stunning duplex built by Homes by New Era combines modern elegance with smart, everyday functionality. The open-concept main level features a chef-inspired kitchen with full-height cabinetry and quartz countertops, flowing seamlessly into a bright great room highlighted by a feature wall and inviting electric fireplace. Upstairs, the primary suite offers a peaceful retreat with a tray ceiling and spa-like 4-piece ensuite, along with two additional bedrooms, an upper-floor laundry room, and a spacious flex room, adding versatility for work or relaxation. Additional highlights include a double attached garage, 9-foot ceilings on both the main and basement levels, custom MDF shelving throughout, a garage floor drain, gas BBQ line, tankless gas water heater, high-efficiency furnace, and an HRV system. The side basement entrance provides excellent future development potential. Photos are representative. Aug 2026 possession.
For sale
C$434,800
102 Spring Line, Spruce Grove, AB T7X 2X7
3beds
1,574sqft
Duplex, Half Duplex
Built in 2026
-- sqft lot
$-- Zestimate®
C$276/sqft
C$-- HOA
What's special
Modern eleganceOpen-concept main levelChef-inspired kitchenFull-height cabinetryQuartz countertopsBright great roomFeature wall
- 48 days
- 14
- 1
Zillow last checked:
Listing updated:
Listed by:
Jiya Bhalla,
Exp Realty
Source: RAE,MLS®#: E4499350
Facts & features
Interior
Bedrooms & bathrooms
- Bedrooms: 3
- Bathrooms: 3
- Full bathrooms: 2
- 1/2 bathrooms: 1
Primary bedroom
- Level: Upper
Heating
- Forced Air-1, Natural Gas
Appliances
- Included: Dishwasher-Built-In, Dryer, Exhaust Fan, Refrigerator, Electric Stove, Washer
Features
- Ceiling 9 ft.
- Flooring: Carpet, Non-Ceramic Tile, Vinyl Plank
- Basement: Full, Unfinished, 9 ft. Basement Ceiling, 9 ft. Basement Ceiling
- Fireplace features: Electric
Interior area
- Total structure area: 1,574
- Total interior livable area: 1,574 sqft
Property
Parking
- Total spaces: 2
- Parking features: Double Garage Attached
- Attached garage spaces: 2
Features
- Levels: 2 Storey,2
- Fencing: Partial,Partially Fenced
Lot
- Features: Schools
Construction
Type & style
- Home type: MultiFamily
- Property subtype: Duplex, Half Duplex
- Attached to another structure: Yes
Materials
- Foundation: Concrete Perimeter
- Roof: Asphalt
Condition
- Year built: 2026
Community & HOA
Community
- Features: Ceiling 9 ft.
Location
- Region: Spruce Grove
Financial & listing details
- Price per square foot: C$276/sqft
- Date on market: 7/17/2026
- Ownership: Private
Price history
Price history is unavailable.
Public tax history
Tax history is unavailable.
Climate risks
Neighborhood: T7X
Nearby schools
GreatSchools rating
No schools nearby
We couldn't find any schools near this home.
Similar homes
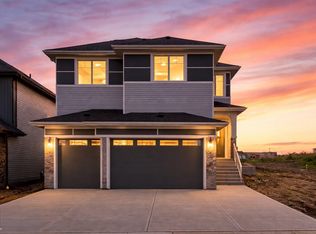
- C$449,9003 bd3 ba1.7k sqft11 Caledon Cres, Spruce Grove, AB T7X 0Y8For Sale
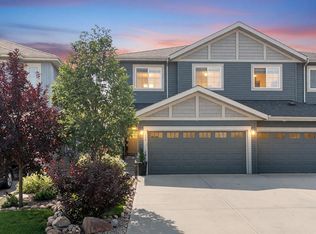 MLS ID #E4505993, Heather McLellan, Exp Realty. RAE
 - C$468,8003 bd3 ba1.7k sqft90 Spring Line, Spruce Grove, AB T7X 2X7For Sale
 MLS ID #E4501162, Jiya Bhalla, Exp Realty. RAE
 - C$424,9003 bd3 ba1.5k sqft56 Hartwick Mnr, Spruce Grove, AB T7X 0L8For Sale
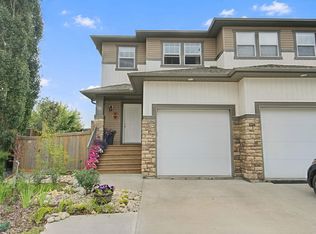 MLS ID #E4505126, Dave J Ryan, RE/MAX Real Estate. RAE
 - C$425,0003 bd3 ba1.5k sqft66 Springwood Way, Spruce Grove, AB T7X 0L4For Sale
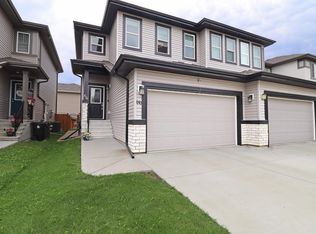 MLS ID #E4501191, Jordan W Ceh, Century 21 Masters. RAE
