Welcome to this lovely and very well-maintained home in the extremely desirable neighborhood of The Preserve of Morris Landing.
Located just minutes from Surf City and halfway between Jacksonville and Wilmington, this home gives you privacy and comfort.
A large set-back combined with immaculately maintained landscaping and an extended driveway further highlights the aesthetic appeal.
As you enter the large foyer, a half bathroom and a coat closet are on your right and straight ahead is the living room. The large and bright living room welcomes you and feels as though it was made for cozy evenings. Enjoy a nice glass of wine while reading your favorite author, playing family games, conducting deep conversations or just watching movies. The open concept connects the living room with the dining room and the kitchen. The modern kitchen offers cabinetry which provides a wealth of storage space, a working island, stainless-steel appliances, glistening granite counter tops, a pantry, and a utility closet which will please every chef. The original owner purchased the home from the builder with the garage converted into an office space together with a bonus room with another half bathroom. It's ideal for your home gym, entertainment room or a man cave. Let your imagination run wild. This conversion can be easily reversed back into a garage. Upstairs you can explore a private Master Suite with a double vanity, a shower, a garden tub, and a large walk-in closet. Two spare bedrooms share a full bathroom and a linen closet. A den across the hallway can be used as an additional bedroom. The laundry room offers an additional storage closet.
Treat yourself to an afternoon cup of Southern tea on a nice patio while overlooking a private and fenced backyard and watching wildlife passing by. Invite your friends over for some BBQ, roast marshmallows at an already established firepit or do some handy work in a large storage shed.
This property is Southern Living at its finest!
The seller is also offering one-year home warranty.
The absolutely amazing location is another feature which this property offers: situated on the coastal side of the town of Holly Ridge, a few minutes drive to the highly rated Topsail Island beaches or a 4-star rated golf course, close to shopping and just minutes away from the back gate of Camp LeJeune.
For sale
$394,900
102 Tralee Place, Holly Ridge, NC 28445
3beds
2,393sqft
Single Family Residence
Built in 2017
0.36 Acres Lot
$387,700 Zestimate®
$165/sqft
$19/mo HOA
What's special
- 28 days
- 511
- 70
Likely to sell faster than
Zillow last checked:
Listing updated:
Listed by:
Irena B Kohler 910-526-9987,
Coldwell Banker Sea Coast Advantage-Hampstead
Source: Hive MLS,MLS#: 100608953 Originating MLS: Cape Fear Realtors MLS, Inc.
Facts & features
Interior
Bedrooms & bathrooms
- Bedrooms: 3
- Bathrooms: 4
- Full bathrooms: 2
- 1/2 bathrooms: 2
Rooms
- Room types: Other, Living Room, Dining Room, Office, Family Room, Bathroom 1, Master Bedroom, Bedroom 2, Bedroom 3, Den, Bathroom 2, Laundry
Primary bedroom
- Level: Second
- Dimensions: 14 x 14
Bedroom 2
- Level: Second
- Dimensions: 12 x 10
Bedroom 3
- Level: Second
- Dimensions: 12 x 10
Bathroom 1
- Description: 1/2 bath in family room
- Level: First
- Dimensions: 9 x 6
Bathroom 2
- Description: Master Bath
- Level: Second
- Dimensions: 14 x 10
Den
- Description: 4th bedroom
- Level: Second
- Dimensions: 12 x 10
Dining room
- Level: First
- Dimensions: 14 x 9
Family room
- Level: First
- Dimensions: 20 x 12
Kitchen
- Level: First
- Dimensions: 14 x 10
Laundry
- Level: Second
- Dimensions: 6 x 6
Living room
- Level: First
- Dimensions: 16 x 14
Office
- Level: First
- Dimensions: 11 x 9
Other
- Description: Pantry
- Dimensions: 6 x 3
Other
- Description: Master WIC
- Level: Second
- Dimensions: 10 x 7
Other
- Description: Foyer
- Level: First
- Dimensions: 6 x 6
Heating
- Heat Pump, Electric
Cooling
- Heat Pump
Appliances
- Included: Electric Oven, Built-In Microwave, Dishwasher, Electric Range
- Laundry: Laundry Room
Features
- Walk-in Closet(s), Entrance Foyer, Kitchen Island, Ceiling Fan(s), Pantry, Blinds/Shades, Built-in Features, Walk-In Closet(s)
- Flooring: LVT/LVP, Carpet
- Basement: None
- Has fireplace: No
Interior area
- Total structure area: 2,393
- Total interior livable area: 2,393 sqft
Property
Parking
- Total spaces: 4
- Parking features: Paved
Features
- Levels: Two
- Patio & porch: Covered, Patio, Front Porch
- Pool features: None
- Fencing: Privacy,Back Yard,Wood
- View description: None
- Waterfront features: None
- Frontage type: See Remarks
Lot
- Size: 0.36 Acres
- Features: Landscaped
Details
- Additional structures: Shed(s)
- Parcel number: 424602692502
- Zoning: R-15
- Special conditions: Standard
Construction
Type & style
- Home type: SingleFamily
- Property subtype: Single Family Residence
Materials
- Vinyl Siding, Wood Frame
- Foundation: Slab
- Roof: Shingle
Condition
- New construction: No
- Year built: 2017
Details
- Warranty included: Yes
Utilities & green energy
- Water: Public
- Utilities for property: Water Available
Community & HOA
Community
- Security: Smoke Detector(s)
- Subdivision: The Preserve At Morris Landing
HOA
- Has HOA: Yes
- Amenities included: Maintenance Common Areas
- HOA fee: $230 annually
- HOA name: The Preserves at Morris Landing
- HOA phone: 803-960-8991
Location
- Region: Holly Ridge
Financial & listing details
- Price per square foot: $165/sqft
- Tax assessed value: $359,583
- Annual tax amount: $3,685
- Date on market: 10/8/2026
- Cumulative days on market: 28 days
- Listing agreement: Exclusive Right To Sell
- Listing terms: Cash,Conventional,FHA,USDA Loan,VA Loan
- Road surface type: Paved
Estimated market value
$387,700
$368,000 - $407,000
$2,426/mo
Price history
| Date | Event | Price |
|---|---|---|
| 10/8/2026 | Listed for sale | $394,900$165/sqft |
Source:  Hive MLS #100608953 Report a problem | ||
| 9/19/2026 | Listing removed | $394,900$165/sqft |
Source: eXp Realty #100566943 Report a problem | ||
| 8/31/2026 | Price change | $394,900-1.3%$165/sqft |
Source: Hive MLS #100566943 Report a problem | ||
| 7/16/2026 | Price change | $399,999-1.5%$167/sqft |
Source: Hive MLS #100566943 Report a problem | ||
| 7/9/2026 | Price change | $405,999-2.4%$170/sqft |
Source: Hive MLS #100566943 Report a problem | ||
| 6/6/2026 | Price change | $415,999-2.1%$174/sqft |
Source: eXp Realty #100566943 Report a problem | ||
| 5/4/2026 | Price change | $425,000-1.2%$178/sqft |
Source: Hive MLS #100566943 Report a problem | ||
| 4/14/2026 | Listed for sale | $430,000-1.1%$180/sqft |
Source: Hive MLS #100566943 Report a problem | ||
| 4/14/2026 | Listing removed | $435,000$182/sqft |
Source: Hive MLS #100551354 Report a problem | ||
| 1/26/2026 | Listed for sale | $435,000+3.6%$182/sqft |
Source: Hive MLS #100551354 Report a problem | ||
| 9/9/2024 | Listing removed | $420,000$176/sqft |
Source: Hive MLS #100453199 Report a problem | ||
| 8/1/2024 | Price change | $420,000-1.2%$176/sqft |
Source: Hive MLS #100453199 Report a problem | ||
| 7/10/2024 | Price change | $425,000-2.3%$178/sqft |
Source: Hive MLS #100453199 Report a problem | ||
| 6/28/2024 | Listed for sale | $435,000+14.5%$182/sqft |
Source: Hive MLS #100453199 Report a problem | ||
| 12/18/2023 | Sold | $380,000-2.6%$159/sqft |
Source: Hive MLS #100399146 Report a problem | ||
| 11/25/2023 | Pending sale | $390,000$163/sqft |
Source: Hive MLS #100399146 Report a problem | ||
| 9/19/2023 | Price change | $390,000-2.5%$163/sqft |
Source: Hive MLS #100399146 Report a problem | ||
| 8/10/2023 | Listed for sale | $400,000+9.6%$167/sqft |
Source: Hive MLS #100399146 Report a problem | ||
| 9/19/2022 | Sold | $365,000-3.9%$153/sqft |
Source: Hive MLS #100341459 Report a problem | ||
| 8/29/2022 | Pending sale | $379,900$159/sqft |
Source: Hive MLS #100341459 Report a problem | ||
| 8/27/2022 | Price change | $379,900-1.3%$159/sqft |
Source: Hive MLS #100341459 Report a problem | ||
| 8/16/2022 | Price change | $384,900-0.8%$161/sqft |
Source: Hive MLS #100341459 Report a problem | ||
| 7/29/2022 | Listed for sale | $388,000+82.2%$162/sqft |
Source: Hive MLS #100341459 Report a problem | ||
| 7/13/2020 | Sold | $213,000$89/sqft |
Source: Public Record Report a problem | ||
Public tax history
| Year | Property taxes | Tax assessment |
|---|---|---|
| 2025 | $3,052 | $306,767 |
| 2024 | $3,052 | $306,767 |
| 2023 | $3,052 -1% | $306,767 |
| 2022 | $3,083 +38.5% | $306,767 +50.9% |
| 2021 | $2,226 | $203,260 |
| 2020 | -- | $203,260 |
| 2019 | $330 -0.9% | $203,260 |
| 2018 | $333 | $203,260 |
| 2017 | -- | -- |
Find assessor info on the county website
Monthly payment
Est. payment
Payment breakdown
Explore the cost of this home by adjusting the details. Changes won't be saved.Climate risks
Neighborhood: 28445
Nearby schools
Schools provided by the listing agent
- Elementary: Coastal Elementary
- Middle: Dixon
- High: Dixon
Source: Hive MLS. This data may not be complete. We recommend contacting the local school district to confirm school assignments for this home.
Similar homes
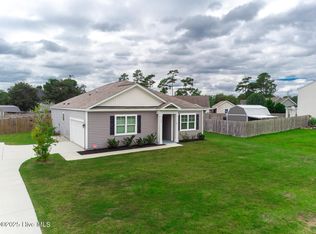
- $364,0003 bd3 ba2k sqft211 Gelynda Court, Holly Ridge, NC 28445For Sale
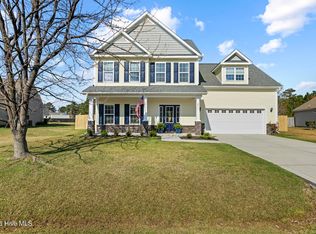
 MLS ID #100564842, Chynna Lemaster, Coldwell Banker Sea Coast Advantage. Hive MLS
- $350,0003 bd3 ba1.7k sqft112 Mardella Way, Holly Ridge, NC 28445For Sale
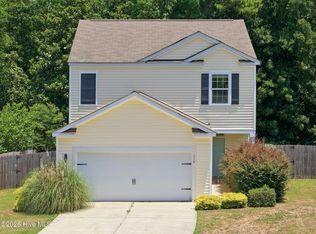 MLS ID #100587402, Jennifer Moore, Coldwell Banker Sea Coast Advantage. Hive MLS
- $423,0004 bd3 ba2.3k sqft356 Hardison Road, Holly Ridge, NC 28445New Construction
 MLS ID #100586310, Ashley P Polk, BlueCoast Realty Corporation. Hive MLS
- $399,9003 bd3 ba2.1k sqft429 Royal Shore Lane #115, Holly Ridge, NC 28445New Construction
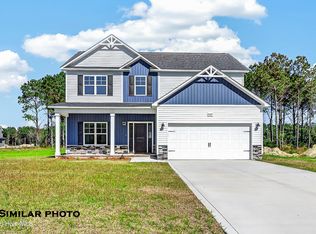 MLS ID #100568602, Scott J Morrison, eXp Realty. Hive MLS
- $359,0003 bd2 ba1.4k sqft429 Morris Landing Road, Holly Ridge, NC 28445New ConstructionMLS ID #100604275, Tracey Loughner, Coldwell Banker Sea Coast Advantage Rlty. Hive MLS
- $469,9004 bd4 ba3.2k sqft304 Plymouth Lane, Holly Ridge, NC 28445For SaleMLS ID #100593233, Carey Schuele, Century 21 Coastal Advantage. Hive MLS
- $565,0004 bd3 ba2.4k sqft111 Everett Park Trail, Holly Ridge, NC 28445For SaleMLS ID #100604436, Diane M Castro-Perez, Coldwell Banker Sea Coast Advantage-Hampstead. Hive MLS
- $475,0003 bd2 ba1.8k sqft564 Old Folkstone Road, Holly Ridge, NC 28445For SaleMLS ID #100608335, The Rising Tide Team, Intracoastal Realty Corporation. Hive MLS
- $365,0003 bd2 ba2.2k sqft122 Pond View Circle, Hampstead, NC 28443For SaleMLS ID #100598243, Coastal Vibes Real Estate Group, Keller Williams Innovate-Wilmington. Hive MLS
- $575,0003 bd3 ba2.6k sqft319 Lightning Bug Lane, Holly Ridge, NC 28445For SaleMLS ID #100576104, Megan Sholar, Terri Alphin Smith & Co. Hive MLS
- $437,6853 bd2 ba2.1k sqft356 Waldorf Way, Hampstead, NC 28443For SaleMLS ID #100613456, Irena B Kohler, Coldwell Banker Sea Coast Advantage-Hampstead. Hive MLS
- $464,0004 bd3 ba2.3k sqft131 Poplar Branch Way, Hampstead, NC 28443For SaleMLS ID #100580859, Pinpoint Properties, REAL Broker LLC. Hive MLS
- $374,8004 bd3 ba2.4k sqft178 Everett Yopp Drive, Sneads Ferry, NC 28460For SaleMLS ID #100573682, Tracey Loughner, Coldwell Banker Sea Coast Advantage Rlty. Hive MLS
- $580,0004 bd3 ba2.8k sqft541 Moss Lake Lane, Holly Ridge, NC 28445For SaleMLS ID #100555152, Desiree Taron, Coldwell Banker Sea Coast Advantage Rlty. Hive MLS
- $304,9003 bd3 ba1.5k sqft300 Currituck Drive, Holly Ridge, NC 28445For SaleMLS ID #100608719, The Summers Real Estate Team, Keller Williams Innovate-Wilmington. Hive MLS
- $385,0004 bd3 ba2.1k sqft198 Darel Street, Rocky Point, NC 28457For SaleMLS ID #100594252, Joy O Morgan, Intracoastal Realty Corporation. Hive MLS
- $314,9903 bd2 ba1.5k sqft317 Murphy Drive, Jacksonville, NC 28540For SaleMLS ID #100613534, Mark Ezio Carlton, RE/MAX Executive. Hive MLS
- $495,0003 bd3 ba2k sqft126 Pebble Beach Drive, Hampstead, NC 28443For SaleMLS ID #100612111, Aspyre Collective, eXp Realty. Hive MLS
- $468,0003 bd3 ba2.3k sqft1643 Chadwick Shores Drive, Sneads Ferry, NC 28460For SaleMLS ID #100606247, Kristen Downing, RE/MAX Executive. Hive MLS
- $343,0003 bd3 ba1.5k sqft527 Everett Glades, Sneads Ferry, NC 28460For SaleMLS ID #100575219, Taylor R Reed, Coastal Realty Associates LLC. Hive MLS
