$10,000 BUILDER CREDIT AVAILABLE WITH USE OF PREFERRED LENDER!
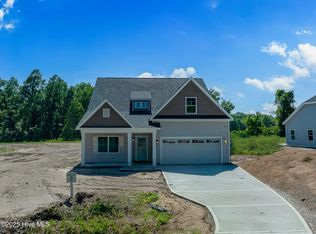
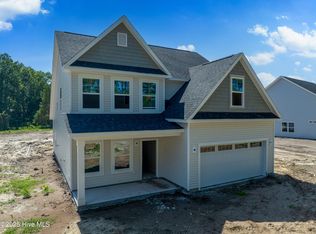
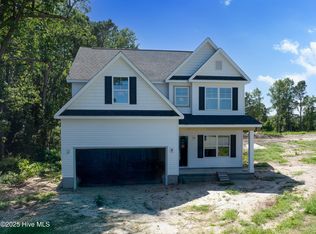
Coastal luxury meets the boating lifestyle at REDD'S COVE. Situated on nearly half an acre in this sought-after waterfront community, this stunning new construction home offers 2,332 square feet of thoughtfully designed living space paired with exceptional access to the water.
The popular Pembroke III floor plan features an open-concept layout designed for both everyday living and entertaining. The main level offers three spacious bedrooms, including a private primary suite with a spa-inspired bath and generous walk-in closet. Upstairs, an expansive fourth bedroom with a full bath and abundant storage creates the perfect space for guests, a home office, media room, or private retreat.
At the heart of the home, the spacious kitchen features an oversized island, elegant cabinetry, and a seamless connection to the dining and living areas. Designer-selected finishes throughout create a fresh, elevated coastal feel, while the covered back porch overlooks the generous homesite and offers an inviting place to unwind.
What truly sets REDD'S COVE apart is the lifestyle. Residents enjoy exclusive access to a private deep-water boat ramp with direct access to the Intracoastal Waterway, making days on the water effortless. Community amenities also include a waterfront cabana with scenic views, fire pit, playground, and outdoor gathering spaces designed for relaxing and connecting.
Whether you're looking for a primary residence, coastal retreat, or a home designed around your love of boating, this property offers an exceptional combination of new construction, space, and waterfront lifestyle.
Under contract
Price cut: $10K (8/6)
$439,900
356 Hardison Road, Holly Ridge, NC 28445
4beds
2,332sqft
Single Family Residence
Built in 2025
0.4 Acres Lot
$439,300 Zestimate®
$189/sqft
$35/mo HOA
What's special
Three spacious bedroomsNearly half an acreGenerous walk-in closetElegant cabinetryFire pit
- 78 days
- 273
- 24
Zillow last checked:
Listing updated:
Listed by:
Ashley P Polk 304-573-5550,
BlueCoast Realty Corporation
Source: Hive MLS,MLS#: 100586310 Originating MLS: Cape Fear Realtors MLS, Inc.
Originating MLS: Cape Fear Realtors MLS, Inc.Facts & features
Interior
Bedrooms & bathrooms
- Bedrooms: 4
- Bathrooms: 3
- Full bathrooms: 3
Rooms
- Room types: Master Bedroom, Bedroom 2, Bedroom 3, Great Room, Bedroom 4
Primary bedroom
- Level: First
Bedroom 2
- Level: First
Bedroom 3
- Level: First
Bedroom 4
- Level: Second
Great room
- Level: First
Kitchen
- Level: First
Heating
- Electric, Heat Pump
Cooling
- Central Air
Appliances
- Included: Electric Oven, Built-In Microwave, Dishwasher
- Laundry: Dryer Hookup, Washer Hookup, Laundry Room
Features
- Master Downstairs, Walk-in Closet(s), High Ceilings, Entrance Foyer, Kitchen Island, Ceiling Fan(s), Pantry, Walk-in Shower, Gas Log, Walk-In Closet(s)
- Flooring: LVT/LVP, Carpet, Tile
- Number of fireplaces: 1
- Fireplace features: Gas Log
Interior area
- Total structure area: 2,332
- Total interior livable area: 2,332 sqft
Video & virtual tour
Property
Parking
- Total spaces: 2
- Parking features: Garage Faces Front, Additional Parking, On Site, Paved
- Attached garage spaces: 2
Features
- Levels: Two
- Patio & porch: Covered, Patio, Porch
- Exterior features: Gas Log
- Fencing: None
- View description: None
- Waterfront features: Water Access Comm
- Frontage type: See Remarks
Lot
- Size: 0.4 Acres
- Dimensions: 96' x 196' x 73' x 228'
- Features: Water Access Comm
Details
- Parcel number: 174987
- Zoning: RA
- Special conditions: Standard
Construction
Type & style
- Home type: SingleFamily
- Property subtype: Single Family Residence
Materials
- Vinyl Siding, Wood Frame
- Foundation: Raised, Slab
- Roof: Architectural Shingle
Condition
- New Construction
- New construction: Yes
- Year built: 2025
Utilities & green energy
- Sewer: Septic Tank
- Water: Public
- Utilities for property: Water Connected
Community & HOA
Community
- Security: Smoke Detector(s)
- Subdivision: Redd's Cove
HOA
- Has HOA: Yes
- Amenities included: Cabana, Maintenance Common Areas, Management, Picnic Area, Ramp, Street Lights
- HOA fee: $420 annually
- HOA name: The Retreat At Redds Cove
- HOA phone: 910-679-3012
Location
- Region: Holly Ridge
Financial & listing details
- Price per square foot: $189/sqft
- Tax assessed value: $48,000
- Annual tax amount: $314
- Date on market: 7/3/2026
- Cumulative days on market: 78 days
- Listing agreement: Exclusive Right To Sell
- Listing terms: Cash,Conventional,FHA,VA Loan
- Road surface type: Paved
Estimated market value
$439,300
$417,000 - $461,000
$2,576/mo
Price history
| Date | Event | Price |
|---|---|---|
| 9/14/2026 | Contingent | $439,900$189/sqft |
Source:  Hive MLS #100586310 Report a problem Hive MLS #100586310 Report a problem | ||
| 8/6/2026 | Price change | $439,900-2.2%$189/sqft |
Source: Hive MLS #100586310 Report a problem | ||
| 7/3/2026 | Listed for sale | $449,900-2.2%$193/sqft |
Source: Hive MLS #100586310 Report a problem | ||
| 6/20/2026 | Listing removed | $459,990$197/sqft |
Source: Hive MLS #100521037 Report a problem | ||
| 6/5/2026 | Price change | $459,990-1.1%$197/sqft |
Source: Hive MLS #100521037 Report a problem | ||
| 5/22/2026 | Price change | $464,990-1.1%$199/sqft |
Source: Hive MLS #100521037 Report a problem | ||
| 5/1/2026 | Price change | $469,990-1.1%$202/sqft |
Source: Hive MLS #100521037 Report a problem | ||
| 4/4/2026 | Listed for sale | $474,990$204/sqft |
Source: Hive MLS #100521037 Report a problem | ||
| 2/28/2026 | Contingent | $474,990$204/sqft |
Source: Hive MLS #100521037 Report a problem | ||
| 8/22/2025 | Listed for sale | $474,990$204/sqft |
Source: Hive MLS #100521037 Report a problem | ||
Public tax history
| Year | Property taxes | Tax assessment |
|---|---|---|
| 2025 | $314 | $48,000 |
| 2024 | -- | -- |
Find assessor info on the county website
Monthly payment
Est. payment
Payment breakdown
Explore the cost of this home by adjusting the details. Changes won't be saved.Climate risks
Neighborhood: 28445
Nearby schools
Schools provided by the listing agent
- Elementary: Coastal
- Middle: Dixon
- High: Dixon
Source: Hive MLS. This data may not be complete. We recommend contacting the local school district to confirm school assignments for this home.
Similar homes
- $370,0003 bd3 ba2k sqft211 Gelynda Court, Holly Ridge, NC 28445For Sale
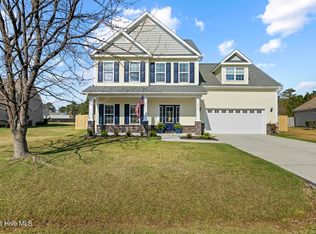
 MLS ID #100564842, Chynna Lemaster, Coldwell Banker Sea Coast Advantage. Hive MLS
 - $575,0004 bd3 ba2.4k sqft111 Everett Park Trail, Holly Ridge, NC 28445For Sale
 MLS ID #100604436, Diane M Castro-Perez, Coldwell Banker Sea Coast Advantage-Hampstead. Hive MLS
 - $399,9003 bd3 ba2.1k sqft429 Royal Shore Lane #115, Holly Ridge, NC 28445New Construction
 MLS ID #100568602, Scott J Morrison, eXp Realty. Hive MLS
 - $392,9003 bd3 ba2.1k sqft707 N Pebble Branch Lot 128, Holly Ridge, NC 28445New Construction
 MLS ID #100602547, Cynthia L LaCorte, Coldwell Banker Sea Coast Advantage - Jacksonville. Hive MLS
 - $650,0004 bd3 ba2.6k sqft858 Lake Willow Way, Holly Ridge, NC 28445For SaleMLS ID #100607554, Molly White, Landmark Sotheby's International Realty. Hive MLS
- $380,0004 bd2 ba1.7k sqft423 Morris Landing Road, Holly Ridge, NC 28445New ConstructionMLS ID #100590545, Loren L Hodges, REAL Broker LLC. Hive MLS
- $465,0004 bd3 ba2.3k sqft131 Poplar Branch Way, Hampstead, NC 28443For SaleMLS ID #100580859, Pinpoint Properties, REAL Broker LLC. Hive MLS
- $359,0003 bd2 ba1.4k sqft429 Morris Landing Road, Holly Ridge, NC 28445New ConstructionMLS ID #100604275, Tracey Loughner, Coldwell Banker Sea Coast Advantage Rlty. Hive MLS
- $575,0003 bd3 ba2.6k sqft319 Lightning Bug Lane, Holly Ridge, NC 28445For SaleMLS ID #100576104, Megan Sholar, Terri Alphin Smith & Co. Hive MLS
- $395,0004 bd3 ba1.9k sqft130 Poplar Branch Way, Hampstead, NC 28443For SaleMLS ID #100598406, Pinpoint Properties, REAL Broker LLC. Hive MLS
- $554,9993 bd3 ba2.5k sqft559 Moss Lake Lane, Holly Ridge, NC 28445For SaleMLS ID #100567980, Nicole Parks, RE/MAX Executive. Hive MLS
- $410,0004 bd3 ba2.3k sqft420 High Ridge Court, Sneads Ferry, NC 28460For SaleMLS ID #100601994, Nickole Reynolds, Coldwell Banker Sea Coast Advantage. Hive MLS
- $459,0004 bd3 ba2.2k sqft506 W Red Head Circle, Sneads Ferry, NC 28460For SaleMLS ID #100601643, Irena B Kohler, Coldwell Banker Sea Coast Advantage-Hampstead. Hive MLS
- $449,5004 bd2 ba1.7k sqft304 Cleat Drive, Surf City, NC 28445For SaleMLS ID #100587805, Ashley P Polk, BlueCoast Realty Corporation. Hive MLS
- $427,5004 bd3 ba2.4k sqft106 Wax Myrtle Way Lot 11, Sneads Ferry, NC 28460For SaleMLS ID #100593114, Laurence Collins, Coldwell Banker Sea Coast Advantage Rlty. Hive MLS
- $624,9004 bd4 ba3.2k sqft531 Moss Lake Lane, Holly Ridge, NC 28445For SaleMLS ID #100591226, Nancy Conti Homes, SERHANT. Hive MLS
- $639,4004 bd3 ba2.7k sqft225 Gus Horne Road, Holly Ridge, NC 28445New ConstructionMLS ID #100569333, Jonathan Todd Provost, Intracoastal Realty Corporation. Hive MLS
